Welcome to 123 Blackbird Hill Lane in Laurel, MD! This beautifully maintained 3-bedroom, 2.5-bath home with a large 2 car garage offers the perfect blend of comfort, style, and functionality. The well-appointed kitchen flows seamlessly into the main living spaces, creating a warm and welcoming atmosphere. Upstairs, you'll find three generously sized bedrooms, including a spacious primary suite with a private en-suite bath. A versatile loft provides the perfect flex space for a home office, media room, play area, or fitness space—tailored to fit your needs. Enjoy the convenience of 2.5 bathrooms, offering comfort for family and guests alike. Whether you're relaxing at home or hosting friends, this thoughtfully designed home offers space and flexibility for every occasion. Ideally located in Laurel with convenient access to shopping, dining, parks, commuter routes, and everyday amenities, this home presents an exceptional opportunity for those seeking both convenience and modern living. Don't miss your chance to make 123 Blackbird Hill Lane your next home—schedule your private tour today!
For sale
$450,000
123 Blackbird Hill Ln, Laurel, MD 20724
3beds
2,040sqft
:
Get pre-qualified$3,043/mo
Townhouse
Built in 1997
1,100 Square Feet Lot
$447,600 Zestimate®
$221/sqft
$-- HOA
What's special
- 38 days |
- 629 |
- 59 |
Zillow last checked:
Listing updated:
Listed by:
Kevin Lloyd 301-523-3400,
Trademark Realty, Inc 301-441-1100
Source: Bright MLS,MLS#: MDAA2149850
Facts & features
Interior
Bedrooms & bathrooms
- Bedrooms: 3
- Bathrooms: 3
- Full bathrooms: 2
- 1/2 bathrooms: 1
- Main level bathrooms: 1
Rooms
- Room types: Study, Loft
Loft
- Level: Unspecified
Study
- Level: Unspecified
Heating
- None, Natural Gas
Cooling
- Central Air, Electric
Appliances
- Included: Dishwasher, Disposal, Dryer, Oven/Range - Gas, Refrigerator, Washer, Gas Water Heater
Features
- Breakfast Area, Kitchen - Table Space, Combination Dining/Living, Other
- Basement: Other
- Has fireplace: No
Interior area
- Total structure area: 2,040
- Total interior livable area: 2,040 sqft
- Finished area above ground: 1,560
- Finished area below ground: 480
Property
Parking
- Total spaces: 2
- Parking features: Garage Faces Rear, Attached
- Attached garage spaces: 2
Accessibility
- Accessibility features: None
Features
- Levels: Three
- Stories: 3
- Exterior features: Balcony
- Pool features: Community
Lot
- Size: 1,100 Square Feet
Details
- Additional structures: Above Grade, Below Grade
- Parcel number: 020467590093064
- Zoning: R10
- Special conditions: Standard
Construction
Type & style
- Home type: Townhouse
- Architectural style: Colonial
- Property subtype: Townhouse
Materials
- Brick
- Foundation: Slab
Condition
- New construction: No
- Year built: 1997
Utilities & green energy
- Sewer: Public Sewer
- Water: Public
Community & HOA
Community
- Subdivision: Russett Center S
HOA
- Has HOA: No
- Amenities included: Basketball Court, Bike Trail, Community Center, Fitness Center, Jogging Path, Pool, Tennis Court(s), Other
- Services included: Other
Location
- Region: Laurel
Financial & listing details
- Price per square foot: $221/sqft
- Tax assessed value: $388,633
- Annual tax amount: $4,446
- Date on market: 6/25/2026
- Listing agreement: Exclusive Right To Sell
- Listing terms: FHA,VA Loan,Other
- Ownership: Fee Simple
Estimated market value
$447,600
$425,000 - $470,000
$2,879/mo
Price history
| Date | Event | Price |
|---|---|---|
| 6/26/2026 | Listed for sale | $450,000+128.4%$221/sqft |
Source:  Bright MLS #MDAA2149850 Report a problem Bright MLS #MDAA2149850 Report a problem | ||
| 7/30/2002 | Sold | $197,000+23.3%$97/sqft |
Source: Public Record Report a problem | ||
| 11/10/1999 | Sold | $159,825-2.2%$78/sqft |
Source: Public Record Report a problem | ||
| 9/5/1997 | Sold | $163,340$80/sqft |
Source: Public Record Report a problem | ||
Public tax history
| Year | Property taxes | Tax assessment |
|---|---|---|
| 2025 | $4,485 +17.2% | $369,100 +5.6% |
| 2024 | $3,828 +6.2% | $349,600 +5.9% |
| 2023 | $3,605 +11.1% | $330,100 +6.3% |
| 2022 | $3,246 +1.5% | $310,600 +1.5% |
| 2021 | $3,198 +1.4% | $306,000 +1.5% |
| 2020 | $3,153 +1.5% | $301,400 +1.5% |
| 2019 | $3,108 +4.7% | $296,800 +1.4% |
| 2018 | $2,967 +0.9% | $292,633 +1.4% |
| 2017 | $2,940 | $288,467 +1.5% |
| 2016 | -- | $284,300 +1% |
| 2015 | -- | $281,600 +1% |
| 2014 | -- | $278,900 +1% |
| 2013 | -- | $276,200 |
| 2012 | -- | $276,200 |
| 2011 | -- | $276,200 -19.7% |
| 2010 | -- | $344,040 +7.4% |
| 2009 | -- | $320,196 +8% |
| 2008 | -- | $296,353 +8.7% |
| 2007 | -- | $272,510 +12.6% |
| 2006 | -- | $241,972 +14.4% |
| 2005 | -- | $211,436 +16.9% |
| 2004 | -- | $180,900 +5.9% |
| 2003 | -- | $170,846 +6.3% |
| 2002 | -- | $160,793 +6.7% |
| 2001 | -- | $150,740 |
Find assessor info on the county website
Monthly payment
Est. payment
Payment breakdown
Explore the cost of this home by adjusting the details. Changes won't be saved.Climate risks
Neighborhood: 20724
Nearby schools
GreatSchools rating
- 5/10Brock Bridge Elementary SchoolGrades: PK-5Distance: 1.7 mi
- 3/10Meade Middle SchoolGrades: 6-8Distance: 3.7 mi
- 3/10Meade High SchoolGrades: 9-12Distance: 3.6 mi
Schools provided by the listing agent
- District: Anne Arundel County Public Schools
Source: Bright MLS. This data may not be complete. We recommend contacting the local school district to confirm school assignments for this home.
- $447,8003 bd2 ba1.8k sqft125 Blackbird Hill Ln, Laurel, MD 20724Off Market
- $420,9002 bd3 ba1.8k sqft121 Blackbird Hill Ln, Laurel, MD 20724Off Market
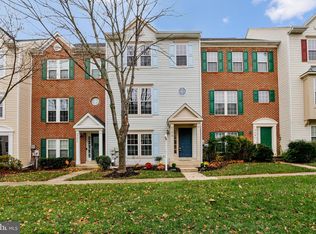
- $427,2003 bd3 ba1.6k sqft119 Blackbird Hill Ln, Laurel, MD 20724Off Market
- $422,4003 bd3 ba1.5k sqft127 Blackbird Hill Ln, Laurel, MD 20724Off Market

- $425,6003 bd2 ba1.6k sqft117 Blackbird Hill Ln, Laurel, MD 20724Off Market
- $403,600-- bd2 ba1.6k sqft122 Blackbird Hill Ln, Laurel, MD 20724Off Market
- $400,3003 bd3 ba1.5k sqft120 Blackbird Hill Ln, Laurel, MD 20724Off Market
- $433,5003 bd2 ba1.7k sqft115 Blackbird Hill Ln, Laurel, MD 20724Off Market
A local agent can set up tours, give advice and negotiate with sellers.
Similar homes
- $459,9004 bd3 ba2.2k sqft8609 Woodland Manor Dr, Laurel, MD 20724For Sale
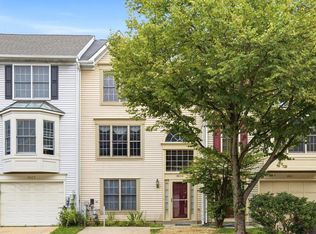
 MLS ID #MDAA2152436, Patrick Joy, Bennett Realty Solutions. Bright MLS
 - $465,0003 bd3 ba2.1k sqft8204 Brooktree St, Laurel, MD 20724For Sale
 MLS ID #MDAA2149776, John Hughson, Long & Foster Real Estate, Inc.. Bright MLS
 - $455,0003 bd4 ba2k sqft8624 Savannah River Rd, Laurel, MD 20724For Sale
 MLS ID #MDAA2149548, John Hughson, Long & Foster Real Estate, Inc.. Bright MLS
 - $439,9003 bd3 ba1.6k sqft101 Blackbird Hill Ln, Laurel, MD 20724For Sale
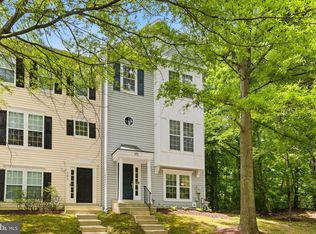 MLS ID #MDAA2147422, Reta Sponsky, Cummings & Co. Realtors. Bright MLS
 - $440,0003 bd4 ba1.5k sqft3560 Morning Star Pl, Laurel, MD 20724For SaleMLS ID #MDAA2147028, Bob Lucido, Keller Williams Lucido Agency. Bright MLS
- $450,0003 bd3 ba2.3k sqft7322 Breckenridge St, Laurel, MD 20707For SaleMLS ID #MDPG2205360, Charlotte Savoy, The KW Collective. Bright MLS
- $445,0003 bd3 ba1.9k sqftWaters Edge, Elkridge, MD 21075For SaleMLS ID #MDHW2071926, Un McAdory, Realty 1 Maryland, LLC. Bright MLS
- $465,0003 bd4 ba1.6k sqft7730 Chatfield Ln, Ellicott City, MD 21043For SaleMLS ID #MDHW2069040, Carolyn Leuba, Hyatt & Company Real Estate, LLC. Bright MLS
- $369,0003 bd3 ba1.5k sqft15030 Cherrywood Dr Unit 3N, Laurel, MD 20707For SaleMLS ID #MDPG2213226, Bob Chew, Samson Properties. Bright MLS
- $495,0004 bd4 ba1.7k sqft9501 Sea Shadow, Columbia, MD 21046For SaleMLS ID #MDHW2069000, Linda Nash, Cummings & Co. Realtors. Bright MLS
- $510,0003 bd3 ba2k sqft624 Trout Run Ct, Odenton, MD 21113For SaleMLS ID #MDAA2152538, Mr. Steven M Songer JR., Maryland Waterfront Properties LLC. Bright MLS
- $450,0003 bd3 ba1.7k sqft6522 Landing Way, Hyattsville, MD 20784For SaleMLS ID #MDPG2213090, Kalonji Foreman, Compass. Bright MLS
- $419,9993 bd4 ba1.9k sqft1504 Falling Brook Ct, Odenton, MD 21113For SaleMLS ID #MDAA2149310, Greg Carter Hewitt, Samson Properties. Bright MLS
- $450,0003 bd4 ba1.4k sqftThe Bluffs At Ellicott Mills, Ellicott City, MD 21043For SaleMLS ID #MDHW2072046, Raj Kathuria, The KW Collective. Bright MLS
- $494,9004 bd4 ba2.1k sqft7465 Swan Point Way Unit 4-8, Columbia, MD 21045For SaleMLS ID #MDHW2072212, Heather Crawford, Redfin Corp. Bright MLS
- $445,0003 bd4 ba1.2k sqft2611 Cedar Elm Dr, Odenton, MD 21113For SaleMLS ID #MDAA2149640, Ken Milner, RE/MAX Advantage Realty. Bright MLS
- $399,5003 bd2 ba1.5k sqft2019 Tea Island Ct, Odenton, MD 21113For SaleMLS ID #MDAA2151842, Pamela Debnam, Houwzer, LLC. Bright MLS
- $425,0003 bd4 ba2k sqft1816 Wind Gate Rd, Baltimore, MD 21227For SaleMLS ID #MDBC2170396, Jay Fischetti, Keller Williams Realty Centre. Bright MLS
- $675,0004 bd4 ba2.9k sqft3272 Watershed Blvd, Laurel, MD 20724For SaleMLS ID #MDAA2149016, Sunna Ahmad, Cummings & Co. Realtors. Bright MLS
- $505,0003 bd4 ba2k sqft2601 Rainy Spring Ct, Odenton, MD 21113For SaleMLS ID #MDAA2148484, Bryan Schafer, Compass. Bright MLS
