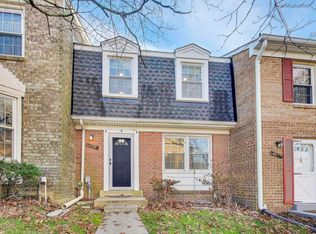

Nestled in the charming Woodland Village, this exquisite end-of-row townhouse offers a perfect blend of comfort and luxury, ideal for those seeking an elevated lifestyle. This split foyer design showcases a thoughtful layout that maximizes space and natural light, creating an inviting atmosphere throughout. Step inside to discover a beautifully maintained interior featuring a harmonious mix of plush carpeting, elegant ceramic tile, and stylish laminate plank flooring. The traditional floor plan seamlessly connects the dining and living areas, making it perfect for both intimate gatherings and entertaining guests. The well-appointed kitchen is equipped with high-end appliances, including a sleek electric oven/range, dishwasher, microwave, and a convenient washer and dryer, ensuring that every culinary need is met with ease. The home boasts three spacious bedrooms, providing ample room for relaxation and personalization. The bathrooms are designed with luxury in mind, featuring a stall shower and a tub shower combination, offering a spa-like retreat right at home. Venture outside to enjoy the community's beautifully landscaped surroundings, complete with sidewalks that invite leisurely strolls. The property includes a private deck, perfect for morning coffee or evening gatherings under the stars. Residents can also take advantage of the community's in-ground pool, providing a refreshing escape during warm summer days. This property is not just a home; it's a lifestyle. With a minimum lease term of 12 months, you can settle in and truly make this space your own. Available for lease starting October 15, 2026, this townhouse is ready to welcome you into a world of comfort and sophistication. Experience the perfect blend of luxury living and community charm in Woodland Village, where every detail has been thoughtfully curated for your enjoyment. Don't miss the opportunity to make this stunning property your new home.
Townhouse for rent
Townhouse
Available Thu Oct 15 2026
No pets
Air conditioner, central air, electric
In unit laundry
Parking lot parking
Electric, heat pump
What's special
End-of-row townhouseConvenient washer and dryerPrivate deckStall showerBeautifully maintained interiorSplit foyer designTub shower combination
- 6 days |
- -- |
- -- |
Zillow last checked:
Listing updated:
Travel times

Let’s turn your rent into credit progress
Build credit history with every on-time payment and get credit for the payment you’re already making.
Facts & features
Interior
Bedrooms & bathrooms
- Bedrooms: 3
- Bathrooms: 4
- Full bathrooms: 2
- 1/2 bathrooms: 2
Heating
- Electric, Heat Pump
Cooling
- Air Conditioner, Central Air, Electric
Appliances
- Included: Dishwasher, Dryer, Electric Water Heater, Microwave Oven, Oven/Range - Electric, Washer, Water Heater
- Laundry: In Unit, Lower Level
Features
- Combination Dining/Living, Dry Wall, Floor Plan - Traditional
- Flooring: Carpet, Ceramic, Laminate Plank
- Has basement: Yes
Interior area
- Total interior livable area: 1,952 sqft
Property
Parking
- Parking features: Parking Lot, Paved
- Details: Contact manager
Features
- Exterior features: Basement, Combination Dining/Living, Dry Wall, Floor Plan - Traditional
- Pool features: Community, Pool
Lot
- Features: Paved
Details
- Parcel number: 01223585
Construction
Type & style
- Home type: Townhouse
- Property subtype: Townhouse
Condition
- Year built: 1992
Building
Management
- Pets allowed: No
Community & HOA
Community
- Features: Pool, Sidewalks
Location
- Region: Ellicott City
Financial & listing details
- Lease term: Contact For Details
Nearby apartments for rent
Price history
| Date | Event | Price |
|---|---|---|
| 9/19/2026 | Listed for rent | $3,200$2/sqft |
Source: Bright MLS #MDHW2074382 Report a problem | ||
| 9/9/2026 | Sold | $450,000-3.2%$231/sqft |
Source:  Bright MLS #MDHW2069040 Report a problem Bright MLS #MDHW2069040 Report a problem | ||
| 8/7/2026 | Pending sale | $465,000$238/sqft |
Source: Bright MLS #MDHW2069040 Report a problem | ||
| 7/30/2026 | Listed for sale | $465,000+200.2%$238/sqft |
Source: Bright MLS #MDHW2069040 Report a problem | ||
| 9/4/2001 | Sold | $154,900$79/sqft |
Source: Public Record Report a problem | ||