
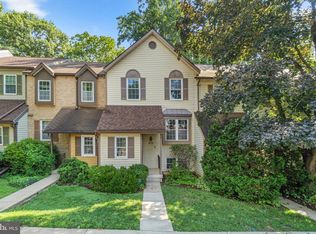
Beautiful end‑unit townhome with updates throughout, backing to an acre of community‑maintained open space. This inviting home offers a spacious primary suite with vaulted ceilings and a private en‑suite bath, plus generously sized closets, abundant storage, and a large kitchen pantry. The finished lower level includes a walk‑up exit, creating flexible living space ideal for entertaining, work, or recreation. Recent updates include a brand‑new refrigerator, range/oven, range hood, upstairs carpet, and sump pump. Additional updates within the past two years include a dishwasher, washing machine, and dryer. Major improvements over time feature LVP flooring on the main level, a renovated primary bathroom, roof replacement, all exterior doors, windows, deck, and a backup sump system—providing peace of mind and modern comfort. Enjoy the convenience of two assigned parking spaces plus ample guest and street parking. Ideally situated near neighborhood playgrounds, ponds, and walking paths, and just minutes from shopping, dining, and entertainment. Located in the highly regarded Howard County School district. No Columbia Association (CPRA) fee—only one HOA, offering added value and lower monthly costs
For sale
Price cut: $10K (8/6)
$449,900
6317 Loring Dr, Columbia, MD 21045
3beds
1,646sqft
Townhouse
Built in 1985
1,960 Square Feet Lot
$-- Zestimate®
$273/sqft
$26/mo HOA
What's special
Renovated primary bathroomRoof replacementAll exterior doorsAbundant storageUpstairs carpetGenerously sized closetsLarge kitchen pantry
- 79 days
- 1,031
- 50
Zillow last checked:
Listing updated:
Listed by:
Joe Hawkins 941-882-0755,
Hawkins Real Estate Company 2407932485
Source: Bright MLS,MLS#: MDHW2070174
Facts & features
Interior
Bedrooms & bathrooms
- Bedrooms: 3
- Bathrooms: 4
- Full bathrooms: 2
- 1/2 bathrooms: 2
- Main level bathrooms: 1
Basement
- Area: 640
Heating
- Forced Air, Natural Gas
Cooling
- Heat Pump, Central Air, Electric
Appliances
- Included: Dishwasher, Disposal, Dryer, Exhaust Fan, Oven/Range - Electric, Refrigerator, Washer, Water Heater, Stainless Steel Appliance(s), Electric Water Heater
Features
- Kitchen - Table Space, Eat-in Kitchen, Primary Bath(s), Attic, Bathroom - Tub Shower, Bathroom - Stall Shower, Ceiling Fan(s), Floor Plan - Traditional, Formal/Separate Dining Room, Pantry, 9'+ Ceilings
- Flooring: Carpet, Luxury Vinyl, Wood
- Windows: Window Treatments
- Basement: Full,Rear Entrance,Connecting Stairway,Walk-Out Access,Sump Pump
- Has fireplace: No
Interior area
- Total structure area: 1,944
- Total interior livable area: 1,646 sqft
- Finished area above ground: 1,304
- Finished area below ground: 342
Video & virtual tour
Property
Parking
- Total spaces: 2
- Parking features: Assigned, Parking Lot, Off Street, On Street
- Has uncovered spaces: Yes
- Details: Assigned Parking, Assigned Space #: 2
Accessibility
- Accessibility features: None
Features
- Levels: Three
- Stories: 3
- Patio & porch: Deck
- Pool features: None
Lot
- Size: 1,960 Square Feet
- Features: Cul-De-Sac, Backs to Trees, Landscaped, PUD, Backs - Open Common Area
Details
- Additional structures: Above Grade, Below Grade
- Parcel number: 1406486541
- Zoning: RSC
- Special conditions: Standard
Construction
Type & style
- Home type: Townhouse
- Architectural style: Colonial
- Property subtype: Townhouse
Materials
- Aluminum Siding
- Foundation: Slab
- Roof: Asphalt,Shingle
Condition
- New construction: No
- Year built: 1985
Utilities & green energy
- Sewer: Public Sewer
- Water: Public
- Utilities for property: Cable Connected, Fiber Optic, Cable, Broadband
Community & HOA
Community
- Subdivision: Sewells Orchard
HOA
- Has HOA: Yes
- Amenities included: Jogging Path, Tot Lots/Playground
- Services included: Common Area Maintenance, Snow Removal
- HOA fee: $310 annually
Location
- Region: Columbia
Financial & listing details
- Price per square foot: $273/sqft
- Tax assessed value: $357,200
- Annual tax amount: $5,306
- Date on market: 6/16/2026
- Listing agreement: Exclusive Right To Sell
- Listing terms: Cash,Conventional,FHA,VA Loan
- Ownership: Fee Simple
Estimated market value
Not available
Estimated sales range
Not available
Not available
Price history
| Date | Event | Price |
|---|---|---|
| 8/6/2026 | Price change | $449,900-2.2%$273/sqft |
Source:  Bright MLS #MDHW2070174 Report a problem Bright MLS #MDHW2070174 Report a problem | ||
| 7/20/2026 | Price change | $459,900-1.1%$279/sqft |
Source: Bright MLS #MDHW2070174 Report a problem | ||
| 7/6/2026 | Price change | $464,900-1.1%$282/sqft |
Source: Bright MLS #MDHW2070174 Report a problem | ||
| 6/16/2026 | Listed for sale | $469,900+49.2%$285/sqft |
Source: Bright MLS #MDHW2070174 Report a problem | ||
| 2/20/2018 | Listing removed | $2,000$1/sqft |
Source: RE/MAX ADVANTAGE REALTY #1004337193 Report a problem | ||
| 12/20/2017 | Listed for rent | $2,000$1/sqft |
Source: Re/Max Advantage Realty #1004337193 Report a problem | ||
| 3/16/2006 | Sold | $315,000+137.7%$191/sqft |
Source: Public Record Report a problem | ||
| 4/28/1999 | Sold | $132,500+3.5%$80/sqft |
Source: Public Record Report a problem | ||
| 10/7/1996 | Sold | $128,000$78/sqft |
Source: Public Record Report a problem | ||
Public tax history
| Year | Property taxes | Tax assessment |
|---|---|---|
| 2025 | $5,306 +46.9% | $338,100 +5.4% |
| 2024 | $3,613 +5.7% | $320,900 +5.7% |
| 2023 | $3,420 +6% | $303,700 +6% |
| 2022 | $3,226 +3.5% | $286,500 +3.5% |
| 2021 | $3,117 +3.6% | $276,800 +3.6% |
| 2020 | $3,008 +3.8% | $267,100 +3.8% |
| 2019 | $2,898 -5.6% | $257,400 +2% |
| 2018 | $3,069 -20.7% | $252,367 -2% |
| 2017 | $3,872 | $257,400 +6.2% |
| 2016 | -- | $242,300 +0.4% |
| 2015 | -- | $241,433 +0.4% |
| 2014 | -- | $240,567 +0.4% |
| 2013 | -- | $239,700 |
| 2012 | -- | $239,700 |
| 2011 | -- | $239,700 -22.1% |
| 2010 | -- | $307,560 +8.6% |
| 2009 | -- | $283,320 +9.4% |
| 2008 | -- | $259,080 +10.3% |
| 2007 | -- | $234,840 +15.3% |
| 2006 | -- | $203,726 +18% |
| 2005 | -- | $172,613 +22% |
| 2004 | -- | $141,500 +4.2% |
| 2003 | -- | $135,740 +4.4% |
| 2002 | -- | $129,980 +4.6% |
| 2001 | -- | $124,220 +152.3% |
| 2000 | -- | $49,230 |
Find assessor info on the county website
Monthly payment
Est. payment
Payment breakdown
Explore the cost of this home by adjusting the details. Changes won't be saved.Climate risks
Neighborhood: 21045
Nearby schools
Schools provided by the listing agent
- District: Howard County Public School System
Source: Bright MLS. This data may not be complete. We recommend contacting the local school district to confirm school assignments for this home.


Similar homes
- $470,0004 bd4 ba2.1k sqft7465 Swan Point Way Unit 4-8, Columbia, MD 21045For Sale
 MLS ID #MDHW2072212, Heather Crawford, Redfin Corp. Bright MLS
 - $400,0003 bd3 ba1.6k sqft8926 Mallard Ct, Columbia, MD 21045For Sale
 MLS ID #MDHW2072824, Merilee Paran, Compass. Bright MLS
 - $419,0004 bd4 ba1.9k sqft7151 Natures Rd, Columbia, MD 21046For Sale
 MLS ID #MDHW2071948, Shannon Zhao, Signature Home Realty LLC. Bright MLS
 - $425,0004 bd2 ba1.2k sqft7201 Sleep Soft Cir, Columbia, MD 21045For Sale
 MLS ID #MDHW2072714, Carol Gamble, Weichert Realtors - McKenna & Vane. Bright MLS
 - $365,0003 bd3 ba1k sqft8802 Tamar Dr Unit 14-1, Columbia, MD 21045For SaleMLS ID #MDHW2072934, sarabjit singh, Samson Properties. Bright MLS
- $475,0003 bd4 ba1.8k sqft8068 Brightwood Ct, Ellicott City, MD 21043For SaleMLS ID #MDHW2072502, Brandon Hoffman, Redfin Corp. Bright MLS
- $449,9004 bd3 ba2.2k sqft8609 Woodland Manor Dr, Laurel, MD 20724For SaleMLS ID #MDAA2154768, Patrick Joy, Bennett Realty Solutions. Bright MLS
- $430,0003 bd4 ba1.4k sqftThe Bluffs At Ellicott Mills, Ellicott City, MD 21043For SaleMLS ID #MDHW2072046, Raj Kathuria, The KW Collective. Bright MLS
- $400,0004 bd4 ba1.4k sqft9203 Redbridge Ct, Laurel, MD 20723For SaleMLS ID #MDHW2073410, Jonathan Scheffenacker, Redfin Corp. Bright MLS
- $419,9503 bd3 ba1.7k sqft7704 English Oak Cir Unit 10, Elkridge, MD 21075For SaleMLS ID #MDHW2065794, Victoria Scavo, Samson Properties. Bright MLS
- $299,0003 bd3 ba1.4k sqft10390 Faulkner Ridge Cir Unit 4-8, Columbia, MD 21044For SaleMLS ID #MDHW2072920, Chuck Hajjar, Smart Realty, LLC. Bright MLS
- $400,0003 bd4 ba1.9k sqft10317 Broom Ln, Lanham, MD 20706For SaleMLS ID #MDPG2215596, Brad Pitt, Keller Williams Flagship. Bright MLS
- $518,9003 bd3 ba1.4k sqft6150 Fairbourne Ct, Hanover, MD 21076For SaleMLS ID #MDHW2073244, Justin Baker, Hyatt & Company Real Estate LLC. Bright MLS
- $360,0002 bd2 ba1.1k sqft7724 Mayfair Cir, Ellicott City, MD 21043For SaleMLS ID #MDHW2073290, Courtney Odum-Duncan, RE/MAX Realty Group. Bright MLS
- $442,0003 bd4 ba1.9k sqft15604 Elsmere Ct, Bowie, MD 20716For SaleMLS ID #MDPG2216214, Zugell Jamison, Cummings & Co. Realtors. Bright MLS
- $375,0003 bd3 ba1.8k sqftCromwell Fountain, Burnie, MD 21060For SaleMLS ID #MDAA2155616, PJ Wrobel, Keller Williams Flagship. Bright MLS
- $460,0004 bd2 ba1.6k sqft6470 Anderson Ave, Hanover, MD 21076For SaleMLS ID #MDHW2071294, Brandon Melsage, EXP Realty, LLC. Bright MLS
- $410,0003 bd3 ba1.5k sqft1702 Barnwood Ct, Severn, MD 21144For SaleMLS ID #MDAA2145876, Mrs. Krishnasri Divakaruni, FAB Realty LLC. Bright MLS
- $430,0003 bd3 ba1.6k sqft12423 Loft Ln, Silver Spring, MD 20904For SaleMLS ID #MDMC2243154, Fredy Donado, The Agency DC. Bright MLS
- $419,9003 bd3 ba1.1k sqftSilver Spring Country Club, Burtonsville, MD 20866For SaleMLS ID #MDMC2247774, Robert Scott, Samson Properties. Bright MLS
