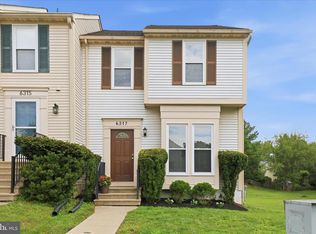
Beautifully maintained end-unit townhouse residence with 3 bedrooms, 2 full bathrooms, 2 half bathrooms, and 1,784 finished square feet in desirable Sewell’s Orchard. Thoughtfully updated throughout, this inviting home offers a comfortable blend of traditional charm, modern convenience, and appealing outdoor living. // The traditional floor plan features hardwood floors throughout the main level, beginning with the inviting living room and continuing up a few steps to the formal dining room. The home has been freshly painted in 2026, creating a bright and refreshed atmosphere throughout. // Hardwood floors continue into the spacious eat-in kitchen, featuring stainless steel appliances, a mosaic tile backsplash, white cabinetry, pendant lighting, two pantries, and a convenient pass-through window overlooking the main living areas. A cozy breakfast area with sliding door access to the deck provides the perfect spot for casual dining and easy access to the outdoors. A powder room updated in 2024 completes the main level. // The upper level offers three bedrooms with luxury vinyl plank flooring installed in 2020, including the spacious primary suite with double closets, soaring cathedral ceilings, and a private ensuite bathroom. The hallway full bathroom was updated in 2022, providing a refreshed and modern space for the additional bedrooms. // The walk-out lower level provides a comfortable recreation room with luxury vinyl plank flooring installed in 2020 and a second powder room updated in 2024, creating an ideal space for a second living area, lounge, home office, or entertaining. A utility and storage room with laundry adds everyday convenience, with the washer replaced in 2023 and dryer replaced in 2025. // Outdoor living includes an elevated deck with steps leading down to a covered patio and fenced backyard, offering multiple spaces for relaxing, dining, and entertaining. The deck has been freshly painted in 2026, complementing the well-maintained exterior and creating an inviting setting for outdoor gatherings. // Additional major updates include a roof replaced in 2022 and water heater replaced in 2026, providing valuable peace of mind for the next owner. Two assigned parking spaces add everyday convenience to this well-appointed Sewell’s Orchard residence. // Select photos have been virtually staged for illustrative purposes only.
For sale
$434,000
6327 Loring Dr, Columbia, MD 21045
3beds
1,784sqft
Townhouse
Built in 1985
2,265 Square Feet Lot
$-- Zestimate®
$243/sqft
$26/mo HOA
What's special
Walk-out lower levelThoughtfully updated throughoutSoaring cathedral ceilingsStainless steel appliancesWell-maintained exteriorFormal dining roomTwo pantries
- 1 day
- 347
- 27
Zillow last checked:
Listing updated:
Listed by:
Bob Lucido 410-465-6900,
Keller Williams Lucido Agency (410) 465-6900,
Listing Team: Bob Lucido Team Of Keller Williams Lucido Agency, Co-Listing Team: Bob Lucido Team Of Keller Williams Lucido Agency,Co-Listing Agent: Anita K Mohamed 240-483-6131,
Keller Williams Lucido Agency
Source: Bright MLS,MLS#: MDHW2073358
Facts & features
Interior
Bedrooms & bathrooms
- Bedrooms: 3
- Bathrooms: 4
- Full bathrooms: 2
- 1/2 bathrooms: 2
- Main level bathrooms: 1
Rooms
- Room types: Living Room, Dining Room, Primary Bedroom, Bedroom 2, Bedroom 3, Kitchen, Recreation Room, Utility Room, Full Bath, Half Bath
Primary bedroom
- Features: Cathedral/Vaulted Ceiling, Ceiling Fan(s), Flooring - Luxury Vinyl Plank
- Level: Upper
- Area: 160 Square Feet
- Dimensions: 10 X 16
Bedroom 2
- Features: Flooring - Luxury Vinyl Plank, Built-in Features, Ceiling Fan(s)
- Level: Upper
- Area: 90 Square Feet
- Dimensions: 9 X 10
Bedroom 3
- Features: Ceiling Fan(s), Flooring - Luxury Vinyl Plank
- Level: Upper
- Area: 72 Square Feet
- Dimensions: 8 X 9
Dining room
- Features: Flooring - HardWood
- Level: Main
- Area: 120 Square Feet
- Dimensions: 8 X 15
Other
- Level: Upper
Other
- Level: Upper
Half bath
- Level: Main
Half bath
- Level: Lower
Kitchen
- Features: Lighting - Pendants, Flooring - HardWood, Ceiling Fan(s)
- Level: Main
- Area: 150 Square Feet
- Dimensions: 10 X 15
Living room
- Features: Flooring - HardWood, Recessed Lighting
- Level: Main
- Area: 150 Square Feet
- Dimensions: 10 X 15
Recreation room
- Features: Recessed Lighting, Flooring - Luxury Vinyl Plank
- Level: Lower
- Area: 234 Square Feet
- Dimensions: 13 X 18
Utility room
- Features: Flooring - Concrete
- Level: Lower
- Area: 140 Square Feet
- Dimensions: 10 X 14
Heating
- Heat Pump, Electric
Cooling
- Ceiling Fan(s), Central Air, Electric
Appliances
- Included: Microwave, Dishwasher, Disposal, Dryer, Exhaust Fan, Ice Maker, Self Cleaning Oven, Oven/Range - Electric, Refrigerator, Stainless Steel Appliance(s), Washer, Water Heater, Electric Water Heater
- Laundry: In Basement, Dryer In Unit, Washer In Unit
Features
- Ceiling Fan(s), Dining Area, Floor Plan - Traditional, Formal/Separate Dining Room, Eat-in Kitchen, Kitchen - Gourmet, Kitchen - Table Space, Primary Bath(s), Recessed Lighting, Pantry, 9'+ Ceilings, Dry Wall, High Ceilings, Vaulted Ceiling(s)
- Flooring: Ceramic Tile, Concrete, Hardwood, Luxury Vinyl, Wood
- Doors: Storm Door(s), Sliding Glass, Insulated
- Windows: Screens, Double Pane Windows
- Basement: Connecting Stairway,Finished,Rear Entrance,Walk-Out Access,Full,Heated,Improved,Interior Entry,Exterior Entry,Shelving
- Has fireplace: No
Interior area
- Total structure area: 1,944
- Total interior livable area: 1,784 sqft
- Finished area above ground: 1,304
- Finished area below ground: 480
Property
Parking
- Total spaces: 2
- Parking features: Assigned, Off Street, Parking Lot
- Details: Assigned Parking, Assigned Space #: 13A, 13B
Accessibility
- Accessibility features: Other
Features
- Levels: Three
- Stories: 3
- Patio & porch: Deck, Patio
- Exterior features: Lighting, Sidewalks, Street Lights
- Pool features: None
- Fencing: Back Yard,Vinyl
Lot
- Size: 2,265 Square Feet
- Features: Backs to Trees, Front Yard, Landscaped, Rear Yard
Details
- Additional structures: Above Grade, Below Grade
- Parcel number: 1406486509
- Zoning: RSC
- Special conditions: Standard
Construction
Type & style
- Home type: Townhouse
- Architectural style: Colonial
- Property subtype: Townhouse
Materials
- Vinyl Siding
- Foundation: Other
- Roof: Shingle
Condition
- New construction: No
- Year built: 1985
Utilities & green energy
- Sewer: Public Sewer
- Water: Public
Community & HOA
Community
- Security: Smoke Detector(s)
- Subdivision: Sewells Orchard
HOA
- Has HOA: Yes
- HOA fee: $310 annually
- HOA name: SEWELL'S ORCHARD COMMUNITY ASSOCIATION
Location
- Region: Columbia
Financial & listing details
- Price per square foot: $243/sqft
- Tax assessed value: $367,767
- Annual tax amount: $5,360
- Date on market: 9/3/2026
- Listing agreement: Exclusive Right To Sell
- Ownership: Fee Simple
Estimated market value
Not available
Estimated sales range
Not available
Not available
Price history
| Date | Event | Price |
|---|---|---|
| 9/3/2026 | Listed for sale | $434,000+42.3%$243/sqft |
Source:  Bright MLS #MDHW2073358 Report a problem Bright MLS #MDHW2073358 Report a problem | ||
| 5/8/2018 | Sold | $305,000-1%$171/sqft |
Source: Public Record Report a problem | ||
| 1/31/2018 | Sold | $308,000+1%$173/sqft |
Source: Agent Provided Report a problem | ||
| 12/12/2017 | Price change | $305,000-0.6%$171/sqft |
Source: Deausen Realty #1001793293 Report a problem | ||
| 11/10/2017 | Price change | $306,900-1.6%$172/sqft |
Source: Deausen Realty #1001793293 Report a problem | ||
| 10/18/2017 | Listed for sale | $312,000+0.6%$175/sqft |
Source: Deausen Realty #HW10082954 Report a problem | ||
| 8/20/2008 | Sold | $310,000-1.6%$174/sqft |
Source: Public Record Report a problem | ||
| 5/27/2008 | Listed for sale | $315,000+111.1%$177/sqft |
Source: Long and Foster Real Estate #HW6755726 Report a problem | ||
| 2/28/2002 | Sold | $149,225+18.4%$84/sqft |
Source: Public Record Report a problem | ||
| 6/29/1999 | Sold | $126,000-0.4%$71/sqft |
Source: Public Record Report a problem | ||
| 9/11/1995 | Sold | $126,500$71/sqft |
Source: Public Record Report a problem | ||
Public tax history
| Year | Property taxes | Tax assessment |
|---|---|---|
| 2025 | $5,360 +44% | $348,500 +5.4% |
| 2024 | $3,723 +5.7% | $330,667 +5.7% |
| 2023 | $3,523 +6% | $312,833 +6% |
| 2022 | $3,322 +4.8% | $295,000 +4.8% |
| 2021 | $3,169 +5.1% | $281,433 +5.1% |
| 2020 | $3,016 +5.3% | $267,867 +5.3% |
| 2019 | $2,863 -5.6% | $254,300 +2% |
| 2018 | $3,033 -20.8% | $249,433 -1.9% |
| 2017 | $3,829 | $254,300 +6.1% |
| 2016 | -- | $239,700 +0.4% |
| 2015 | -- | $238,633 +0.4% |
| 2014 | -- | $237,567 +0.5% |
| 2013 | -- | $236,500 |
| 2012 | -- | $236,500 |
| 2011 | -- | $236,500 -22.1% |
| 2010 | -- | $303,740 +8.5% |
| 2009 | -- | $279,852 +9.3% |
| 2008 | -- | $255,966 +10.3% |
| 2007 | -- | $232,080 +15.5% |
| 2006 | -- | $201,012 +18.3% |
| 2005 | -- | $169,946 +22.4% |
| 2004 | -- | $138,880 +4.2% |
| 2003 | -- | $133,336 +4.3% |
| 2002 | -- | $127,793 +4.5% |
| 2001 | -- | $122,250 +152.8% |
| 2000 | -- | $48,360 |
Find assessor info on the county website
Monthly payment
Est. payment
Payment breakdown
Explore the cost of this home by adjusting the details. Changes won't be saved.Climate risks
Neighborhood: 21045
Nearby schools
Schools provided by the listing agent
- Elementary: Talbott Springs
- Middle: Oakland Mills
- High: Oakland Mills
- District: Howard County Public School System
Source: Bright MLS. This data may not be complete. We recommend contacting the local school district to confirm school assignments for this home.

Similar homes
- $380,0003 bd3 ba1.5k sqft5790 Alderleaf Pl, Columbia, MD 21045For Sale

 MLS ID #MDHW2073302, Hezeldee Klinger, Redfin Corp. Bright MLS
 - $449,9003 bd4 ba1.6k sqft6317 Loring Dr, Columbia, MD 21045For Sale
 MLS ID #MDHW2070174, Joe Hawkins, Hawkins Real Estate Company. Bright MLS
 - $385,0003 bd2 ba1.3k sqft6202 Wild Swan Way Unit 203, Columbia, MD 21045For Sale
 MLS ID #MDHW2073384, Ellen Eylanbekov, Compass. Bright MLS
 - $405,0003 bd3 ba1.5k sqft9142 Lambskin Ln, Columbia, MD 21045For Sale
 MLS ID #MDHW2073242, Merilee Paran, Compass. Bright MLS
 - $450,0005 bd4 ba1.8k sqft7142 Lasting Light Way, Columbia, MD 21045For SaleMLS ID #MDHW2073376, LEO THEODAT FILS, Bennett Realty Solutions. Bright MLS
- $425,0003 bd2 ba1.8k sqft5702 Yellowrose Ct, Columbia, MD 21045For SaleMLS ID #MDHW2073132, Teal Clise, EXP Realty, LLC. Bright MLS
- $475,0003 bd4 ba1.9k sqft6381 Wind Rider Way, Columbia, MD 21045For SaleMLS ID #MDHW2072818, Noushin Hesselbein, Redfin Corp. Bright MLS
- $454,9003 bd4 ba2.2k sqft6526 Quiet Hours, Columbia, MD 21045For SaleMLS ID #MDHW2068962, Mark Feen, Coldwell Banker Realty. Bright MLS
- $530,0004 bd2 ba1.5k sqft5524 Bluecoat Ln, Columbia, MD 21045For SaleMLS ID #MDHW2073232, Carolyn Simpkins, Weichert, REALTORS. Bright MLS
- $435,0003 bd3 ba1.8k sqftCarters Cove Hoa, Columbia, MD 21046For SaleMLS ID #MDHW2073316, Jorge Carlos Guillen, EXP Realty, LLC. Bright MLS
- $499,9004 bd4 ba1.9k sqft7477 Swan Point Way Unit 4-2, Columbia, MD 21045For SaleMLS ID #MDHW2073068, Marc Robinson, ExecuHome Realty. Bright MLS
- $419,0003 bd3 ba1.6k sqftCol Pk, Columbia, MD 21045For SaleMLS ID #MDHW2072300, Jessica Fulton, Hyatt & Company Real Estate, LLC. Bright MLS
- $470,0004 bd4 ba2.1k sqft7465 Swan Point Way Unit 4-8, Columbia, MD 21045For SaleMLS ID #MDHW2072212, Heather Crawford, Redfin Corp. Bright MLS
- $380,0003 bd3 ba1.7k sqftVil Of Longreach, Columbia, MD 21045For SaleMLS ID #MDHW2072872, William Peach, Berkshire Hathaway HomeServices PenFed Realty. Bright MLS
- $400,0003 bd3 ba1.6k sqft8926 Mallard Ct, Columbia, MD 21045For SaleMLS ID #MDHW2072824, Merilee Paran, Compass. Bright MLS
- $444,9003 bd4 ba1.6k sqft9539 Clocktower Ln, Columbia, MD 21046For SaleMLS ID #MDHW2072476, Krissy Doherty, Northrop Realty. Bright MLS
- $300,0004 bd2 ba1.3k sqft8990 Watchlight Ct, Columbia, MD 21045For SaleMLS ID #MDHW2072410, Din Khaled, Houwzer, LLC. Bright MLS
- $370,0003 bd4 ba1.8k sqft5765 Yellowrose Ct, Columbia, MD 21045For SaleMLS ID #MDHW2072080, Jael Thomas, Pearson Smith Realty, LLC. Bright MLS
- $419,0004 bd4 ba1.9k sqft7151 Natures Rd, Columbia, MD 21046For SaleMLS ID #MDHW2071948, Shannon Zhao, Signature Home Realty LLC. Bright MLS
- $365,0003 bd3 ba1k sqft8802 Tamar Dr Unit 14-1, Columbia, MD 21045For SaleMLS ID #MDHW2072934, sarabjit singh, Samson Properties. Bright MLS
