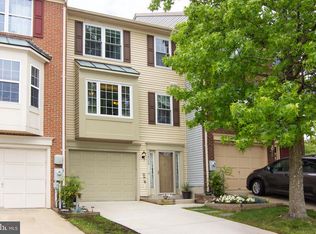
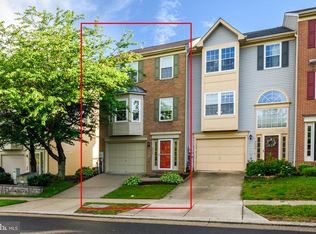
End-unit Willowood townhome with hardwood on two levels, vaulted primary suite, garage, and a private walk-out garden. 3 BR / 2.5 BA Bellows Spring / Mayfield Woods / Long Reach Ideally located off of Routes 95 and 100. The three beautifully finished levels in this home combine space, natural light, thoughtful updates, and an exceptional location. The brick-front exterior and end-unit setting create an inviting first impression, while the abundance of windows fills the interior with incredible natural light. Step inside to a spacious, open main level featuring gleaming hardwood floors, an airy living and dining area, and an attractive open staircase that adds character and architectural interest. The updated eat-in kitchen offers ample white cabinetry, beautiful countertops, a tiled backsplash, stainless steel appliances, generous storage, and plenty of room for casual dining. Sliding glass doors provide easy access to the large rear deck, creating a seamless transition for grilling, entertaining, or simply relaxing outdoors. Upstairs, the spacious owner’s suite provides a private retreat with hardwood flooring, vaulted ceilings, abundant natural light, a custom wood closet system, and a private en-suite bath. The primary bath features a double-sink vanity, separate soaking tub, and walk-in shower. Two additional bedrooms also feature hardwood flooring and share a beautifully updated full hall bath. With the carpeting replaced by hardwood flooring, the upper level offers a clean, timeless look throughout. The finished walk-out lower level provides even more flexible living space and features a fireplace, making it ideal for a family room, home office, fitness area, or entertainment space. From here, step outside to a covered patio and beautifully maintained backyard garden surrounded by mature landscaping and colorful flowersa wonderful outdoor retreat that truly takes advantage of the end-unit setting. The mature trees beyond the deck and garden along the back and side of the property offer the rarest of combinations for an end-unit: an expansive outdoor space for entertaining and privacy for intimate gatherings on the deck. Additional highlights include an attached garage, custom wood closet and storage systems, hardwood flooring throughout the bedroom levels, excellent storage, and multiple outdoor living spaces, ceiling fans in all three bedrooms and the main living area.
For sale
Price cut: $10.9K (9/23)
$519,000
6400 Frothingham Ct, Elkridge, MD 21075
3beds
1,720sqft
Townhouse
Built in 1996
2,696 Square Feet Lot
$516,200 Zestimate®
$302/sqft
$62/mo HOA
What's special
Finished walk-out lower levelBrick-front exteriorAttached garageGenerous storageSpacious open main levelBeautifully maintained backyard gardenEnd-unit setting
- 40 days
- 584
- 40
Zillow last checked:
Listing updated:
Listed by:
Russell Chandler 240-988-7609,
Redfin Corp 3016586186
Source: Bright MLS,MLS#: MDHW2072604
Facts & features
Interior
Bedrooms & bathrooms
- Bedrooms: 3
- Bathrooms: 3
- Full bathrooms: 2
- 1/2 bathrooms: 1
- Main level bathrooms: 1
Basement
- Area: 240
Heating
- Other, Natural Gas
Cooling
- Central Air, Electric
Appliances
- Included: Gas Water Heater
Features
- Basement: Full,Finished
- Has fireplace: No
Interior area
- Total structure area: 1,720
- Total interior livable area: 1,720 sqft
- Finished area above ground: 1,480
- Finished area below ground: 240
Property
Parking
- Total spaces: 1
- Parking features: Garage Faces Front, Attached
- Attached garage spaces: 1
Accessibility
- Accessibility features: None
Features
- Levels: Three
- Stories: 3
- Pool features: None
Lot
- Size: 2,696 Square Feet
Details
- Additional structures: Above Grade, Below Grade
- Parcel number: 1401255606
- Zoning: RSC
- Special conditions: Standard
Construction
Type & style
- Home type: Townhouse
- Architectural style: Other
- Property subtype: Townhouse
Materials
- Frame
- Foundation: Other
Condition
- New construction: No
- Year built: 1996
Utilities & green energy
- Sewer: Public Sewer
- Water: Public
Community & HOA
Community
- Subdivision: Willowood
HOA
- Has HOA: Yes
- Services included: Snow Removal, Common Area Maintenance, Road Maintenance
- HOA fee: $62 monthly
- HOA name: WILLOWOOD
Location
- Region: Elkridge
Financial & listing details
- Price per square foot: $302/sqft
- Tax assessed value: $416,300
- Annual tax amount: $6,052
- Date on market: 8/26/2026
- Listing agreement: Exclusive Right To Sell
- Ownership: Fee Simple
Estimated market value
$516,200
$490,000 - $542,000
$2,826/mo
Price history
| Date | Event | Price |
|---|---|---|
| 9/23/2026 | Price change | $519,000-2.1%$302/sqft |
Source:  Bright MLS #MDHW2072604 Report a problem Bright MLS #MDHW2072604 Report a problem | ||
| 9/16/2026 | Price change | $529,900-1%$308/sqft |
Source: Bright MLS #MDHW2072604 Report a problem | ||
| 8/26/2026 | Listed for sale | $535,000+59.7%$311/sqft |
Source: Bright MLS #MDHW2072604 Report a problem | ||
| 5/14/2012 | Sold | $335,000+1.5%$195/sqft |
Source: Public Record Report a problem | ||
| 2/28/2012 | Listed for sale | $330,000-16.5%$192/sqft |
Source: Long and Foster #HW7779724 Report a problem | ||
| 6/25/2007 | Sold | $395,000+156.5%$230/sqft |
Source: Public Record Report a problem | ||
| 11/4/1996 | Sold | $154,000-3.8%$90/sqft |
Source: Public Record Report a problem | ||
| 4/9/1996 | Sold | $160,000$93/sqft |
Source: Public Record Report a problem | ||
Public tax history
| Year | Property taxes | Tax assessment |
|---|---|---|
| 2025 | $6,052 +44.7% | $393,933 +6% |
| 2024 | $4,184 +6.4% | $371,567 +6.4% |
| 2023 | $3,932 +1.9% | $349,200 |
| 2022 | $3,860 +1.9% | $349,200 +3.8% |
| 2021 | $3,788 +1.9% | $336,400 +1.9% |
| 2020 | $3,716 | $330,000 |
| 2019 | $3,716 -7.4% | $330,000 |
| 2018 | $4,013 -18.2% | $330,000 -0.6% |
| 2017 | $4,903 | $332,000 +4.2% |
| 2016 | -- | $318,767 +4.3% |
| 2015 | -- | $305,533 +4.5% |
| 2014 | -- | $292,300 |
| 2013 | -- | $292,300 |
| 2012 | -- | $292,300 -2.5% |
| 2011 | -- | $299,800 0% |
| 2010 | -- | $299,880 |
| 2009 | -- | $299,880 -13.5% |
| 2008 | -- | $346,870 +14.6% |
| 2007 | -- | $302,706 +17.1% |
| 2006 | -- | $258,543 +20.6% |
| 2005 | -- | $214,380 +10.1% |
| 2004 | -- | $194,626 +11.3% |
| 2003 | -- | $174,873 +12.7% |
| 2002 | -- | $155,120 |
| 2001 | -- | $155,120 +150% |
| 2000 | -- | $62,040 |
Find assessor info on the county website
Monthly payment
Est. payment
Payment breakdown
Explore the cost of this home by adjusting the details. Changes won't be saved.Climate risks
Neighborhood: 21075
Nearby schools
Schools provided by the listing agent
- Elementary: Bellows Spring
- Middle: Mayfield Woods
- High: Long Reach
- District: Howard County Public Schools
Source: Bright MLS. This data may not be complete. We recommend contacting the local school district to confirm school assignments for this home.
Similar homes
- $499,9003 bd3 ba2k sqft6327 Arbor Way, Elkridge, MD 21075For Sale
 MLS ID #MDHW2073868, Dakota Wendling, Compass. Bright MLS
 - $429,9003 bd3 ba1.5k sqft7971 Millstream Ct, Elkridge, MD 21075For Sale
 MLS ID #MDHW2074774, Peter Boscas, Red Cedar Real Estate, LLC. Bright MLS
 - $460,0003 bd3 ba1.4k sqft6175 Silver Arrows Way, Columbia, MD 21045For Sale
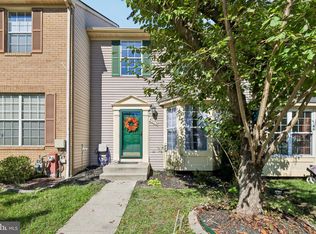 MLS ID #MDHW2074690, Bob Chew, Samson Properties. Bright MLS
 - $499,9904 bd3 ba2k sqft6921 Norwood Ferry #49, Elkridge, MD 21075For Sale
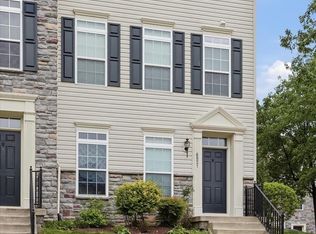 MLS ID #MDHW2067880, DEMETRIUS CRAWFORD, HomeSmart. Bright MLS
 - $425,0003 bd3 ba2.1k sqftVillage Towns, Elkridge, MD 21075For SaleMLS ID #MDHW2071464, Matthew Bearinger, Samson Properties. Bright MLS
- $469,9004 bd3 ba2.1k sqft7465 Swan Point Way Unit 4-8, Columbia, MD 21045For SaleMLS ID #MDHW2074644, Billy Martin, Northrop Realty. Bright MLS
- $515,0003 bd3 ba2.1k sqft1748 Theale Way, Hanover, MD 21076For SaleMLS ID #MDAA2151762, KEITH JANG, Northrop Realty. Bright MLS
- $489,9003 bd4 ba1.8k sqft10252 Wilde Lake Ter, Columbia, MD 21044For SaleMLS ID #MDHW2074540, Linda Nash, Cummings & Co. Realtors. Bright MLS
- $417,9503 bd3 ba1.7k sqft7704 English Oak Cir Unit 10, Elkridge, MD 21075For SaleMLS ID #MDHW2065794, Victoria Scavo, Samson Properties. Bright MLS
- $665,0003 bd4 ba2.5k sqftWillowood Hoa, Elkridge, MD 21075For SaleMLS ID #MDHW2070698, Shelly Arora, Samson Properties. Bright MLS
- $515,0004 bd4 ba2.2k sqft1008 Linden Dr, Hanover, MD 21076For SaleMLS ID #MDAA2156494, Ricky Cantore, RE/MAX Advantage Realty. Bright MLS
- $543,5003 bd3 ba2.2k sqft11230 Chase St Unit 129, Fulton, MD 20759For SaleMLS ID #MDHW2073568, Bita Dayhoff, Compass. Bright MLS
- $550,0003 bd4 ba2.1k sqft5327 Tarkington Pl, Columbia, MD 21044For SaleMLS ID #MDHW2072376, Bryan Schafer, Compass. Bright MLS
- $495,0003 bd4 ba1.8k sqft11767 Stonegate Ln, Columbia, MD 21044For SaleMLS ID #MDHW2073230, Frank Alston, Long & Foster Real Estate, Inc.. Bright MLS
- $500,0004 bd4 ba2.1k sqft2310 Bellow Ct, Crofton, MD 21114For SaleMLS ID #MDAA2158276, Joie Ashworth, Weichert, REALTORS. Bright MLS
- $499,8003 bd4 ba1.9k sqft4965 Lee Farm Ct Unit 87, Ellicott City, MD 21043For SaleMLS ID #MDHW2071198, Helen Han, REMAX Platinum Realty. Bright MLS
- $488,0003 bd3 ba2k sqft4760 Hallowed Strm, Ellicott City, MD 21042For SaleMLS ID #MDHW2071576, Curtis Washington, ExecuHome Realty. Bright MLS
- $550,0003 bd3 ba2.4k sqft4179 Lotus Cir #57, Ellicott City, MD 21043For SaleMLS ID #MDHW2065808, Bob Lucido, Keller Williams Lucido Agency. Bright MLS
- $675,0003 bd3 ba1.4k sqft6154 Downs Ridge Ct, Elkridge, MD 21075For SaleMLS ID #MDHW2070722, Timothy Dorsey, Long & Foster Real Estate, Inc.. Bright MLS
