Beautifully appointed townhouse residence nestled within the highly sought-after 55+ community of Village Crest, offering 3 bedrooms, 2.5 bathrooms, and 2,450 finished square feet of thoughtfully designed living space. // A welcoming two-story foyer with gleaming hardwood floors sets the tone upon entry, complemented by a conveniently located powder room. The foyer opens seamlessly into the spacious eat-in kitchen, featuring a center island, a pantry, and stainless steel appliances—including select appliances updated in 2023. A bright breakfast area with a discreet laundry closet adds everyday convenience. // The layout effortlessly transitions into the open-concept main living areas, where soaring vaulted ceilings and plush carpeting create an airy, inviting atmosphere. The dining room flows into the expansive living room, which is anchored by an adjacent sunroom with direct access to the screened porch, offering peaceful views of the tree-lined backdrop. // The main-level primary suite provides a private and comfortable retreat, complete with a stylish accent wall, a walk-in closet, and an en suite bath featuring dual vanities. Upstairs, a versatile loft overlooks the main living space and is accompanied by two additional bedrooms, a full bathroom, and a bonus room—perfect for a private home office or hobby space. // The partially finished lower level expands the home’s functionality, showcasing a spacious recreation room with plush carpeting, a convenient wet bar/kitchenette, and a flexible bonus area ideal for a home gym or additional lounge space. A large utility and storage area completes the level. // Outdoor living is equally inviting, with a screened porch and a backyard that backs to mature trees, creating a serene and private setting. Residents of Village Crest enjoy exceptional community amenities, including both indoor and outdoor pools, a well-appointed recreation center, and a vibrant, active lifestyle.
Pending
Price cut: $25K (5/26)
$550,000
4179 Lotus Cir #57, Ellicott City, MD 21043
3beds
2,450sqft
:
Get pre-qualified$4,135/mo
Townhouse
Built in 2010
-- sqft lot
$541,700 Zestimate®
$224/sqft
$630/mo HOA
What's special
Partially finished lower levelWalk-in closetSoaring vaulted ceilingsStainless steel appliancesStylish accent wallAiry inviting atmosphereBright breakfast area
- 116 days |
- 132 |
- 3 |
Likely to sell faster than
Zillow last checked:
Listing updated:
Listed by:
Bob Lucido 410-465-6900,
Keller Williams Lucido Agency (410) 465-6900,
Listing Team: Bob Lucido Team Of Keller Williams Lucido Agency, Co-Listing Team: Bob Lucido Team Of Keller Williams Lucido Agency,Co-Listing Agent: Tracy J. Lucido 410-802-2567,
Keller Williams Lucido Agency
Source: Bright MLS,MLS#: MDHW2065808
Facts & features
Interior
Bedrooms & bathrooms
- Bedrooms: 3
- Bathrooms: 3
- Full bathrooms: 2
- 1/2 bathrooms: 1
- Main level bathrooms: 2
- Main level bedrooms: 1
Rooms
- Room types: Living Room, Dining Room, Primary Bedroom, Bedroom 2, Bedroom 3, Kitchen, Foyer, Sun/Florida Room, Laundry, Loft, Recreation Room
Primary bedroom
- Features: Flooring - Carpet
- Level: Main
- Area: 182 Square Feet
- Dimensions: 14 X 13
Bedroom 2
- Features: Flooring - Carpet
- Level: Upper
- Area: 150 Square Feet
- Dimensions: 10 X 15
Bedroom 3
- Features: Flooring - Carpet
- Level: Upper
- Area: 150 Square Feet
- Dimensions: 10 X 15
Dining room
- Features: Flooring - Carpet
- Level: Main
- Area: 130 Square Feet
- Dimensions: 10 X 13
Foyer
- Features: Flooring - HardWood
- Level: Main
- Area: 98 Square Feet
- Dimensions: 7 X 14
Kitchen
- Level: Main
- Area: 221 Square Feet
- Dimensions: 13 X 17
Laundry
- Level: Main
Living room
- Features: Flooring - Carpet
- Level: Main
- Area: 195 Square Feet
- Dimensions: 13 X 15
Loft
- Features: Flooring - Carpet
- Level: Upper
- Area: 300 Square Feet
- Dimensions: 15 X 20
Recreation room
- Features: Flooring - Carpet
- Level: Lower
- Area: 221 Square Feet
- Dimensions: 13 X 17
Recreation room
- Features: Flooring - Carpet
- Level: Lower
- Area: 338 Square Feet
- Dimensions: 13 X 26
Recreation room
- Features: Flooring - Carpet
- Level: Lower
- Area: 120 Square Feet
- Dimensions: 10 X 12
Screened porch
- Level: Main
Other
- Level: Main
- Area: 130 Square Feet
- Dimensions: 10 X 13
Heating
- Forced Air, Natural Gas
Cooling
- Central Air, Electric
Appliances
- Included: Microwave, Dishwasher, Disposal, Dryer, Exhaust Fan, Ice Maker, Self Cleaning Oven, Oven/Range - Electric, Refrigerator, Stainless Steel Appliance(s), Cooktop, Washer, Water Heater, Gas Water Heater
- Laundry: Main Level, Laundry Room
Features
- Attic, Ceiling Fan(s), Eat-in Kitchen, Kitchen Island, Recessed Lighting, Walk-In Closet(s), Bathroom - Stall Shower, Dry Wall
- Flooring: Carpet, Hardwood, Wood
- Windows: Double Pane Windows, Energy Efficient, Insulated Windows, Screens
- Basement: Partial,Full,Heated,Improved,Partially Finished,Sump Pump,Windows
- Has fireplace: No
Interior area
- Total structure area: 3,846
- Total interior livable area: 2,450 sqft
- Finished area above ground: 2,450
- Finished area below ground: 0
Property
Parking
- Total spaces: 2
- Parking features: Garage Faces Front, Garage Door Opener, Concrete, Attached
- Attached garage spaces: 2
- Has uncovered spaces: Yes
Accessibility
- Accessibility features: None
Features
- Levels: Three
- Stories: 3
- Patio & porch: Deck, Porch, Screened, Screened Porch
- Pool features: None
Lot
- Features: Backs to Trees, Cul-De-Sac, Landscaped
Details
- Additional structures: Above Grade, Below Grade
- Parcel number: 1402435616
- Zoning: RESIDENTIAL
- Special conditions: Standard
Construction
Type & style
- Home type: Townhouse
- Architectural style: Colonial
- Property subtype: Townhouse
Materials
- Brick, Vinyl Siding
- Foundation: Permanent
- Roof: Asphalt
Condition
- New construction: No
- Year built: 2010
Utilities & green energy
- Sewer: Public Sewer
- Water: Public
Community & HOA
Community
- Condo and coop fee: $458 monthly
- Senior community: Yes
- Subdivision: None Available
HOA
- Has HOA: Yes
- Amenities included: Indoor Pool, Pool, Recreation Facilities
- Services included: Common Area Maintenance, Maintenance Grounds, Pool(s), Snow Removal
- HOA fee: $172 monthly
Location
- Region: Ellicott City
Financial & listing details
- Price per square foot: $224/sqft
- Tax assessed value: $481,100
- Annual tax amount: $6,967
- Date on market: 4/2/2026
- Listing agreement: Exclusive Right To Sell
- Ownership: Condominium
Estimated market value
$541,700
$515,000 - $569,000
$3,566/mo
Price history
| Date | Event | Price |
|---|---|---|
| 6/29/2026 | Pending sale | $550,000$224/sqft |
Source:  Bright MLS #MDHW2065808 Report a problem Bright MLS #MDHW2065808 Report a problem | ||
| 5/26/2026 | Price change | $550,000-4.3%$224/sqft |
Source: Bright MLS #MDHW2065808 Report a problem | ||
| 4/2/2026 | Listed for sale | $575,000+55.4%$235/sqft |
Source: Bright MLS #MDHW2065808 Report a problem | ||
| 10/6/2015 | Sold | $370,000-2.6%$151/sqft |
Source: Public Record Report a problem | ||
| 7/2/2015 | Listed for sale | $380,000+19.9%$155/sqft |
Source: Exit Results Realty #HW8607780 Report a problem | ||
| 8/25/2010 | Sold | $316,915$129/sqft |
Source: Public Record Report a problem | ||
Public tax history
| Year | Property taxes | Tax assessment |
|---|---|---|
| 2025 | -- | $457,567 +5.4% |
| 2024 | $4,887 +5.7% | $434,033 +5.7% |
| 2023 | $4,622 +3.1% | $410,500 |
| 2022 | $4,484 +3.2% | $410,500 +6.4% |
| 2021 | $4,345 +3.3% | $385,900 +3.3% |
| 2020 | $4,207 +1.9% | $373,600 |
| 2019 | $4,129 -5.6% | $373,600 +3.8% |
| 2018 | $4,375 -15.7% | $359,800 +2% |
| 2017 | $5,192 | $352,900 +3.9% |
| 2016 | -- | $339,733 +4% |
| 2015 | -- | $326,567 +4.2% |
| 2014 | -- | $313,400 |
| 2013 | -- | $313,400 |
| 2012 | -- | $313,400 -1.1% |
| 2011 | -- | $316,900 |
Find assessor info on the county website
Monthly payment
Est. payment
Payment breakdown
Explore the cost of this home by adjusting the details. Changes won't be saved.Climate risks
Neighborhood: 21043
Nearby schools
GreatSchools rating
- 9/10Worthington Elementary SchoolGrades: PK-5Distance: 0.7 mi
- 8/10Ellicott Mills Middle SchoolGrades: 6-8Distance: 1 mi
- 9/10Howard High SchoolGrades: 9-12Distance: 2.2 mi
Schools provided by the listing agent
- Elementary: Worthington
- Middle: Ellicott Mills
- High: Howard
- District: Howard County Public School System
Source: Bright MLS. This data may not be complete. We recommend contacting the local school district to confirm school assignments for this home.
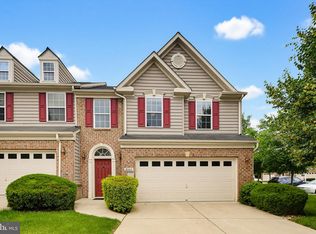
- $620,0003 bd4 ba3.5k sqft8043 White Jasmine Ct #109, Ellicott City, MD 21043Sold
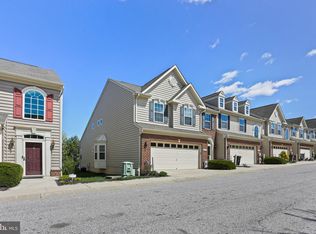
- $665,0003 bd4 ba2.3k sqft8112 Calla Lilly Dr #105, Ellicott City, MD 21043Sold
- $620,0003 bd4 ba2.9k sqft8110 Calla Lilly Dr #104, Ellicott City, MD 21043Sold

- $744,400-- bd-- ba-- sqftL White Jasmine Ct, Ellicott City, MD 21043Off Market
- $625,0004 bd4 ba2.9k sqft4159 Lotus Cir UNIT 65, Ellicott City, MD 21043Sold
- $518,0003 bd3 ba2.3k sqft8032 White Jasmine Ct #91, Ellicott City, MD 21043Sold
- $578,100-- bd2 ba2.4k sqft8031 White Jasmine Ct #114, Ellicott City, MD 21043Off Market
- $605,0003 bd4 ba2.9k sqft8103 Calla Lilly Dr #39, Ellicott City, MD 21043Sold
A local agent can set up tours, give advice and negotiate with sellers.
Similar homes
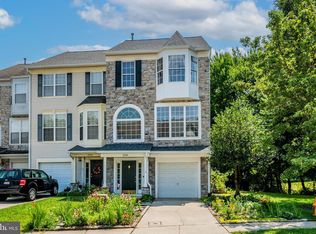
- $500,0003 bd3 ba1.9k sqft5730 Goldfinch Ct, Ellicott City, MD 21043For Sale
 MLS ID #MDHW2070692, Veronica Sniscak, Compass. Bright MLS
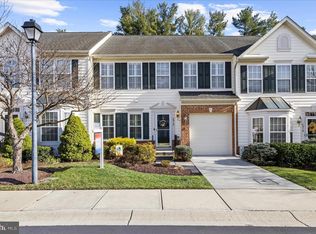
 - $539,9003 bd4 ba3.1k sqftHearthstone At Ellicott Mills, Ellicott City, MD 21043For Sale
 MLS ID #MDHW2066796, Robert Kinnear, RE/MAX Advantage Realty. Bright MLS
 - $649,9003 bd4 ba2.5k sqft8418 Timberland Cir, Ellicott City, MD 21043For Sale
 MLS ID #MDHW2070922, David Jimenez, RE/MAX Distinctive Real Estate, Inc.. Bright MLS
 - $625,0004 bd3 ba2.2k sqft5846 Donovan Ln, Ellicott City, MD 21043For Sale
 MLS ID #MDHW2071064, Rachel Adler, Realty USA. Bright MLS
 - $539,9004 bd4 ba2.1k sqft4523 Kingscup Ct, Ellicott City, MD 21042For SaleMLS ID #MDHW2069962, David Jimenez, RE/MAX Distinctive Real Estate, Inc.. Bright MLS
- $495,0003 bd3 ba1.9k sqft5911 Autumn Spell, Elkridge, MD 21075For SaleMLS ID #MDHW2071442, Omri Kagan, Long & Foster Real Estate, Inc.. Bright MLS
- $565,0003 bd3 ba2.1k sqft5363 Chase Lions Way, Columbia, MD 21044For SaleMLS ID #MDHW2068112, Ann B Boone, Long & Foster Real Estate, Inc.. Bright MLS
- $810,0004 bd4 ba2.7k sqft4986 Windpower Way, Ellicott City, MD 21043For SaleMLS ID #MDHW2071308, Bob Lucido, Keller Williams Lucido Agency. Bright MLS
- $485,0003 bd3 ba1.7k sqft9505 Liverpool Ln #93, Ellicott City, MD 21042For SaleMLS ID #MDHW2069464, Bob Lucido, Keller Williams Lucido Agency. Bright MLS
- $549,0004 bd4 ba2.1k sqft1608 Durham Way, Hanover, MD 21076For SaleMLS ID #MDAA2152096, Jeannie J. Kim, Coldwell Banker Realty. Bright MLS
- $549,0003 bd4 ba2.5k sqft7278 Dorchester Woods Ln, Hanover, MD 21076For SaleMLS ID #MDAA2150128, Gina Liberto-Markey, Keller Williams Flagship. Bright MLS
- $490,0003 bd4 ba2.4k sqft5095 Columbia Rd Unit 16, Columbia, MD 21044For SaleMLS ID #MDHW2071600, Maribelle Dizon, Redfin Corp. Bright MLS
- $549,5003 bd4 ba2.4k sqft16 Hewetson Ct, Lutherville Timonium, MD 21093For SaleMLS ID #MDBC2169340, Debra (Debbie) Rettberg, Northrop Realty. Bright MLS
- $515,0004 bd3 ba1.8k sqft7219 Barry Ln, Elkridge, MD 21075For SaleMLS ID #MDHW2070424, Bob Lucido, Keller Williams Lucido Agency. Bright MLS
- $550,0003 bd3 ba2.3k sqft14311 Ridge View Ln, Laurel, MD 20707For SaleMLS ID #MDPG2207542, Wemmy Collins, Redfin Corp. Bright MLS
- $519,9003 bd4 ba2.1k sqft2667 Worrell Ct, Crofton, MD 21114For SaleMLS ID #MDAA2151856, Harmony Campbell, Coldwell Banker Realty. Bright MLS
- $640,0003 bd4 ba3.4k sqft8893 Shining Oceans Way #15, Columbia, MD 21045For SaleMLS ID #MDHW2070946, Valarie Stiegler, EXP Realty, LLC. Bright MLS
- $489,9003 bd3 ba1.7k sqft7531 Hearthside Way, Elkridge, MD 21075For SaleMLS ID #MDHW2070392, Maisa Megahed, Next Step Realty. Bright MLS
- $525,0003 bd4 ba3.5k sqft4300 Scotch Rose Ct #4300, Pikesville, MD 21208For SaleMLS ID #MDBC2166634, Holly Poulos, Compass. Bright MLS
- $533,9003 bd3 ba2k sqft14913 Rockcastle St, Laurel, MD 20707For SaleMLS ID #MDPG2200406, Mr. Jack Mager, Redfin Corp. Bright MLS
