Village Crest at Taylor Village isn’t just a place to live—it’s a lifestyle. This popular 55+ community in Ellicott City has everything you need to stay active, connected, and loving where you live. Think resort-style amenities, fun social events, and a low-maintenance vibe that gives you more time to enjoy it all. Check out our photos that show off just how much this neighborhood has to offer—from scenic trails and a fitness center to the indoor pool and buzzing clubhouse where something’s always going on. The location? Top-notch. You’re just minutes from Worthington Dog Park, Centennial Park, local cafés and boutiques in Olde Ellicott City, concerts under the stars at Merriweather Post Pavilion, and all the excitement of Downtown Columbia. Love the outdoors? Patapsco Valley State Park is just minutes away for weekend adventures. Getting around is a breeze with easy access to Routes 29, 40, 100, and 95. The home itself is a bright, end-unit villa with tons of natural light and a layout that works. The screened porch and patio overlook green space, perfect for enjoying the outdoors. With its recreation room and full bath, the finished walkout lower level offers adaptable space for hosting guests, pursuing hobbies, or relaxing. There are other 55+ communities in Howard County, but few bring together this kind of lifestyle, location, and amenities. If you’re looking for a place where every day feels like a new opportunity, you’ve found it. Photos are virtually staged.
Sold for $605,000
$605,000
8103 Calla Lilly Dr #39, Ellicott City, MD 21043
3beds
2,910sqft
Townhouse
Built in 2012
-- sqft lot
$622,800 Zestimate®
$208/sqft
$3,566 Estimated rent
Home value
$622,800
$585,000 - $666,000
$3,566/mo
Zestimate® history
Owner options
List your home for rent
$3,566/mo
Rent Zestimate®
Find your next renter with Zillow Rental Manager. Plus, with online applications, you can quickly screen prospective tenants – for free.
$3,566/mo
Rent Zestimate®
Refinance and save
$3,984/mo
Est. payment
Refinancing to a lower rate could help reduce your monthly payments and save thousands over the life of the loan.
$3,984/mo
Est. payment
Explore your selling options
Work with a Zillow partner agent
Leverage their expertise and Zillow's premium Showcase listings to get your home seen by more buyers.
Get startedList with your own agent
Get your home in front of millions of buyers by listing it on Zillow.
Learn how to do itSell it yourself
Take full control of how buyers see your home on Zillow by listing For Sale by Owner (FSBO).
List your homeWhat's special
Finished walkout lower levelAdaptable spaceScenic trailsBright end-unit villaIndoor poolTons of natural lightFitness center
Zillow last checked:
Listing updated:
Listed by:
Concetta Corriere 410-336-8875,
Cummings & Co. Realtors,
Co-Listing Agent: James C Jeppi 443-538-7178,
Cummings & Co. Realtors
Bought with:
Shauna Talbot, 317039
Talbot Realty
Source: Bright MLS,MLS#: MDHW2060544
Facts & features
Interior
Bedrooms & bathrooms
- Bedrooms: 3
- Bathrooms: 4
- Full bathrooms: 3
- 1/2 bathrooms: 1
- Main level bathrooms: 2
- Main level bedrooms: 1
Rooms
- Room types: Primary Bedroom, Bedroom 2, Bedroom 3, Loft, Recreation Room
Primary bedroom
- Features: Flooring - Wood
- Level: Main
Bedroom 2
- Features: Flooring - Carpet
- Level: Upper
Bedroom 3
- Features: Flooring - Carpet
- Level: Upper
Loft
- Features: Flooring - Carpet
- Level: Upper
Recreation room
- Features: Flooring - Carpet
- Level: Lower
Heating
- Forced Air, Natural Gas
Cooling
- Central Air, Electric
Appliances
- Included: Microwave, Central Vacuum, Dishwasher, Disposal, Dryer, Exhaust Fan, Humidifier, Ice Maker, Self Cleaning Oven, Oven/Range - Electric, Refrigerator, Cooktop, Washer, Water Heater, Gas Water Heater
- Laundry: Main Level
Features
- Ceiling Fan(s), Central Vacuum, Entry Level Bedroom, Family Room Off Kitchen, Open Floorplan, Eat-in Kitchen, Kitchen Island, Primary Bath(s), Recessed Lighting, Walk-In Closet(s), 2 Story Ceilings, 9'+ Ceilings
- Flooring: Carpet, Ceramic Tile, Hardwood, Wood
- Doors: Sliding Glass
- Windows: Double Pane Windows, Screens
- Basement: Other
- Number of fireplaces: 1
- Fireplace features: Gas/Propane
Interior area
- Total structure area: 3,566
- Total interior livable area: 2,910 sqft
- Finished area above ground: 2,310
- Finished area below ground: 600
Property
Parking
- Total spaces: 4
- Parking features: Garage Faces Front, Garage Door Opener, Attached, Driveway
- Attached garage spaces: 2
- Uncovered spaces: 2
Accessibility
- Accessibility features: Accessible Doors, Grip-Accessible Features, Accessible Entrance
Features
- Levels: Three
- Stories: 3
- Patio & porch: Patio, Screened
- Exterior features: Lighting, Sidewalks, Street Lights
- Pool features: Community
- Has view: Yes
- View description: Trees/Woods, Garden
Lot
- Features: Wooded
Details
- Additional structures: Above Grade, Below Grade
- Parcel number: 1402593916
- Zoning: RES
- Special conditions: Standard
Construction
Type & style
- Home type: Townhouse
- Architectural style: Colonial
- Property subtype: Townhouse
Materials
- Brick, Vinyl Siding
- Foundation: Concrete Perimeter, Active Radon Mitigation
- Roof: Architectural Shingle
Condition
- Very Good
- New construction: No
- Year built: 2012
Details
- Builder model: The Griffin
- Builder name: Ryan Homes
Utilities & green energy
- Sewer: Public Sewer
- Water: Public
- Utilities for property: Underground Utilities
Community & HOA
Community
- Features: Pool
- Security: Electric Alarm
- Condo and coop fee: $344 monthly
- Senior community: Yes
- Subdivision: Village Crest At Taylor Village
HOA
- Has HOA: Yes
- Amenities included: Common Grounds, Community Center, Fitness Center, Party Room, Indoor Pool, Pool, Retirement Community, Tennis Court(s)
- Services included: Common Area Maintenance, Maintenance Grounds, Management, Reserve Funds, Recreation Facility, Snow Removal, Pool(s)
- HOA fee: $168 monthly
- HOA name: VILLAGE CREST AT TAYLOR VILLAGE
- Second HOA name: Village Crest Villas V Coa
Location
- Region: Ellicott City
Financial & listing details
- Price per square foot: $208/sqft
- Tax assessed value: $479,267
- Annual tax amount: $7,367
- Date on market: 10/8/2025
- Listing agreement: Exclusive Right To Sell
- Ownership: Condominium
Price history
| Date | Event | Price |
|---|---|---|
| 11/21/2025 | Sold | $605,000-3.2%$208/sqft |
Source:  Bright MLS #MDHW2060544 Report a problem Bright MLS #MDHW2060544 Report a problem | ||
| 10/21/2025 | Pending sale | $625,000$215/sqft |
Source: Bright MLS #MDHW2060544 Report a problem | ||
| 10/8/2025 | Price change | $625,000-3.8%$215/sqft |
Source: Bright MLS #MDHW2060544 Report a problem | ||
| 9/18/2025 | Price change | $650,000-3%$223/sqft |
Source: Bright MLS #MDHW2059776 Report a problem | ||
| 9/4/2025 | Listed for sale | $670,000+76.9%$230/sqft |
Source: Bright MLS #MDHW2058498 Report a problem | ||
| 5/11/2012 | Sold | $378,770$130/sqft |
Source: Public Record Report a problem | ||
Public tax history
| Year | Property taxes | Tax assessment |
|---|---|---|
| 2025 | -- | $479,267 +3.8% |
| 2024 | $5,198 +4% | $461,633 +4% |
| 2023 | $4,999 +2.1% | $444,000 |
| 2022 | $4,898 +2.1% | $444,000 +4.2% |
| 2021 | $4,796 +2.2% | $425,933 +2.2% |
| 2020 | $4,694 +2% | $416,900 |
| 2019 | $4,600 -5.5% | $416,900 +4.2% |
| 2018 | $4,867 -15.1% | $400,233 +2.1% |
| 2017 | $5,731 | $391,900 +4.6% |
| 2016 | -- | $374,600 +4.8% |
| 2015 | -- | $357,300 +5.1% |
| 2014 | -- | $340,000 |
| 2013 | -- | $340,000 |
| 2012 | -- | $340,000 |
Find assessor info on the county website
Neighborhood: 21043
Nearby homes
- $620,0003 bd4 ba2.9k sqft8110 Calla Lilly Dr #104, Ellicott City, MD 21043Sold

- $665,0003 bd4 ba2.3k sqft8112 Calla Lilly Dr #105, Ellicott City, MD 21043Sold
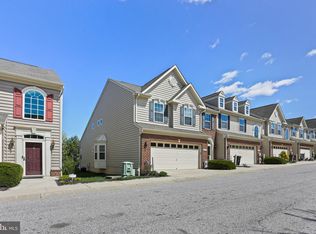
- $529,900-- bd-- ba-- sqftRose Petal Ct, Ellicott city, MD 21043Off Market
- $600,0003 bd4 ba3.2k sqft4246 Rose Petal Ct #32, Ellicott City, MD 21043Sold

- $816,9004 bd5 ba3.5k sqft8113 Taylor Way #120, Ellicott City, MD 21043Off Market
- $563,700-- bd-- ba-- sqftWhite Jasmine Ct, Ellicott city, MD 21043Off Market
- $560,800-- bd-- ba-- sqftCalla Lilly Dr, Ellicott city, MD 21043Off Market
- $580,100-- bd2 ba2.4k sqft8031 White Jasmine Ct #114, Ellicott City, MD 21043Off Market
Nearby schools
GreatSchools rating
- 9/10Worthington Elementary SchoolGrades: PK-5Distance: 0.7 mi
- 8/10Ellicott Mills Middle SchoolGrades: 6-8Distance: 1 mi
- 9/10Howard High SchoolGrades: 9-12Distance: 2.2 mi
Schools provided by the listing agent
- District: Howard County Public Schools
Source: Bright MLS. This data may not be complete. We recommend contacting the local school district to confirm school assignments for this home.
Get a cash offer in 3 minutes
Find out how much your home could sell for in as little as 3 minutes with a no-obligation cash offer.
Estimated market value
$622,800
Get a cash offer in 3 minutes
Find out how much your home could sell for in as little as 3 minutes with a no-obligation cash offer.
Estimated market value
$622,800
- Maryland
- Howard County
- Ellicott City
- 21043
- 8103 Calla Lilly Dr Unit 39
Nearby cities
Nearby zip codes
Other Ellicott City Topics
