Gorgeously appointed and immaculately maintained townhome with many recent upgrades and updates. Truly gleaming hardwoods; loads of recessed lighting throughout; and new fixtures and ceiling fans add to the beauty and comfortable living found in this home. Open floorplan is perfect for entertaining family and friends. Large kitchen opens to dining room area, and very large and cozy living room with huge windows for natural sunlight. Main level laundry, with sink and hook-up in lower level if preferred. Private primary suite includes walk-in closet and beautifully designed bathroom to include walk-in shower w/seat and dual shower head . Decorative ledge with beadboard in primary bath, also in both upper level bedrooms, (you'll want to take a picture... :-) Upper level loft area for guests to lounge, and the extra hobby room is an absolute bonus! Large UL bathroom with double vanity. Enormous LL family room boasts a brand-new custom bar -- complete with a stunning granite countertop; very tastefully designed tiled backsplash; soft-close cabinetry; and a wine/beverage refrigerator. End unit with 2-car garage, and Trex deck with stairs to level backyard. This exclusive and highly desired 55+ community offers swimming pools; playgrounds; athletic facility; clubhouse; dog park; and an overall feeling of close-knit neighborhood.
Sold for $665,000
$665,000
8112 Calla Lilly Dr #105, Ellicott City, MD 21043
3beds
2,310sqft
Townhouse
Built in 2013
-- sqft lot
$680,100 Zestimate®
$288/sqft
$3,612 Estimated rent
Home value
$680,100
$639,000 - $728,000
$3,612/mo
Zestimate® history
Owner options
List your home for rent
$3,612/mo
Rent Zestimate®
Find your next renter with Zillow Rental Manager. Plus, with online applications, you can quickly screen prospective tenants – for free.
$3,612/mo
Rent Zestimate®
Refinance and save
$4,280/mo
Est. payment
Refinancing to a lower rate could help reduce your monthly payments and save thousands over the life of the loan.
$4,280/mo
Est. payment
Explore your selling options
Work with a Zillow partner agent
Leverage their expertise and Zillow's premium Showcase listings to get your home seen by more buyers.
Get startedList with your own agent
Get your home in front of millions of buyers by listing it on Zillow.
Learn how to do itSell it yourself
Take full control of how buyers see your home on Zillow by listing For Sale by Owner (FSBO).
List your homeWhat's special
Level backyardWalk-in closetBeautifully designed bathroomUpper level loft areaEnd unitDual shower headCustom bar
Zillow last checked:
Listing updated:
Listed by:
Shelby Bentson 443-280-4261,
RE/MAX Realty Centre, Inc.,
Co-Listing Agent: James E Bentson 443-280-4262,
RE/MAX Realty Centre, Inc.
Bought with:
Heidi Devereux, 0654087
Keller Williams Lucido Agency
Source: Bright MLS,MLS#: MDHW2050702
Facts & features
Interior
Bedrooms & bathrooms
- Bedrooms: 3
- Bathrooms: 4
- Full bathrooms: 3
- 1/2 bathrooms: 1
- Main level bathrooms: 2
- Main level bedrooms: 1
Rooms
- Room types: Living Room, Dining Room, Primary Bedroom, Bedroom 2, Bedroom 3, Kitchen, Breakfast Room, Loft, Recreation Room, Storage Room, Bathroom 2, Bathroom 3, Hobby Room, Primary Bathroom, Half Bath
Primary bedroom
- Features: Ceiling Fan(s), Flooring - HardWood, Walk-In Closet(s), Crown Molding, Chair Rail, Cathedral/Vaulted Ceiling, Recessed Lighting
- Level: Main
- Area: 210 Square Feet
- Dimensions: 15 x 14
Bedroom 2
- Features: Flooring - Carpet, Ceiling Fan(s)
- Level: Upper
- Area: 140 Square Feet
- Dimensions: 10 x 14
Bedroom 3
- Features: Flooring - Carpet, Ceiling Fan(s), Walk-In Closet(s)
- Level: Upper
- Area: 126 Square Feet
- Dimensions: 14 x 9
Primary bathroom
- Features: Granite Counters, Flooring - Tile/Brick, Bathroom - Walk-In Shower, Recessed Lighting
- Level: Main
- Area: 110 Square Feet
- Dimensions: 11 x 10
Bathroom 2
- Features: Flooring - Tile/Brick, Granite Counters, Bathroom - Tub Shower
- Level: Upper
- Area: 35 Square Feet
- Dimensions: 7 x 5
Bathroom 3
- Features: Flooring - Tile/Brick, Bathroom - Tub Shower
- Level: Lower
Breakfast room
- Features: Flooring - HardWood
- Level: Main
- Area: 81 Square Feet
- Dimensions: 9 x 9
Dining room
- Features: Flooring - HardWood, Cathedral/Vaulted Ceiling, Recessed Lighting, Living/Dining Room Combo
- Level: Main
- Area: 196 Square Feet
- Dimensions: 14 x 14
Half bath
- Features: Flooring - HardWood, Granite Counters
- Level: Main
- Area: 18 Square Feet
- Dimensions: 6 x 3
Other
- Level: Upper
- Area: 154 Square Feet
- Dimensions: 14 x 11
Kitchen
- Features: Flooring - HardWood, Kitchen Island, Eat-in Kitchen, Recessed Lighting, Pantry, Countertop(s) - Solid Surface
- Level: Main
- Area: 132 Square Feet
- Dimensions: 12 x 11
Living room
- Features: Ceiling Fan(s), Flooring - HardWood, Recessed Lighting
- Level: Main
- Area: 238 Square Feet
- Dimensions: 17 x 14
Loft
- Features: Ceiling Fan(s), Chair Rail, Crown Molding, Flooring - Carpet
- Level: Upper
- Area: 300 Square Feet
- Dimensions: 20 x 15
Recreation room
- Features: Flooring - Carpet, Recessed Lighting
- Level: Lower
Storage room
- Features: Flooring - Concrete
- Level: Lower
- Area: 325 Square Feet
- Dimensions: 25 x 13
Heating
- Forced Air, Natural Gas
Cooling
- Ceiling Fan(s), Central Air, Electric
Appliances
- Included: Microwave, Dishwasher, Disposal, Dryer, Exhaust Fan, Refrigerator, Washer, Extra Refrigerator/Freezer, Self Cleaning Oven, Oven/Range - Electric, Gas Water Heater
- Laundry: Main Level
Features
- Breakfast Area, Entry Level Bedroom, Open Floorplan, Kitchen - Table Space, Pantry, Primary Bath(s), Recessed Lighting, Walk-In Closet(s), Chair Railings, Combination Dining/Living, Eat-in Kitchen, Bar, Bathroom - Tub Shower, Ceiling Fan(s), Crown Molding, Dining Area, Kitchen Island, 9'+ Ceilings, 2 Story Ceilings, Vaulted Ceiling(s)
- Flooring: Ceramic Tile, Hardwood, Carpet, Wood
- Windows: Bay/Bow, Palladian
- Basement: Sump Pump,Heated,Shelving,Partially Finished
- Has fireplace: No
Interior area
- Total structure area: 2,966
- Total interior livable area: 2,310 sqft
- Finished area above ground: 2,310
Property
Parking
- Total spaces: 2
- Parking features: Garage Faces Front, Garage Door Opener, Attached, Other
- Attached garage spaces: 2
Accessibility
- Accessibility features: Accessible Hallway(s)
Features
- Levels: Three
- Stories: 3
- Patio & porch: Deck
- Pool features: Community
- Has view: Yes
- View description: Garden
Lot
- Features: Backs - Open Common Area, Level
Details
- Additional structures: Above Grade
- Parcel number: 1402594883
- Zoning: TH
- Special conditions: Standard
Construction
Type & style
- Home type: Townhouse
- Architectural style: Colonial
- Property subtype: Townhouse
Materials
- Brick Front, Vinyl Siding
- Foundation: Other
- Roof: Architectural Shingle
Condition
- Excellent
- New construction: No
- Year built: 2013
Utilities & green energy
- Electric: 200+ Amp Service
- Sewer: Public Sewer
- Water: Public
Community & HOA
Community
- Security: Fire Sprinkler System
- Condo and coop fee: $344 monthly
- Senior community: Yes
- Subdivision: Village Crest At Taylor Village
HOA
- Has HOA: Yes
- Amenities included: Indoor Pool, Pool, Tennis Court(s), Common Grounds, Dog Park, Fitness Center, Tot Lots/Playground
- Services included: Common Area Maintenance, Insurance, Lawn Care Front, Lawn Care Rear, Snow Removal, Health Club, Maintenance Grounds, Management, Pool(s), Recreation Facility
- HOA fee: $118 monthly
- HOA name: VILLAGE CREST NEIGHBORHOOD ASSOCIATION
- Second HOA name: Village Crest Villas V Condo Association
Location
- Region: Ellicott City
Financial & listing details
- Price per square foot: $288/sqft
- Tax assessed value: $424,333
- Annual tax amount: $6,334
- Date on market: 4/10/2025
- Listing agreement: Exclusive Right To Sell
- Listing terms: FHA,Cash,Conventional,VA Loan
- Ownership: Condominium
Price history
| Date | Event | Price |
|---|---|---|
| 6/13/2025 | Sold | $665,000+2.3%$288/sqft |
Source:  Bright MLS #MDHW2050702 Report a problem Bright MLS #MDHW2050702 Report a problem | ||
| 5/5/2025 | Pending sale | $649,900$281/sqft |
Source: Bright MLS #MDHW2050702 Report a problem | ||
| 4/29/2025 | Listed for sale | $649,900$281/sqft |
Source: Bright MLS #MDHW2050702 Report a problem | ||
| 4/15/2025 | Pending sale | $649,900$281/sqft |
Source: Bright MLS #MDHW2050702 Report a problem | ||
| 4/10/2025 | Listed for sale | $649,900+26.2%$281/sqft |
Source: Bright MLS #MDHW2050702 Report a problem | ||
| 4/27/2022 | Sold | $515,000+3%$223/sqft |
Source: Bright MLS #MDHW2012858 Report a problem | ||
| 3/25/2022 | Pending sale | $500,000$216/sqft |
Source: Bright MLS #MDHW2012858 Report a problem | ||
| 3/24/2022 | Listed for sale | $500,000+31.6%$216/sqft |
Source: Bright MLS #MDHW2012858 Report a problem | ||
| 1/18/2013 | Sold | $379,880$164/sqft |
Source: Public Record Report a problem | ||
Public tax history
| Year | Property taxes | Tax assessment |
|---|---|---|
| 2025 | -- | $487,267 +5.9% |
| 2024 | $5,181 +6.3% | $460,133 +6.3% |
| 2023 | $4,876 +2% | $433,000 |
| 2022 | $4,778 +2.1% | $433,000 +4.2% |
| 2021 | $4,680 +2.1% | $415,667 +2.1% |
| 2020 | $4,583 +2% | $407,000 |
| 2019 | $4,493 -5.5% | $407,000 +4.1% |
| 2018 | $4,755 -15.2% | $391,067 +2.1% |
| 2017 | $5,609 | $383,100 +4.1% |
| 2016 | -- | $367,900 +4.3% |
| 2015 | -- | $352,700 +4.5% |
| 2014 | -- | $337,500 |
| 2013 | -- | $337,500 |
Find assessor info on the county website
Neighborhood: 21043
Nearby homes
- $620,0003 bd4 ba2.9k sqft8110 Calla Lilly Dr #104, Ellicott City, MD 21043Sold

- $605,0003 bd4 ba2.9k sqft8103 Calla Lilly Dr #39, Ellicott City, MD 21043Sold
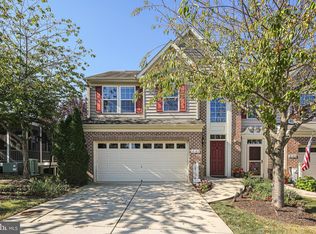
- $744,400-- bd-- ba-- sqftL White Jasmine Ct, Ellicott City, MD 21043Off Market
- $581,400-- bd-- ba-- sqftRose Petal Ct, Ellicott city, MD 21043Off Market
- $620,0003 bd4 ba3.5k sqft8043 White Jasmine Ct #109, Ellicott City, MD 21043Sold
- $578,100-- bd2 ba2.4k sqft8031 White Jasmine Ct #114, Ellicott City, MD 21043Off Market
- $518,0003 bd3 ba2.3k sqft8032 White Jasmine Ct #91, Ellicott City, MD 21043Sold
- $550,0003 bd3 ba2.4k sqft4179 Lotus Cir #57, Ellicott City, MD 21043Pending
Nearby schools
GreatSchools rating
- 9/10Worthington Elementary SchoolGrades: PK-5Distance: 0.7 mi
- 8/10Ellicott Mills Middle SchoolGrades: 6-8Distance: 1 mi
- 9/10Howard High SchoolGrades: 9-12Distance: 2.2 mi
Schools provided by the listing agent
- District: Howard County Public School System
Source: Bright MLS. This data may not be complete. We recommend contacting the local school district to confirm school assignments for this home.
Get a cash offer in 3 minutes
Find out how much your home could sell for in as little as 3 minutes with a no-obligation cash offer.
Estimated market value
$680,100
Get a cash offer in 3 minutes
Find out how much your home could sell for in as little as 3 minutes with a no-obligation cash offer.
Estimated market value
$680,100
- Maryland
- Howard County
- Ellicott City
- 21043
- 8112 Calla Lilly Dr Unit 105
Nearby cities
Nearby zip codes
Other Ellicott City Topics
