Welcome to 8043 White Jasmine Court #109, where the ease of main-level living meets the space and versatility of a thoughtfully designed end-unit villa townhome. Rich hardwood flooring extends throughout the main level, while soaring vaulted ceilings and abundant natural light create a bright, open atmosphere. A welcoming foyer accented with elegant picture box molding opens to spacious living and dining rooms, seamlessly connected to a charming sunroom that provides additional space for relaxing or entertaining. Sliding glass doors lead to a low-maintenance Trex deck overlooking beautifully landscaped grounds, offering the perfect setting for outdoor dining, morning coffee, or simply enjoying the peaceful surroundings. The well-appointed kitchen features solid wood cabinetry, ample storage, a bright breakfast area, and a conveniently located laundry closet. The main-level primary suite provides a private retreat with a large walk-in closet and an en-suite bath complete with a double vanity and walk-in shower. A convenient powder room completes the main level, ideal for guests. Upstairs, an open loft overlooks the living area below and connects two generously sized bedrooms that share a full bath with a double-sink vanity. An additional den offers flexible space for a home office, hobby room, reading nook, or guest accommodations. The finished lower level significantly expands the home's living space, featuring a large recreation room centered around a cozy gas fireplace - ideal for movie nights, game days, or gatherings with family and friends. A half bath offers potential for future conversion to a full bath, while the expansive unfinished utility room provides exceptional storage and organizational space. Additional highlights include an attached two-car garage, a paved driveway with parking for two additional vehicles, extra side parking, and the added privacy, natural light, and desirable setting afforded by this end-unit location. Ideally situated in Ellicott City, this home offers convenient access to shopping, dining, and entertainment at The Mall in Columbia and Historic Ellicott City. Outdoor enthusiasts will appreciate nearby Patapsco Valley State Park with its miles of scenic hiking and biking trails, while golfers can enjoy the amenities of Turf Valley Resort. Easy access to Routes 29, 40, and I-70 ensures convenient commuting to Baltimore, Columbia, Fort Meade, and Washington, D.C. This spacious end-unit villa combines comfort, convenience, and low-maintenance living in one of Howard County's most desirable locations. Make it yours!
Sold for $620,000
$620,000
8043 White Jasmine Ct #109, Ellicott City, MD 21043
3beds
3,507sqft
Townhouse
Built in 2010
-- sqft lot
$620,100 Zestimate®
$177/sqft
$3,774 Estimated rent
Home value
$620,100
$589,000 - $651,000
$3,774/mo
Zestimate® history
Owner options
List your home for rent
$3,774/mo
Rent Zestimate®
Find your next renter with Zillow Rental Manager. Plus, with online applications, you can quickly screen prospective tenants – for free.
$3,774/mo
Rent Zestimate®
Refinance and save
$4,087/mo
Est. payment
Refinancing to a lower rate could help reduce your monthly payments and save thousands over the life of the loan.
$4,087/mo
Est. payment
Explore your selling options
Work with a Zillow partner agent
Leverage their expertise and Zillow's premium Showcase listings to get your home seen by more buyers.
Get startedList with your own agent
Get your home in front of millions of buyers by listing it on Zillow.
Learn how to do itSell it yourself
Take full control of how buyers see your home on Zillow by listing For Sale by Owner (FSBO).
List your homeWhat's special
Main-level livingLarge walk-in closetAttached two-car garageAmple storageSoaring vaulted ceilingsExtra side parkingAbundant natural light
Zillow last checked:
Listing updated:
Listed by:
Nick Waldner 443-579-1516,
Keller Williams Realty Centre,
Listing Team: Waldner Winters Team, Co-Listing Team: Waldner Winters Team,Co-Listing Agent: Scott Randell Moran 443-472-0589,
Keller Williams Realty Centre
Bought with:
Janet Rohner, 647733
Cummings & Co. Realtors
Source: Bright MLS,MLS#: MDHW2069332
Facts & features
Interior
Bedrooms & bathrooms
- Bedrooms: 3
- Bathrooms: 4
- Full bathrooms: 2
- 1/2 bathrooms: 2
- Main level bathrooms: 2
- Main level bedrooms: 1
Rooms
- Room types: Living Room, Dining Room, Primary Bedroom, Bedroom 2, Bedroom 3, Kitchen, Den, Foyer, Sun/Florida Room, Recreation Room, Utility Room, Primary Bathroom, Full Bath, Half Bath
Primary bedroom
- Features: Flooring - Wood, Walk-In Closet(s), Attached Bathroom, Ceiling Fan(s)
- Level: Main
Bedroom 2
- Features: Flooring - Carpet, Ceiling Fan(s)
- Level: Upper
Bedroom 3
- Features: Flooring - Carpet, Ceiling Fan(s)
- Level: Upper
Primary bathroom
- Features: Bathroom - Walk-In Shower, Double Sink
- Level: Main
Den
- Level: Upper
Dining room
- Features: Flooring - Wood, Cathedral/Vaulted Ceiling, Lighting - Pendants
- Level: Main
Foyer
- Features: Flooring - Wood, Cathedral/Vaulted Ceiling
- Level: Main
Other
- Features: Bathroom - Tub Shower, Double Sink
- Level: Upper
Half bath
- Level: Main
Half bath
- Level: Lower
Kitchen
- Features: Flooring - Wood, Recessed Lighting, Kitchen Island, Breakfast Room
- Level: Main
Living room
- Features: Flooring - Wood, Cathedral/Vaulted Ceiling, Ceiling Fan(s)
- Level: Main
Recreation room
- Features: Flooring - Carpet, Recessed Lighting, Wet Bar, Fireplace - Gas
- Level: Lower
Other
- Features: Flooring - Wood, Cathedral/Vaulted Ceiling
- Level: Main
Utility room
- Features: Basement - Unfinished
- Level: Lower
Heating
- Forced Air, Natural Gas
Cooling
- Ceiling Fan(s), Central Air, Electric
Appliances
- Included: Oven/Range - Electric, Refrigerator, Stainless Steel Appliance(s), Washer, Water Heater, Dryer, Exhaust Fan, Disposal, Dishwasher, Gas Water Heater
- Laundry: Main Level
Features
- Entry Level Bedroom, Open Floorplan, Eat-in Kitchen, Kitchen Island, Kitchen - Table Space, Recessed Lighting, Walk-In Closet(s), Ceiling Fan(s), Combination Dining/Living, 2 Story Ceilings, 9'+ Ceilings, Tray Ceiling(s), Vaulted Ceiling(s)
- Flooring: Carpet, Hardwood, Wood
- Doors: Six Panel, Sliding Glass
- Windows: Double Pane Windows, Screens
- Basement: Full,Finished,Windows,Rough Bath Plumb,Sump Pump,Space For Rooms
- Number of fireplaces: 1
- Fireplace features: Gas/Propane, Mantel(s)
Interior area
- Total structure area: 3,858
- Total interior livable area: 3,507 sqft
- Finished area above ground: 2,462
- Finished area below ground: 1,045
Property
Parking
- Total spaces: 4
- Parking features: Garage Faces Front, Unassigned, Attached, Driveway, Parking Lot
- Attached garage spaces: 2
- Uncovered spaces: 2
Accessibility
- Accessibility features: None
Features
- Levels: Three
- Stories: 3
- Exterior features: Sidewalks
- Pool features: Community
Lot
- Features: Landscaped
Details
- Additional structures: Above Grade, Below Grade
- Parcel number: 1402436949
- Zoning: POR
- Special conditions: Standard
Construction
Type & style
- Home type: Townhouse
- Architectural style: Colonial
- Property subtype: Townhouse
Materials
- Brick, Vinyl Siding
- Foundation: Other
Condition
- New construction: No
- Year built: 2010
Utilities & green energy
- Sewer: Public Sewer
- Water: Public
Community & HOA
Community
- Features: Pool
- Condo and coop fee: $458 monthly
- Senior community: Yes
- Subdivision: Hearthstone At Village Crest Condominiums
HOA
- Has HOA: Yes
- Amenities included: Common Grounds, Community Center, Fitness Center, Jogging Path, Indoor Pool, Pool, Tennis Court(s), Tot Lots/Playground
- Services included: Common Area Maintenance, Maintenance Grounds, Management, Pool(s), Recreation Facility, Reserve Funds, Road Maintenance, Snow Removal
- HOA fee: $172 monthly
- HOA name: TAYLOR VILLAGE AND V.C.N.A.
Location
- Region: Ellicott City
Financial & listing details
- Price per square foot: $177/sqft
- Tax assessed value: $531,500
- Annual tax amount: $7,673
- Date on market: 6/11/2026
- Listing agreement: Exclusive Right To Sell
- Inclusions: See Disclosures
- Exclusions: See Disclosures
- Ownership: Condominium
Price history
| Date | Event | Price |
|---|---|---|
| 7/16/2026 | Sold | $620,000-0.8%$177/sqft |
Source:  Bright MLS #MDHW2069332 Report a problem Bright MLS #MDHW2069332 Report a problem | ||
| 6/18/2026 | Contingent | $625,000$178/sqft |
Source: Bright MLS #MDHW2069332 Report a problem | ||
| 6/11/2026 | Listed for sale | $625,000+47.1%$178/sqft |
Source: Bright MLS #MDHW2069332 Report a problem | ||
| 5/18/2021 | Sold | $424,900$121/sqft |
Source: Public Record Report a problem | ||
| 12/7/2020 | Sold | $424,900+11.9%$121/sqft |
Source: Agent Provided Report a problem | ||
| 1/21/2011 | Sold | $379,860$108/sqft |
Source: Public Record Report a problem | ||
Public tax history
| Year | Property taxes | Tax assessment |
|---|---|---|
| 2025 | -- | $506,000 +5.3% |
| 2024 | $5,410 +5.6% | $480,500 +5.6% |
| 2023 | $5,123 +2.2% | $455,000 -3.5% |
| 2022 | $5,013 +6.3% | $471,500 +12.6% |
| 2021 | $4,716 +6.7% | $418,833 +6.7% |
| 2020 | $4,420 +1.9% | $392,500 |
| 2019 | $4,335 -5.6% | $392,500 +4% |
| 2018 | $4,590 -15.4% | $377,500 +2% |
| 2017 | $5,428 | $370,000 +3.9% |
| 2016 | -- | $356,100 +4.1% |
| 2015 | -- | $342,200 +4.2% |
| 2014 | -- | $328,300 |
| 2013 | -- | $328,300 |
| 2012 | -- | $328,300 -13.1% |
| 2011 | -- | $377,600 |
Find assessor info on the county website
Neighborhood: 21043
Nearby homes
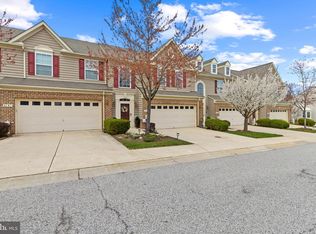
- $550,0003 bd3 ba2.4k sqft4179 Lotus Cir #57, Ellicott City, MD 21043For Sale
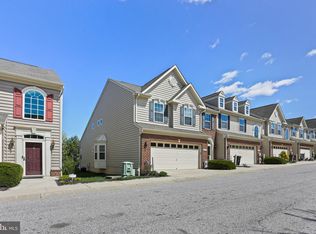
- $665,0003 bd4 ba2.3k sqft8112 Calla Lilly Dr #105, Ellicott City, MD 21043Sold
- $667,800-- bd-- ba-- sqftL White Jasmine Ct, Ellicott City, MD 21043Off Market
- $620,0003 bd4 ba2.9k sqft8110 Calla Lilly Dr #104, Ellicott City, MD 21043Sold

- $625,0004 bd4 ba2.9k sqft4159 Lotus Cir UNIT 65, Ellicott City, MD 21043Sold
- $518,0003 bd3 ba2.3k sqft8032 White Jasmine Ct #91, Ellicott City, MD 21043Sold
- $580,100-- bd2 ba2.4k sqft8031 White Jasmine Ct #114, Ellicott City, MD 21043Off Market
- $694,2004 bd4 ba2.5k sqft4149 Lotus Cir UNIT 69, Ellicott City, MD 21043Off Market
Nearby schools
GreatSchools rating
- 9/10Worthington Elementary SchoolGrades: PK-5Distance: 0.7 mi
- 8/10Ellicott Mills Middle SchoolGrades: 6-8Distance: 1 mi
- 9/10Howard High SchoolGrades: 9-12Distance: 2.2 mi
Schools provided by the listing agent
- Elementary: Worthington
- Middle: Ellicott Mills
- High: Mt. Hebron
- District: Howard County Public School System
Source: Bright MLS. This data may not be complete. We recommend contacting the local school district to confirm school assignments for this home.
Get a cash offer in 3 minutes
Find out how much your home could sell for in as little as 3 minutes with a no-obligation cash offer.
Estimated market value
$620,100
Get a cash offer in 3 minutes
Find out how much your home could sell for in as little as 3 minutes with a no-obligation cash offer.
Estimated market value
$620,100
- Maryland
- Howard County
- Ellicott City
- 21043
- 8043 White Jasmine Ct Unit 109
Nearby cities
Nearby zip codes
Other Ellicott City Topics
