Welcome home to this beautifully maintained end-of-group garage townhome in desirable Montgomery Township, offering 3 bedrooms, 2 full baths, and 1 half bath. Featuring 9-foot ceilings, crown molding, with recessed lighting on all three levels, and an abundance of windows, this home is filled with natural light and designed for comfortable living. The bright and open floor plan is perfect for both everyday living and entertaining. The kitchen boasts 42-inch cabinetry, granite countertops, tile backsplash, and ample workspace, with easy access to the exterior deck overlooking the patio and garden below. The spacious lower-level recreation room offers flexibility and could easily serve as a fourth bedroom, home office, gym, or additional living space. Additional features include a convenient laundry chute and a recently replaced roof for added peace of mind. Ideally located close to shopping, dining, and entertainment at the Shoppes at Shipley's Grant, this home is also a commuter's dream with easy access to Route 100, Route 97, and the BW Parkway. Combining style, space, and convenience, this exceptional townhome is one you won't want to miss!
For sale
$500,000
5730 Goldfinch Ct, Ellicott City, MD 21043
3beds
1,976sqft
:
Get pre-qualified$3,236/mo
Townhouse
Built in 1997
1,875 Square Feet Lot
$496,000 Zestimate®
$253/sqft
$48/mo HOA
What's special
Ample workspaceCrown moldingFilled with natural lightAbundance of windowsRecently replaced roofTile backsplashGranite countertops
- 1 day |
- 222 |
- 15 |
Zillow last checked:
Listing updated:
Listed by:
Veronica Sniscak 833-487-3557,
Compass (410) 220-5745,
Listing Team: Vsells & Associates Of Compass
Source: Bright MLS,MLS#: MDHW2070692
Facts & features
Interior
Bedrooms & bathrooms
- Bedrooms: 3
- Bathrooms: 3
- Full bathrooms: 2
- 1/2 bathrooms: 1
Rooms
- Room types: Living Room, Dining Room, Primary Bedroom, Bedroom 2, Bedroom 3, Kitchen, Family Room, Primary Bathroom
Primary bedroom
- Features: Flooring - Carpet, Cathedral/Vaulted Ceiling, Walk-In Closet(s)
- Level: Upper
Bedroom 2
- Features: Flooring - Carpet
- Level: Upper
Bedroom 3
- Features: Flooring - Carpet
- Level: Upper
Primary bathroom
- Features: Flooring - Tile/Brick, Double Sink, Soaking Tub
- Level: Upper
Dining room
- Features: Flooring - HardWood
- Level: Upper
Family room
- Features: Fireplace - Gas, Flooring - HardWood
- Level: Upper
Kitchen
- Features: Flooring - HardWood, Granite Counters
- Level: Upper
Living room
- Features: Ceiling Fan(s), Flooring - HardWood
- Level: Upper
Heating
- Forced Air, Natural Gas
Cooling
- Central Air, Electric
Appliances
- Included: Microwave, Dishwasher, Disposal, Dryer, Exhaust Fan, Ice Maker, Oven/Range - Electric, Refrigerator, Stainless Steel Appliance(s), Washer, Water Heater, Gas Water Heater
- Laundry: Main Level
Features
- Ceiling Fan(s), Combination Kitchen/Dining, Combination Kitchen/Living, Dining Area, Primary Bath(s), Recessed Lighting, 9'+ Ceilings, Vaulted Ceiling(s), Dry Wall
- Flooring: Carpet, Hardwood, Tile/Brick
- Doors: Sliding Glass, Six Panel
- Windows: Palladian, Sliding
- Basement: Finished,Garage Access,Walk-Out Access
- Number of fireplaces: 1
- Fireplace features: Gas/Propane
Interior area
- Total structure area: 1,976
- Total interior livable area: 1,976 sqft
- Finished area above ground: 1,976
- Finished area below ground: 0
Property
Parking
- Total spaces: 1
- Parking features: Garage Door Opener, Garage Faces Front, Inside Entrance, Concrete, Attached, Driveway
- Attached garage spaces: 1
- Has uncovered spaces: Yes
Accessibility
- Accessibility features: None
Features
- Levels: Three
- Stories: 3
- Patio & porch: Patio, Deck
- Pool features: None
- Has view: Yes
- View description: Garden, Trees/Woods, Street
Lot
- Size: 1,875 Square Feet
- Features: Backs to Trees, Cul-De-Sac, Front Yard, No Thru Street, Rear Yard
Details
- Additional structures: Above Grade, Below Grade
- Parcel number: 1401273949
- Zoning: RSA8
- Special conditions: Standard
Construction
Type & style
- Home type: Townhouse
- Architectural style: Contemporary
- Property subtype: Townhouse
Materials
- Stone
- Foundation: Slab
- Roof: Architectural Shingle
Condition
- New construction: No
- Year built: 1997
- Major remodel year: 2022
Details
- Builder name: ALTIERI
Utilities & green energy
- Sewer: Public Sewer
- Water: Public
- Utilities for property: Electricity Available, Natural Gas Available
Community & HOA
Community
- Security: Electric Alarm
- Subdivision: Montgomery Township
HOA
- Has HOA: Yes
- Services included: Common Area Maintenance, Management
- HOA fee: $48 monthly
Location
- Region: Ellicott City
Financial & listing details
- Price per square foot: $253/sqft
- Tax assessed value: $2,026
- Annual tax amount: $6,546
- Date on market: 7/23/2026
- Listing agreement: Exclusive Right To Sell
- Listing terms: Conventional,Cash,FHA,VA Loan
- Ownership: Fee Simple
Estimated market value
$496,000
$471,000 - $521,000
$2,955/mo
Price history
| Date | Event | Price |
|---|---|---|
| 7/23/2026 | Listed for sale | $500,000+7.5%$253/sqft |
Source:  Bright MLS #MDHW2070692 Report a problem Bright MLS #MDHW2070692 Report a problem | ||
| 10/7/2022 | Sold | $465,000$235/sqft |
Source: Bright MLS #MDHW2020612 Report a problem | ||
| 9/9/2022 | Pending sale | $465,000$235/sqft |
Source:  RE/MAX International #MDHW2020612 Report a problem RE/MAX International #MDHW2020612 Report a problem | ||
| 9/9/2022 | Contingent | $465,000$235/sqft |
Source: Bright MLS #MDHW2020612 Report a problem | ||
| 9/6/2022 | Price change | $465,000-1.1%$235/sqft |
Source: Bright MLS #MDHW2020612 Report a problem | ||
| 9/3/2022 | Price change | $470,000-1.1%$238/sqft |
Source: Bright MLS #MDHW2020612 Report a problem | ||
| 8/17/2022 | Price change | $475,000+1.1%$240/sqft |
Source: Bright MLS #MDHW2018332 Report a problem | ||
| 8/15/2022 | Price change | $470,000-1.1%$238/sqft |
Source: Bright MLS #MDHW2018332 Report a problem | ||
| 8/10/2022 | Price change | $475,000-1%$240/sqft |
Source: Bright MLS #MDHW2018332 Report a problem | ||
| 8/2/2022 | Price change | $480,000-1%$243/sqft |
Source: Bright MLS #MDHW2018332 Report a problem | ||
| 7/28/2022 | Listed for sale | $485,000+51.8%$245/sqft |
Source: Bright MLS #MDHW2018332 Report a problem | ||
| 1/19/2010 | Sold | $319,432+61.3%$162/sqft |
Source: Public Record Report a problem | ||
| 5/4/2001 | Sold | $198,000+12.5%$100/sqft |
Source: Public Record Report a problem | ||
| 5/6/1999 | Sold | $176,000-46.3%$89/sqft |
Source: Public Record Report a problem | ||
| 3/13/1997 | Sold | $327,600$166/sqft |
Source: Public Record Report a problem | ||
Public tax history
| Year | Property taxes | Tax assessment |
|---|---|---|
| 2025 | -- | $420,567 +9% |
| 2024 | $4,346 +9.9% | $385,933 +9.9% |
| 2023 | $3,956 | $351,300 |
| 2022 | $3,956 | $351,300 |
| 2021 | $3,956 -3.4% | $351,300 -3.4% |
| 2020 | $4,096 +1.4% | $363,800 |
| 2019 | $4,039 -6.1% | $363,800 +2.9% |
| 2018 | $4,299 -16.2% | $353,533 +1.5% |
| 2017 | $5,130 | $348,400 +1.6% |
| 2016 | -- | $342,933 +1.6% |
| 2015 | -- | $337,467 +1.6% |
| 2014 | -- | $332,000 +0.9% |
| 2013 | -- | $329,067 +0.9% |
| 2012 | -- | $326,133 +0.9% |
| 2011 | -- | $323,200 0% |
| 2010 | -- | $323,220 |
| 2009 | -- | $323,220 -16.3% |
| 2008 | -- | $386,080 +16.6% |
| 2007 | -- | $331,110 +19.9% |
| 2006 | -- | $276,140 +24.9% |
| 2005 | -- | $221,170 +8.6% |
| 2004 | -- | $203,640 +9.4% |
| 2003 | -- | $186,110 +10.4% |
| 2002 | -- | $168,580 +4.7% |
| 2001 | -- | $161,012 +162.4% |
| 2000 | -- | $61,370 |
Find assessor info on the county website
Monthly payment
Est. payment
Payment breakdown
Explore the cost of this home by adjusting the details. Changes won't be saved.Climate risks
Neighborhood: 21043
Nearby schools
GreatSchools rating
- 7/10Waterloo Elementary SchoolGrades: PK-5Distance: 0.7 mi
- 7/10Mayfield Woods Middle SchoolGrades: 6-8Distance: 1.5 mi
- 5/10Long Reach High SchoolGrades: 9-12Distance: 0.8 mi
Schools provided by the listing agent
- Elementary: Waterloo
- Middle: Mayfield Woods
- High: Long Reach
- District: Howard County Public School System
Source: Bright MLS. This data may not be complete. We recommend contacting the local school district to confirm school assignments for this home.
- $481,900-- bd3 ba1.9k sqft5732 Goldfinch Ct, Ellicott City, MD 21043Off Market
- $489,400-- bd3 ba2k sqft5734 Goldfinch Ct, Ellicott City, MD 21043Off Market
- $489,9003 bd4 ba1.9k sqft5736 Goldfinch Ct, Ellicott City, MD 21043Off Market
- $472,3003 bd2 ba1.9k sqft5738 Goldfinch Ct, Ellicott City, MD 21043Off Market
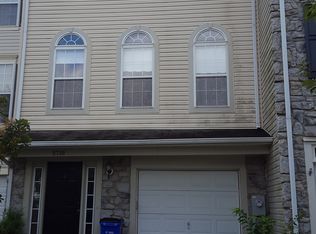
- $457,900-- bd2 ba1.8k sqft5740 Goldfinch Ct, Ellicott City, MD 21043Off Market
- $493,9003 bd4 ba1.9k sqft5733 Goldfinch Ct, Ellicott City, MD 21043Off Market
- $478,700-- bd2 ba1.8k sqft5742 Goldfinch Ct, Ellicott City, MD 21043Off Market
- $506,4003 bd3 ba2.7k sqft5731 Goldfinch Ct, Ellicott City, MD 21043Off Market
A local agent can set up tours, give advice and negotiate with sellers.
Similar homes
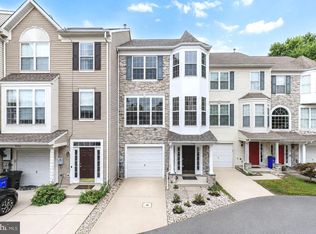
- $527,5004 bd4 ba1.8k sqft5748 Goldfinch Ct, Ellicott City, MD 21043For Sale
 MLS ID #MDHW2071168, Weiqi Wang, Libra Realty, LLC. Bright MLS
 - $559,9003 bd4 ba1.6k sqft5715 Rosanna Pl, Ellicott City, MD 21043For Sale
 MLS ID #MDHW2071412, Yun Qu, Signature Home Realty LLC. Bright MLS
 - $495,0003 bd3 ba1.9k sqft5911 Autumn Spell, Elkridge, MD 21075For Sale
 MLS ID #MDHW2071442, Omri Kagan, Long & Foster Real Estate, Inc.. Bright MLS
 - $609,0004 bd3 ba1.7k sqft5571 Hunting Horn Dr, Ellicott City, MD 21043For Sale
 MLS ID #MDHW2071330, Maureen Antill, Monument Sotheby's International Realty. Bright MLS
 - $525,0003 bd3 ba2k sqft4760 Hallowed Strm, Ellicott City, MD 21042For SaleMLS ID #MDHW2071576, Curtis Washington, ExecuHome Realty. Bright MLS
- $575,0003 bd4 ba2.5k sqft8913 Lee Manor Dr, Ellicott City, MD 21043For SaleMLS ID #MDHW2067564, Gregory Osborn, Long & Foster Real Estate, Inc.. Bright MLS
- $520,0003 bd4 ba1.9k sqft4965 Lee Farm Ct Unit 87, Ellicott City, MD 21043For SaleMLS ID #MDHW2071198, Helen Han, REMAX Platinum Realty. Bright MLS
- $625,0004 bd3 ba2.2k sqft5846 Donovan Ln, Ellicott City, MD 21043For SaleMLS ID #MDHW2071064, Rachel Adler, Realty USA. Bright MLS
- $449,9004 bd4 ba1.9k sqft7151 Natures Rd, Columbia, MD 21046For SaleMLS ID #MDHW2071948, Shannon Zhao, Signature Home Realty LLC. Bright MLS
- $459,0004 bd4 ba1.6k sqft7760 Chatfield Ln, Ellicott City, MD 21043For SaleMLS ID #MDHW2069214, Corey Liberatore, Cummings & Co. Realtors. Bright MLS
- $--3 bd3 ba1.9k sqft7501 Cove Point Way, Elkridge, MD 21075AuctionAuction.com 2
- $495,0004 bd3 ba2.1k sqft6207 Yellow Dawn Ct, Columbia, MD 21045For SaleMLS ID #MDHW2071486, Ari Musliu, Redfin Corp. Bright MLS
- $399,9003 bd4 ba1.7k sqft9251 Hobnail Ct, Columbia, MD 21045For SaleMLS ID #MDHW2070312, Yolanda Muckle, Long & Foster Real Estate, Inc.. Bright MLS
- $430,0003 bd4 ba1.9k sqft5538 Vantage Point Rd, Columbia, MD 21044For SaleMLS ID #MDHW2071858, Tasha Greene Coleman, Keller Williams Realty Centre. Bright MLS
- $545,9003 bd4 ba2.2k sqft6584 Huntshire Dr, Elkridge, MD 21075For SaleMLS ID #MDHW2068686, Billy Martin, Northrop Realty. Bright MLS
- $587,5003 bd4 ba2.2k sqft8910 Dawson Manor Dr, Ellicott City, MD 21043For SaleMLS ID #MDHW2069436, Edward Wong, Advantage Realty of Maryland. Bright MLS
- $465,0003 bd3 ba2k sqft6205 Yellow Dawn Ct, Columbia, MD 21045For SaleMLS ID #MDHW2068570, Seth Shapero, Redfin Corp. Bright MLS
- $475,0004 bd4 ba1.9k sqft9197 Carriage House Ln Unit 44, Columbia, MD 21045For SaleMLS ID #MDHW2069596, Joe Hawkins, Hawkins Real Estate Company. Bright MLS
- $424,0002 bd3 ba1.5k sqft8126 Wooded Glen Ct, Ellicott City, MD 21043For SaleMLS ID #MDHW2069378, Bob Chew, Samson Properties. Bright MLS
- $485,0003 bd3 ba1.7k sqft9505 Liverpool Ln #93, Ellicott City, MD 21042For SaleMLS ID #MDHW2069464, Bob Lucido, Keller Williams Lucido Agency. Bright MLS
