Skip main navigation
Under contract
  • Price cut: $10.9K (8/13)
    $535,000

    6584 Huntshire Dr, Elkridge, MD 21075

    3beds
    2,240sqft
    : 
    $3,440/mo
    Get pre-qualified
    Single Family Residence
    Built in 1998
    4,401 Square Feet Lot
    $530,900 Zestimate®
    $239/sqft
    $30/mo HOA

    What's special

    Peaceful wooded backdropBreakfast nookAbundant storage spaceTwo screened porchesCharming covered front porchSpacious kitchenComfortable living spaces
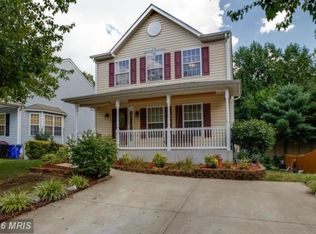
    Sunday, 8/16 Open House is canceled. Spacious 3-bedroom, 3.5-bath Colonial offering comfortable living spaces, two screened porches, and a private fenced backyard backing to woods. A charming covered front porch welcomes you inside to the formal living and dining rooms. The spacious kitchen features a breakfast nook and sliding glass doors leading to the main-level screened porch and adjoining open deck, perfect for relaxing or entertaining while enjoying the peaceful wooded backdrop. Upstairs, the primary suite offers a walk-in closet and an en suite bath with dual vanities. Two additional bedrooms and a full hall bath complete the upper level. The walkout lower level provides a versatile recreation area, a full bath, abundant storage space, and access to the second screened porch and the privacy-fenced backyard. Ideally located near major commuter routes, shopping, dining, parks, and entertainment, this home offers the perfect blend of space, comfort, and convenience.
    38 days
    1,616
    84

    Zillow last checked:

    Listing updated:

    Listed by:

    Billy Martin 410-746-0857,

    Northrop Realty 4105492200

    Source: Bright MLS,MLS#: MDHW2068686MLS Logo

      Facts & features

      Interior

      Bedrooms & bathrooms
      • Bedrooms: 3
      • Bathrooms: 4
      • Full bathrooms: 3
      • 1/2 bathrooms: 1
      • Main level bathrooms: 1
      Rooms
      • Room types: Living Room, Dining Room, Primary Bedroom, Bedroom 2, Bedroom 3, Kitchen, Foyer, Recreation Room, Storage Room
      Primary bedroom
      • Features: Flooring - Carpet, Walk-In Closet(s), Ceiling Fan(s)
      • Level: Upper
      • Area: 196 Square Feet
      • Dimensions: 14 X 14
      Bedroom 2
      • Features: Flooring - Carpet
      • Level: Upper
      • Area: 132 Square Feet
      • Dimensions: 11 X 12
      Bedroom 3
      • Features: Flooring - Carpet
      • Level: Upper
      • Area: 110 Square Feet
      • Dimensions: 10 X 11
      Dining room
      • Features: Flooring - Vinyl
      • Level: Main
      • Area: 110 Square Feet
      • Dimensions: 10 X 11
      Foyer
      • Features: Flooring - Vinyl
      • Level: Main
      • Area: 56 Square Feet
      • Dimensions: 7 X 8
      Kitchen
      • Features: Flooring - Vinyl, Kitchen - Electric Cooking, Breakfast Nook
      • Level: Main
      • Area: 238 Square Feet
      • Dimensions: 14 X 17
      Living room
      • Features: Flooring - Vinyl, Ceiling Fan(s)
      • Level: Main
      • Area: 210 Square Feet
      • Dimensions: 14 X 15
      Recreation room
      • Features: Flooring - Carpet, Flooring - Luxury Vinyl Tile
      • Level: Lower
      • Area: 552 Square Feet
      • Dimensions: 23 X 24
      Screened porch
      • Level: Main
      • Area: 143 Square Feet
      • Dimensions: 11 X 13
      Storage room
      • Features: Flooring - Concrete
      • Level: Lower
      • Area: 96 Square Feet
      • Dimensions: 6 X 16
      Heating
      • Forced Air, Natural Gas
      Cooling
      • Central Air, Electric
      Appliances
      • Included: Microwave, Dishwasher, Disposal, Dryer, Energy Efficient Appliances, ENERGY STAR Qualified Washer, Ice Maker, Self Cleaning Oven, Oven/Range - Electric, Refrigerator, Washer, Water Dispenser, Gas Water Heater
      • Laundry: Lower Level
      Features
      • Breakfast Area, Ceiling Fan(s), Dining Area, Primary Bath(s), Recessed Lighting, Walk-In Closet(s), Dry Wall
      • Flooring: Carpet, Ceramic Tile, Concrete, Vinyl
      • Doors: Six Panel, Sliding Glass
      • Windows: Double Pane Windows, Double Hung, Screens, Vinyl Clad
      • Basement: Finished,Exterior Entry,Walk-Out Access,Connecting Stairway,Improved,Interior Entry,Rear Entrance,Sump Pump
      • Has fireplace: No
      Interior area
      • Total structure area: 2,604
      • Total interior livable area: 2,240 sqft
      • Finished area above ground: 1,512
      • Finished area below ground: 728
      Video & virtual tour

      Property

      Parking
      • Total spaces: 2
      • Parking features: Concrete, Driveway, On Street
      • Uncovered spaces: 2
      Accessibility
      • Accessibility features: None
      Features
      • Levels: Three
      • Stories: 3
      • Patio & porch: Patio, Deck, Porch, Screened Porch
      • Exterior features: Lighting
      • Pool features: None
      • Fencing: Back Yard,Wood
      • Has view: Yes
      • View description: Garden, Trees/Woods
      Lot
      • Size: 4,401 Square Feet
      • Features: Front Yard, Landscaped, Rear Yard, SideYard(s)
      Details
      • Additional structures: Above Grade, Below Grade
      • Parcel number: 1401271997
      • Zoning: RMH
      • Special conditions: Standard

      Construction

      Type & style
      • Home type: SingleFamily
      • Architectural style: Colonial
      • Property subtype: Single Family Residence
      Materials
      • Vinyl Siding
      • Foundation: Permanent
      Condition
      • New construction: No
      • Year built: 1998

      Utilities & green energy

      • Sewer: Public Sewer
      • Water: Public

      Community & HOA

      Community
      • Subdivision: Nottingham Village
      HOA
      • Has HOA: Yes
      • HOA fee: $90 quarterly
      Location
      • Region: Elkridge

      Financial & listing details

      • Price per square foot: $239/sqft
      • Tax assessed value: $484,300
      • Annual tax amount: $6,246
      • Date on market: 7/23/2026
      • Listing agreement: Exclusive Right To Sell
      • Ownership: Fee Simple

        Estimated market value

        $530,900

        $504,000 - $557,000

        $3,180/mo

        Price history

        DateEventPrice
        8/17/2026Contingent$535,000$239/sqft
        Source: Bright MLS #MDHW2068686 Report a problem
        8/13/2026Price change$535,000-2%$239/sqft
        Source: Bright MLS #MDHW2068686 Report a problem
        7/23/2026Listed for sale$545,900+9.2%$244/sqft
        Source: Bright MLS #MDHW2068686 Report a problem
        7/26/2024Listing removed--
        Source: Bright MLS #MDHW2039386 Report a problem
        6/27/2024Listed for sale$500,000+28.2%$223/sqft
        Source: Bright MLS #MDHW2039386 Report a problem
        9/22/2020Sold$390,000$174/sqft
        Source: Public Record Report a problem
        7/8/2020Pending sale$390,000$174/sqft
        Source: ExecuHome Realty #MDHW281490 Report a problem
        6/30/2020Listed for sale$390,000+139.7%$174/sqft
        Source: ExecuHome Realty #MDHW281490 Report a problem
        7/27/1998Sold$162,720+253.7%$73/sqft
        Source: Public Record Report a problem
        6/3/1998Sold$46,000$21/sqft
        Source: Public Record Report a problem

        Public tax history

        YearProperty taxesTax assessment
        2025$6,246 +40.9%$438,967 +11.5%
        2024$4,432 +13%$393,633 +13%
        2023$3,922 +1.8%$348,300
        2022$3,852 +1.8%$348,300 +3.7%
        2021$3,782 +1.9%$335,900 +1.9%
        2020$3,712 +0.6%$329,700
        2019$3,690 -6.8%$329,700 +1.2%
        2018$3,961 -17.3%$325,700 +0.6%
        2017$4,789 $323,700 +4.9%
        2016-- $308,467 +5.2%
        2015-- $293,233 +5.5%
        2014-- $278,000
        2013-- $278,000
        2012-- $278,000 -16%
        2011-- $331,000 0%
        2010-- $331,010
        2009-- $331,010 -8.2%
        2008-- $360,660 +16.1%
        2007-- $310,630 +19.2%
        2006-- $260,600 +23.8%
        2005-- $210,570 +8.2%
        2004-- $194,532 +9%
        2003-- $178,496 +9.9%
        2002-- $162,460 +2.7%
        2001-- $158,232 +156.9%
        2000-- $61,600
        Find assessor info on the county website

        Monthly payment

        Est. payment

        Payment breakdown

        Explore the cost of this home by adjusting the details. Changes won't be saved.
        All calculations are estimates and provided by Zillow, Inc. for informational purposes only. Actual amounts may vary.
        HOA fees may include property taxes on listings classified as Co-Ops. Contact the listing agent and/or owner for fee details.
        See how much you could borrow to make a competitive offer.

        Climate risks

        Neighborhood: 21075

        Getting around

        36 / 100
        Car-Dependent
        30 / 100
        Somewhat Bikeable

        Nearby schools

        GreatSchools rating
        Schools provided by the listing agent
        • District: Howard County Public Schools

        Source: Bright MLS. This data may not be complete. We recommend contacting the local school district to confirm school assignments for this home.

        A local agent can set up tours, give advice and negotiate with sellers.

        Browse local experts