🏡 Welcome to 8913 Lee Manor Drive — a beautifully maintained brick-front townhome with a sought-after three-level bump-out that is truly move-in ready. A charming portico entry sets the tone as you step inside to pristine interiors, gleaming hardwood floors, and a bright, open main level designed for both everyday living and entertaining. ☀ The spacious living room is filled with natural light and showcases a transom-topped bay window, elegant crown molding, and chair rail detailing. 🍽 The gourmet kitchen is sure to impress with crown-topped cherry cabinetry, sleek granite countertops, center island, stainless steel appliances, and an adjoining breakfast area with direct access to the low-maintenance deck — perfect for morning coffee or evening relaxation. 🛏 Upstairs, the luxurious primary suite features a cathedral ceiling, stately columns framing a private sitting area, walk-in closet, and spa-inspired bath with double vanity, jetted soaking tub, separate shower, and plantation shutters. Additional bedrooms offer soaring vaulted ceilings, double closets, and one with a charming bay window. 🔥 The versatile lower level includes a spacious recreation room or optional fourth bedroom complete with a private full bath, cozy gas fireplace, and walkout access to the patio. 📍 Ideally located between the charm of Ellicott City and the conveniences of Columbia, you'll enjoy easy access to shopping, dining, and entertainment. ✨ This is the perfect place to call home!
Under contract
$575,000
8913 Lee Manor Dr, Ellicott City, MD 21043
3beds
2,580sqft
:
Get pre-qualified$3,673/mo
Townhouse
Built in 2006
2,013 Square Feet Lot
$576,000 Zestimate®
$223/sqft
$47/mo HOA
What's special
- 18 days |
- 856 |
- 26 |
Zillow last checked:
Listing updated:
Listed by:
Gregory Osborn 443-821-8253,
Long & Foster Real Estate, Inc. 4107303456,
Listing Team: The Home Team
Source: Bright MLS,MLS#: MDHW2067564
Facts & features
Interior
Bedrooms & bathrooms
- Bedrooms: 3
- Bathrooms: 4
- Full bathrooms: 3
- 1/2 bathrooms: 1
- Main level bathrooms: 4
- Main level bedrooms: 3
Basement
- Area: 0
Heating
- Forced Air, Natural Gas
Cooling
- Central Air, Electric
Appliances
- Included: Microwave, Cooktop, Dishwasher, Disposal, Dryer, Extra Refrigerator/Freezer, Ice Maker, Oven, Refrigerator, Stainless Steel Appliance(s), Washer, Water Heater, Gas Water Heater
- Laundry: In Basement
Features
- Attic, Bathroom - Stall Shower, Breakfast Area, Chair Railings, Crown Molding, Family Room Off Kitchen, Open Floorplan, Eat-in Kitchen, Kitchen Island, Primary Bath(s), Recessed Lighting, Upgraded Countertops, Walk-In Closet(s), Cathedral Ceiling(s), Dry Wall
- Flooring: Carpet, Hardwood, Wood
- Windows: Double Pane Windows, Energy Efficient, Insulated Windows, Screens
- Basement: Full,Finished,Garage Access,Improved,Rear Entrance,Walk-Out Access
- Number of fireplaces: 1
- Fireplace features: Gas/Propane, Mantel(s)
Interior area
- Total structure area: 2,580
- Total interior livable area: 2,580 sqft
- Finished area above ground: 2,580
- Finished area below ground: 0
Property
Parking
- Total spaces: 1
- Parking features: Garage Faces Front, Garage Door Opener, Asphalt, Driveway, Attached
- Attached garage spaces: 1
- Has uncovered spaces: Yes
Accessibility
- Accessibility features: None
Features
- Levels: Three
- Stories: 3
- Patio & porch: Deck, Patio
- Exterior features: Bump-outs, Lighting
- Pool features: None
- Has view: Yes
- View description: Trees/Woods
Lot
- Size: 2,013 Square Feet
- Features: Cul-De-Sac, Landscaped
Details
- Additional structures: Above Grade, Below Grade
- Parcel number: 1402409410
- Zoning: RA15
- Special conditions: Standard
Construction
Type & style
- Home type: Townhouse
- Architectural style: Colonial
- Property subtype: Townhouse
Materials
- Brick, Vinyl Siding
- Foundation: Permanent
- Roof: Asphalt
Condition
- Excellent
- New construction: No
- Year built: 2006
Utilities & green energy
- Sewer: Public Sewer
- Water: Public
Community & HOA
Community
- Security: Main Entrance Lock
- Subdivision: Montjoy
HOA
- Has HOA: Yes
- HOA fee: $47 monthly
Location
- Region: Ellicott City
Financial & listing details
- Price per square foot: $223/sqft
- Tax assessed value: $438,133
- Annual tax amount: $8,023
- Date on market: 7/21/2026
- Listing agreement: Exclusive Right To Sell
- Listing terms: Cash,Conventional,FHA,VA Loan
- Inclusions: See Disclosures
- Ownership: Fee Simple
Estimated market value
$576,000
$547,000 - $605,000
$3,354/mo
Price history
| Date | Event | Price |
|---|---|---|
| 7/30/2026 | Listing removed | $575,000$223/sqft |
Source:  Long & Foster Broker Feed #MDHW2067564 Report a problem Long & Foster Broker Feed #MDHW2067564 Report a problem | ||
| 7/22/2026 | Listed for sale | $575,000+8.5%$223/sqft |
Source:  Bright MLS #MDHW2067564 Report a problem Bright MLS #MDHW2067564 Report a problem | ||
| 7/30/2021 | Sold | $530,000+1%$205/sqft |
Source: Bright MLS #MDHW2000518 Report a problem | ||
| 7/13/2021 | Pending sale | $525,000$203/sqft |
Source: Bright MLS #MDHW2000518 Report a problem | ||
| 7/8/2021 | Listed for sale | $525,0000%$203/sqft |
Source: Bright MLS #MDHW2000518 Report a problem | ||
| 5/15/2006 | Sold | $525,070$204/sqft |
Source: Public Record Report a problem | ||
Public tax history
| Year | Property taxes | Tax assessment |
|---|---|---|
| 2025 | -- | $523,133 +7.1% |
| 2024 | $5,502 +7.6% | $488,667 +7.6% |
| 2023 | $5,114 +1.8% | $454,200 |
| 2022 | $5,024 +1.8% | $454,200 +3.7% |
| 2021 | $4,933 +1.9% | $438,133 +1.9% |
| 2020 | $4,843 +1.6% | $430,100 |
| 2019 | $4,768 -5.9% | $430,100 +3.2% |
| 2018 | $5,069 -15.3% | $416,833 +1.6% |
| 2017 | $5,984 | $410,200 +4.7% |
| 2016 | -- | $391,900 +4.9% |
| 2015 | -- | $373,600 +5.2% |
| 2014 | -- | $355,300 |
| 2013 | -- | $355,300 |
| 2012 | -- | $355,300 -16.1% |
| 2011 | -- | $423,700 0% |
| 2010 | -- | $423,780 |
| 2009 | -- | $423,780 -13.6% |
| 2008 | -- | $490,320 +16.1% |
| 2007 | -- | $422,280 +307.3% |
| 2006 | -- | $103,666 +78.7% |
| 2005 | -- | $58,000 |
Find assessor info on the county website
Monthly payment
Est. payment
Payment breakdown
Explore the cost of this home by adjusting the details. Changes won't be saved.Climate risks
Neighborhood: 21043
Nearby schools
GreatSchools rating
- 7/10Thunder Hill Elementary SchoolGrades: K-5Distance: 1 mi
- 8/10Ellicott Mills Middle SchoolGrades: 6-8Distance: 1 mi
- 9/10Howard High SchoolGrades: 9-12Distance: 0.9 mi
Schools provided by the listing agent
- Elementary: Thunder Hill
- Middle: Oakland Mills
- High: Howard
- District: Howard County Public School System
Source: Bright MLS. This data may not be complete. We recommend contacting the local school district to confirm school assignments for this home.
- $596,0004 bd4 ba2.5k sqft8911 Lee Manor Dr, Ellicott City, MD 21043Off Market

- $570,0003 bd4 ba2.5k sqft8915 Lee Manor Dr, Ellicott City, MD 21043Sold

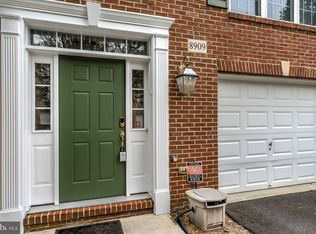
- $591,9003 bd4 ba2.5k sqft8909 Lee Manor Dr, Ellicott City, MD 21043Off Market
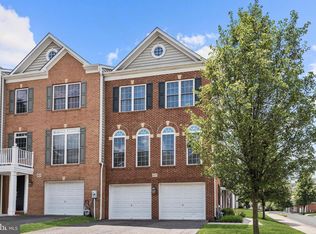
- $577,0003 bd4 ba1.9k sqft8917 Lee Manor Dr, Ellicott City, MD 21043Off Market
- $---- bd-- ba-- sqft8900 Samuel Joy Way, Ellicott City, MD 21043Off Market
- $623,9003 bd4 ba2.5k sqft8907 Lee Manor Dr, Ellicott City, MD 21043Off Market
- $598,3003 bd3 ba2.5k sqft8905 Lee Manor Dr, Ellicott City, MD 21043Off Market
- $602,7004 bd4 ba2.5k sqft8912 Samuel Joy Way, Ellicott City, MD 21043Off Market
A local agent can set up tours, give advice and negotiate with sellers.
Similar homes
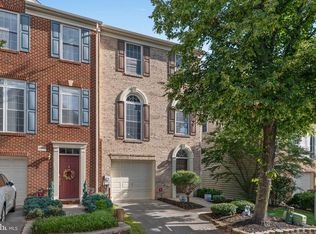
- $619,0003 bd4 ba2k sqft8866 Montjoy Pl, Ellicott City, MD 21043For Sale
 MLS ID #MDHW2071456, Josh Ducoulombier, ExecuHome Realty. Bright MLS
 - $660,0003 bd4 ba2.5k sqft6124 Edward Hill Rd, Ellicott City, MD 21043For Sale
 MLS ID #MDHW2072122, Jeannette Westcott, Keller Williams Realty Centre. Bright MLS
 - $649,9003 bd4 ba2.5k sqft8418 Timberland Cir, Ellicott City, MD 21043For Sale
 MLS ID #MDHW2070922, David Jimenez, RE/MAX Distinctive Real Estate, Inc.. Bright MLS
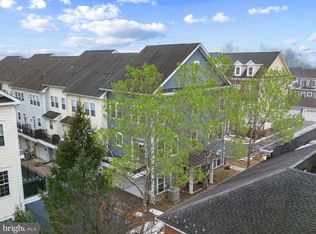
 - $614,0004 bd3 ba2.2k sqft5846 Donovan Ln, Ellicott City, MD 21043For Sale
 MLS ID #MDHW2071064, Rachel Adler, Realty USA. Bright MLS
 - $625,0003 bd4 ba2.5k sqft8787 Stonehouse Dr, Ellicott City, MD 21043For SaleMLS ID #MDHW2071490, Bob Lucido, Keller Williams Lucido Agency. Bright MLS
- $550,0003 bd3 ba2.4k sqft4179 Lotus Cir #57, Ellicott City, MD 21043For SaleMLS ID #MDHW2065808, Bob Lucido, Keller Williams Lucido Agency. Bright MLS
- $520,0003 bd4 ba2k sqft6211 Deep Earth Ln, Columbia, MD 21045For SaleMLS ID #MDHW2072278, Gulnar Patel, ExecuHome Realty. Bright MLS
- $599,9003 bd4 ba2.2k sqft6802 Green Mill Way, Columbia, MD 21044For SaleMLS ID #MDHW2072016, Bob Lucido, Keller Williams Lucido Agency. Bright MLS
- $509,0003 bd3 ba2k sqft5355 High Wheels Ct, Columbia, MD 21044For SaleMLS ID #MDHW2072382, Chris Chambers, Samson Properties. Bright MLS
- $725,0003 bd5 ba3.3k sqft5767 Richards Valley Rd, Ellicott City, MD 21043For SaleMLS ID #MDHW2070844, Jennifer De La Rosa, EXP Realty, LLC. Bright MLS
- $585,0003 bd4 ba3.1k sqft6425 Koffel Ct Unit 15, Elkridge, MD 21075For SaleMLS ID #MDHW2072202, Brent McDorman, Douglas Realty LLC. Bright MLS
- $450,0003 bd4 ba2.2k sqft7248 Dockside Ln, Columbia, MD 21045For SaleMLS ID #MDHW2072450, Lisa Pozoulakis, Keller Williams Gateway LLC. Bright MLS
- $550,0004 bd4 ba2.5k sqft8857 Purple Iris Ln #34, Elkridge, MD 21075For SaleMLS ID #MDHW2072268, Jeannie J. Kim, Coldwell Banker Realty. Bright MLS
- $539,9003 bd4 ba2.7k sqft1560 Penzance Way, Hanover, MD 21076For SaleMLS ID #MDAA2152068, Becky Forrester, Keller Williams Gateway LLC. Bright MLS
- $490,0003 bd4 ba2.4k sqft5095 Columbia Rd Unit 16, Columbia, MD 21044For SaleMLS ID #MDHW2071600, Maribelle Dizon, Redfin Corp. Bright MLS
- $519,9903 bd4 ba3.3k sqft1525 Fair Oak Dr, Hanover, MD 21076For SaleMLS ID #MDAA2152174, Tim James, Keller Williams Realty Centre. Bright MLS
- $815,0005 bd4 ba2.8k sqft8522 Autumn Rust Rd, Ellicott City, MD 21043For SaleMLS ID #MDHW2072196, Reggie Harrison, Redfin Corp. Bright MLS
- $534,9904 bd4 ba2.8k sqft7225 Bocastle Ln, Hanover, MD 21076For SaleMLS ID #MDAA2148336, Yuriy Voznyy, Fathom Realty MD, LLC. Bright MLS
- $495,0003 bd3 ba1.9k sqft5911 Autumn Spell, Elkridge, MD 21075For SaleMLS ID #MDHW2071442, Omri Kagan, Long & Foster Real Estate, Inc.. Bright MLS
- $635,0003 bd4 ba3.4k sqft8893 Shining Oceans Way #15, Columbia, MD 21045For SaleMLS ID #MDHW2070946, Valarie Stiegler, EXP Realty, LLC. Bright MLS
