Offered by its original owner and formerly Shipley's Grant's original model home, this exceptional residence has been meticulously maintained and thoughtfully upgraded with uncompromising attention to detail. Never occupied by pets or smokers and professionally cleaned on a consistent basis throughout ownership, this home reflects an extraordinary level of pride and care. Extensive improvements include beautifully renovated bathrooms (all within the last few years), upgraded HVAC systems, premium kitchen finishes, new water heater, custom wood plantation shutters throughout, designer lighting, newer front door and side windows at entryway (completely replaced) , and countless additional enhancements, creating a truly turnkey living experience. A privately accessed patio is just off the kitchen and dining area. The climate-controlled two-car garage is a standout feature, complete with dual heaters, an interior water spigot for year-round vehicle washing, and a professionally finished epoxy floor designed to be easily washed down. Additional premium features include an integrated whole-home intercom system, Bose in-ceiling surround sound, and a monitored ADT security system. The versatile third floor loft provides the perfect opportunity for a guest suite, teenager sanctuary, or home office. Complete with an additional fully renovated bathroomThe finished lower level offers exceptional versatility with a pristine wet bar that has never been used, a spacious bonus room ideal as a guest suite, home office, fitness room, or potential fourth bedroom (buyer to verify), along with a full bath. Perfectly situated in the highly desirable Shipley’s Grant community, residents enjoy exceptional amenities including a neighborhood pool, beautifully maintained common areas, and the convenience of being just a short stroll to restaurants, coffee shops, fitness studios, and everyday shopping. With easy access to major commuter routes, this home offers an ideal balance of luxury, convenience, and low-maintenance living. With extensive investments in quality improvements and meticulous upkeep throughout the years, this is a rare opportunity to own one of Shipley’s Grant’s most impeccably maintained homes, truly move-in ready and designed to impress even the most discerning buyer.
For sale
Price cut: $35K (7/16)
$725,000
5767 Richards Valley Rd, Ellicott City, MD 21043
3beds
3,378sqft
:
Get pre-qualified$4,773/mo
Townhouse
Built in 2008
1,742 Square Feet Lot
$717,900 Zestimate®
$215/sqft
$152/mo HOA
What's special
Versatile third floor loftBeautifully renovated bathroomsBeautifully maintained common areasDesigner lightingNeighborhood poolBose in-ceiling surround soundIntegrated whole-home intercom system
- 32 days |
- 755 |
- 32 |
Zillow last checked:
Listing updated:
Listed by:
Jennifer De La Rosa 443-226-3477,
EXP Realty, LLC 8888607369
Source: Bright MLS,MLS#: MDHW2070844
Facts & features
Interior
Bedrooms & bathrooms
- Bedrooms: 3
- Bathrooms: 5
- Full bathrooms: 3
- 1/2 bathrooms: 2
- Main level bathrooms: 1
Basement
- Description: Percent Finished: 100.0
- Area: 900
Heating
- Forced Air, Programmable Thermostat, Natural Gas
Cooling
- Central Air, Electric
Appliances
- Included: Dishwasher, Disposal, Energy Efficient Appliances, Exhaust Fan, Microwave, Oven, Oven/Range - Gas, Range Hood, Refrigerator, Washer, Stainless Steel Appliance(s), Water Heater, Gas Water Heater
- Laundry: In Basement, Has Laundry
Features
- Family Room Off Kitchen, Kitchen - Gourmet, Combination Kitchen/Living, Kitchen Island, Kitchen - Table Space, Eat-in Kitchen, Primary Bath(s), Chair Railings, Crown Molding, Upgraded Countertops, Wainscotting, Bar, Recessed Lighting, Open Floorplan, Bathroom - Walk-In Shower, Breakfast Area, Dining Area, Formal/Separate Dining Room, Pantry, Sound System, Walk-In Closet(s), Bathroom - Tub Shower, 9'+ Ceilings, Tray Ceiling(s)
- Flooring: Hardwood, Wood, Carpet
- Doors: Atrium, Six Panel
- Windows: Bay/Bow, Double Pane Windows, Screens
- Basement: Finished,Heated,Interior Entry
- Has fireplace: No
Interior area
- Total structure area: 3,428
- Total interior livable area: 3,378 sqft
- Finished area above ground: 2,528
- Finished area below ground: 850
Property
Parking
- Total spaces: 2
- Parking features: Garage Faces Rear, Garage Door Opener, Inside Entrance, Heated, Private, Secured, Off Street, Attached
- Attached garage spaces: 2
Accessibility
- Accessibility features: None
Features
- Levels: Three
- Stories: 3
- Patio & porch: Patio, Roof Deck
- Exterior features: Sidewalks
- Pool features: Community
Lot
- Size: 1,742 Square Feet
Details
- Additional structures: Above Grade, Below Grade
- Parcel number: 1401312448
- Zoning: RA15
- Special conditions: Standard
Construction
Type & style
- Home type: Townhouse
- Architectural style: Colonial
- Property subtype: Townhouse
Materials
- Frame
- Foundation: Other
- Roof: Shingle
Condition
- Very Good
- New construction: No
- Year built: 2008
Details
- Builder model: PEALE FORMER MODEL HOME
- Builder name: BOZZUTO
Utilities & green energy
- Sewer: Public Sewer
- Water: Public
- Utilities for property: Cable Available
Green energy
- Water conservation: Low-Flow Fixtures
Community & HOA
Community
- Features: Pool
- Security: Monitored, Security System, Carbon Monoxide Detector(s), Smoke Detector(s)
- Subdivision: Shipleys Grant
HOA
- Has HOA: Yes
- Amenities included: Common Grounds, Community Center, Jogging Path, Picnic Area, Pool, Tot Lots/Playground
- Services included: Common Area Maintenance, Fiber Optics Available, Maintenance Grounds, Management, Pool(s), Reserve Funds, Road Maintenance
- HOA fee: $152 monthly
- HOA name: SHIPLEY’S GRANT COMMUNITY ASSOCIATION
Location
- Region: Ellicott City
Financial & listing details
- Price per square foot: $215/sqft
- Tax assessed value: $677,900
- Annual tax amount: $9,047
- Date on market: 7/6/2026
- Listing agreement: Exclusive Right To Sell
- Ownership: Fee Simple
Estimated market value
$717,900
$682,000 - $754,000
$3,817/mo
Price history
| Date | Event | Price |
|---|---|---|
| 7/16/2026 | Price change | $725,000-4.6%$215/sqft |
Source:  Bright MLS #MDHW2070844 Report a problem Bright MLS #MDHW2070844 Report a problem | ||
| 7/6/2026 | Listed for sale | $760,000$225/sqft |
Source: Bright MLS #MDHW2070844 Report a problem | ||
| 5/23/2026 | Listing removed | $760,000$225/sqft |
Source: Bright MLS #MDHW2067554 Report a problem | ||
| 5/19/2026 | Price change | $760,000-5%$225/sqft |
Source: Bright MLS #MDHW2067554 Report a problem | ||
| 5/14/2026 | Listed for sale | $800,000+26%$237/sqft |
Source: Bright MLS #MDHW2067554 Report a problem | ||
| 9/22/2012 | Listing removed | $635,000$188/sqft |
Source: RE/MAX Advantage Realty #HW7907168 Report a problem | ||
| 8/17/2012 | Listed for sale | $635,000+81.4%$188/sqft |
Source: RE/MAX Advantage Realty #HW7907168 Report a problem | ||
| 2/19/2011 | Listing removed | $349,990$104/sqft |
Source: Agent:13222 #120781418 Report a problem | ||
| 1/27/2011 | Price change | $349,990-12.5%$104/sqft |
Source: Agent:13222 #120781418 Report a problem | ||
| 1/24/2011 | Price change | $399,990-9.1%$118/sqft |
Source: Agent:13222 #120781418 Report a problem | ||
| 1/9/2011 | Price change | $439,990+25.7%$130/sqft |
Source: Agent:13222 #163388915 Report a problem | ||
| 1/6/2011 | Price change | $349,990+2.9%$104/sqft |
Source: Agent:13222 #163388915 Report a problem | ||
| 1/2/2011 | Price change | $339,990-20%$101/sqft |
Source: Agent:13222 #163388915 Report a problem | ||
| 8/27/2010 | Price change | $424,990+6.3%$126/sqft |
Source: Agent:13222 #120579067 Report a problem | ||
| 8/26/2010 | Listed for sale | $399,990-43.2%$118/sqft |
Source: Agent:13222 #120579067 Report a problem | ||
| 6/18/2010 | Sold | $703,940+85.3%$208/sqft |
Source: Public Record Report a problem | ||
| 8/12/2009 | Listing removed | $379,990$112/sqft |
Source: The Bozzuto Group #21032488 Report a problem | ||
| 8/8/2009 | Price change | $379,990-1.3%$112/sqft |
Source: The Bozzuto Group #21032488 Report a problem | ||
| 6/26/2009 | Listed for sale | $384,990$114/sqft |
Source: The Bozzuto Group #21032488 Report a problem | ||
Public tax history
| Year | Property taxes | Tax assessment |
|---|---|---|
| 2025 | -- | $640,067 +6.3% |
| 2024 | $6,781 +6.7% | $602,233 +6.7% |
| 2023 | $6,355 +2.4% | $564,400 |
| 2022 | $6,207 +2.4% | $564,400 +4.9% |
| 2021 | $6,059 +2.5% | $538,133 +2.5% |
| 2020 | $5,912 | $525,000 |
| 2019 | $5,912 -7.4% | $525,000 |
| 2018 | $6,384 -19.9% | $525,000 -5.3% |
| 2017 | $7,974 | $554,200 +4.7% |
| 2016 | -- | $529,433 +4.9% |
| 2015 | -- | $504,667 +5.2% |
| 2014 | -- | $479,900 |
| 2013 | -- | $479,900 |
| 2012 | -- | $479,900 -8.9% |
| 2011 | -- | $526,800 +1.6% |
| 2010 | -- | $518,280 +1.7% |
| 2009 | -- | $509,760 +175.5% |
| 2008 | -- | $185,000 |
Find assessor info on the county website
Monthly payment
Est. payment
Payment breakdown
Explore the cost of this home by adjusting the details. Changes won't be saved.Climate risks
Neighborhood: 21043
Nearby schools
GreatSchools rating
- 7/10Waterloo Elementary SchoolGrades: PK-5Distance: 0.5 mi
- 7/10Mayfield Woods Middle SchoolGrades: 6-8Distance: 1.4 mi
- 5/10Long Reach High SchoolGrades: 9-12Distance: 0.8 mi
Schools provided by the listing agent
- High: Long Reach
- District: Howard County Public Schools
Source: Bright MLS. This data may not be complete. We recommend contacting the local school district to confirm school assignments for this home.
- $658,500-- bd2 ba2k sqft5765 Richards Valley Rd, Ellicott City, MD 21043Off Market
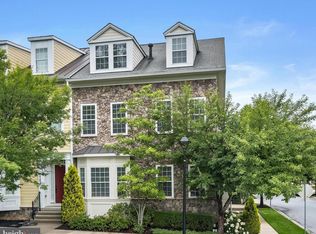
- $935,0004 bd6 ba4.1k sqft5769 Richards Valley Rd, Ellicott City, MD 21043Sold
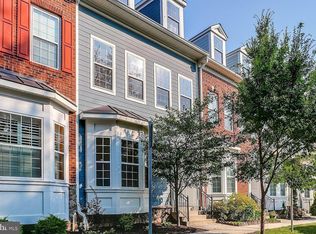
- $617,2003 bd3 ba2k sqft5763 Richards Valley Rd, Ellicott City, MD 21043Off Market
- $---- bd-- ba-- sqftTalbot Dr, Ellicott city, MD 21043Off Market
- $851,500-- bd3 ba3.1k sqft5761 Richards Valley Rd, Ellicott City, MD 21043Off Market
- $650,0004 bd3 ba2.4k sqft5867 Donovan Ln, Ellicott City, MD 21043Sold
- $352,000-- bd2 ba1.6k sqft5865 Donovan Ln, Ellicott City, MD 21043Off Market
- $500,0003 bd3 ba1.6k sqft5863 Donovan Ln #C32, Ellicott City, MD 21043Sold
A local agent can set up tours, give advice and negotiate with sellers.
Similar homes
- $660,0003 bd4 ba2.5k sqft6124 Edward Hill Rd, Ellicott City, MD 21043For Sale

 MLS ID #MDHW2072122, Jeannette Westcott, Keller Williams Realty Centre. Bright MLS
 - $614,0004 bd3 ba2.2k sqft5846 Donovan Ln, Ellicott City, MD 21043For Sale
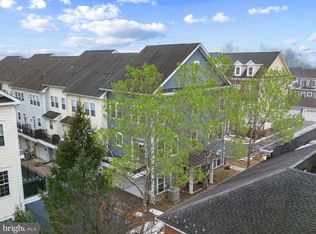 MLS ID #MDHW2071064, Rachel Adler, Realty USA. Bright MLS
 - $649,9003 bd4 ba2.5k sqft8418 Timberland Cir, Ellicott City, MD 21043For Sale
 MLS ID #MDHW2070922, David Jimenez, RE/MAX Distinctive Real Estate, Inc.. Bright MLS
 - $750,0003 bd5 ba4.2k sqftVilas At Snowden, Columbia, MD 21045For Sale
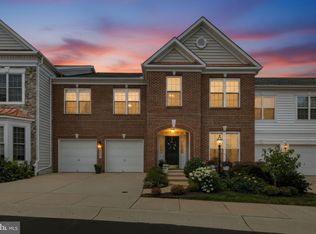 MLS ID #MDHW2071476, Sandy Wing, RE/MAX Leading Edge. Bright MLS
 - $685,0003 bd5 ba4.6k sqft8729 Sage Brush Way #63, Columbia, MD 21045For SaleMLS ID #MDHW2071934, Christina Menter, Keller Williams Realty Centre. Bright MLS
- $700,0004 bd4 ba3.1k sqft9816 Wilderness Ln, Laurel, MD 20723For SaleMLS ID #MDHW2068990, Jan Mandart, Long & Foster Real Estate, Inc.. Bright MLS
- $635,0003 bd4 ba3.4k sqft8893 Shining Oceans Way #15, Columbia, MD 21045For SaleMLS ID #MDHW2070946, Valarie Stiegler, EXP Realty, LLC. Bright MLS
- $635,0003 bd4 ba2.4k sqft9318 Rock Ripple Ln, Laurel, MD 20723For SaleMLS ID #MDHW2072516, Un McAdory, Realty 1 Maryland, LLC. Bright MLS
- $769,0004 bd5 ba5k sqft8791 Endless Ocean Way Unit 68, Columbia, MD 21045For SaleMLS ID #MDHW2069712, Oludotun Dawodu, Keller Williams Preferred Properties. Bright MLS
- $679,0002 bd4 ba3.5k sqft8633 Vast Rose Dr #14, Columbia, MD 21045For SaleMLS ID #MDHW2068786, Tim Krummenoehl, RE/MAX Advantage Realty. Bright MLS
- $738,0005 bd4 ba3.5k sqft2605 Rockhampton Rd, Ellicott City, MD 21042For SaleMLS ID #MDHW2069406, Karen Ingalls, Long & Foster Real Estate, Inc.. Bright MLS
- $575,0003 bd5 ba2.6k sqft7003 Whitson Way, Hanover, MD 21076For SaleMLS ID #MDHW2072384, Beth Viscarra, Cummings & Co. Realtors. Bright MLS
- $1,050,0004 bd4 ba3.2k sqft4833 Ellicott Woods Ln, Ellicott City, MD 21043For SaleMLS ID #MDHW2069340, Carol Gamble, Weichert Realtors - McKenna & Vane. Bright MLS
- $677,0004 bd4 ba3.4k sqft2608 Queensland Dr, Ellicott City, MD 21042For SaleMLS ID #MDHW2071876, Karen Ingalls, Long & Foster Real Estate, Inc.. Bright MLS
- $759,0005 bd4 ba3.5k sqft2605 Queensland Dr, Ellicott City, MD 21042For SaleMLS ID #MDHW2069402, Sherry Mortazaee, Constitution Realty Company LLC. Bright MLS
- $649,9003 bd4 ba3k sqft7845 River Rock Way, Columbia, MD 21044For SaleMLS ID #MDHW2071132, Benjamin Daniels, The KW Collective. Bright MLS
- $635,0003 bd4 ba3.6k sqft6446 Park Forest Cir, Elkridge, MD 21075For SaleMLS ID #MDHW2068618, Esther Yoon, Giant Realty, Inc.. Bright MLS
- $685,0005 bd4 ba2.4k sqft9519 Red Rain Path, Columbia, MD 21046For SaleMLS ID #MDHW2072394, Nick Waldner, Keller Williams Realty Centre. Bright MLS
- $674,9003 bd4 ba2.8k sqft7239 Lyndsey Way, Elkridge, MD 21075For SaleMLS ID #MDHW2071578, Nikki Nail, Cummings & Co. Realtors. Bright MLS
- $509,0003 bd3 ba2k sqft5355 High Wheels Ct, Columbia, MD 21044For SaleMLS ID #MDHW2072382, Chris Chambers, Samson Properties. Bright MLS
