Exceptional and rarely available Bozzuto-designed, 4-level home situated on a premium corner lot in the highly sought-after Shipley’s Grant community. Offering 4,500 square feet of luxurious living space, this residence showcases refined architectural details, upscale finishes, and a thoughtfully designed floor plan that includes an oversized epoxy-floor garage, a versatile loft with a private staircase, and a fully finished basement with a home theater. This spacious floor plan was designed to offer all the space and comfort of a single family home without the commitment to maintenance. The main level exudes elegance with rich hardwood flooring, intricate accent moldings, and a grand foyer flanked by formal living and dining rooms. The living room features a stunning double-sided fireplace shared with the private home office, creating warmth and sophistication throughout. The gourmet kitchen impresses with granite countertops, an island breakfast bar under pendant lighting, stainless steel appliances, and rich wood cabinetry, and flows seamlessly into the cozy family room with a gas fireplace. Ascend the private staircase to a versatile bonus room with hardwood flooring with an en suite full bathroom and storage space. The upper level includes a spacious primary suite featuring a private sitting area, an expansive walk-in closet with custom organization, and a spa-inspired en suite bath with jetted tub, dual granite vanity, and oversized glass-enclosed shower. Two additional generously sized bedrooms and a full bath complete this level. A separate private staircase leads to a generously sized loft space with a full bathroom. The fully finished lower level offers incredible entertainment and living space with a recreation room with a cozy gas fireplace, granite wet bar, dining area, a dedicated home theater, and powder room. Enjoy resort-style amenities including community swimming pools, clubhouse, and sports courts, all just moments from major commuter routes and a wealth of shopping, dining, and entertainment options. A true one-of-a-kind luxury offering that combines elegance, comfort, and convenience in one of Ellicott City's most desirable communities.
Sold for $935,000
$935,000
5769 Richards Valley Rd, Ellicott City, MD 21043
4beds
4,138sqft
Townhouse
Built in 2008
2,905 Square Feet Lot
$958,300 Zestimate®
$226/sqft
$4,313 Estimated rent
Home value
$958,300
$901,000 - $1.03M
$4,313/mo
Zestimate® history
Owner options
List your home for rent
$4,313/mo
Rent Zestimate®
Find your next renter with Zillow Rental Manager. Plus, with online applications, you can quickly screen prospective tenants – for free.
$4,313/mo
Rent Zestimate®
Refinance and save
$6,036/mo
Est. payment
Refinancing to a lower rate could help reduce your monthly payments and save thousands over the life of the loan.
$6,036/mo
Est. payment
Explore your selling options
Work with a Zillow partner agent
Leverage their expertise and Zillow's premium Showcase listings to get your home seen by more buyers.
Get startedList with your own agent
Get your home in front of millions of buyers by listing it on Zillow.
Learn how to do itSell it yourself
Take full control of how buyers see your home on Zillow by listing For Sale by Owner (FSBO).
List your homeWhat's special
Gas fireplaceDouble-sided fireplacePrivate staircaseVersatile loftOversized epoxy-floor garageExpansive walk-in closetPrivate sitting area
Zillow last checked:
Listing updated:
Listed by:
Rosa Valenziano 443-250-0609,
Northrop Realty
Bought with:
Angela Simmons, 587778
CENTURY 21 New Millennium
Source: Bright MLS,MLS#: MDHW2054058
Facts & features
Interior
Bedrooms & bathrooms
- Bedrooms: 4
- Bathrooms: 6
- Full bathrooms: 4
- 1/2 bathrooms: 2
- Main level bathrooms: 1
Rooms
- Room types: Living Room, Dining Room, Primary Bedroom, Bedroom 2, Bedroom 3, Bedroom 4, Kitchen, Family Room, Foyer, Office, Recreation Room, Media Room, Bonus Room
Primary bedroom
- Features: Flooring - HardWood, Primary Bedroom - Sitting Area, Walk-In Closet(s), Attached Bathroom, Ceiling Fan(s)
- Level: Upper
- Area: 391 Square Feet
- Dimensions: 23 x 17
Bedroom 2
- Features: Flooring - Carpet
- Level: Upper
- Area: 156 Square Feet
- Dimensions: 13 x 12
Bedroom 3
- Features: Flooring - Carpet
- Level: Upper
- Area: 132 Square Feet
- Dimensions: 12 x 11
Bedroom 4
- Features: Flooring - Carpet, Attached Bathroom
- Level: Upper
- Area: 1092 Square Feet
- Dimensions: 42 x 26
Bonus room
- Features: Flooring - HardWood, Attached Bathroom
- Level: Upper
- Area: 420 Square Feet
- Dimensions: 21 x 20
Dining room
- Features: Flooring - HardWood, Chair Rail, Crown Molding
- Level: Main
- Area: 170 Square Feet
- Dimensions: 17 x 10
Family room
- Features: Flooring - HardWood, Fireplace - Gas
- Level: Main
- Area: 110 Square Feet
- Dimensions: 11 x 10
Foyer
- Features: Flooring - HardWood, Crown Molding
- Level: Main
- Area: 84 Square Feet
- Dimensions: 12 x 7
Kitchen
- Features: Flooring - HardWood, Granite Counters, Breakfast Bar, Kitchen Island, Kitchen - Gas Cooking
- Level: Main
- Area: 350 Square Feet
- Dimensions: 25 x 14
Living room
- Features: Flooring - HardWood, Crown Molding, Fireplace - Gas
- Level: Main
- Area: 187 Square Feet
- Dimensions: 17 x 11
Media room
- Features: Flooring - Carpet
- Level: Lower
- Area: 336 Square Feet
- Dimensions: 21 x 16
Office
- Features: Flooring - Carpet, Fireplace - Gas
- Level: Main
- Area: 154 Square Feet
- Dimensions: 14 x 11
Recreation room
- Features: Flooring - Laminated, Flooring - Ceramic Tile, Wet Bar
- Level: Lower
- Area: 600 Square Feet
- Dimensions: 25 x 24
Heating
- Forced Air, Natural Gas
Cooling
- Central Air, Electric
Appliances
- Included: Disposal, Dishwasher, Microwave, Exhaust Fan, Cooktop, Washer, Dryer, Ice Maker, Double Oven, Refrigerator, Stainless Steel Appliance(s), Water Dispenser, Gas Water Heater
- Laundry: Upper Level
Features
- Breakfast Area, Built-in Features, Ceiling Fan(s), Chair Railings, Crown Molding, Dining Area, Family Room Off Kitchen, Formal/Separate Dining Room, Eat-in Kitchen, Kitchen - Gourmet, Kitchen Island, Pantry, Recessed Lighting, Primary Bath(s), Walk-In Closet(s), 9'+ Ceilings, Dry Wall, Tray Ceiling(s)
- Flooring: Hardwood, Ceramic Tile, Carpet, Concrete, Wood
- Windows: Bay/Bow, Double Pane Windows, Screens, Vinyl Clad, Window Treatments
- Basement: Finished,Connecting Stairway,Interior Entry
- Number of fireplaces: 4
- Fireplace features: Screen, Double Sided, Glass Doors, Gas/Propane, Mantel(s), Other
Interior area
- Total structure area: 4,442
- Total interior livable area: 4,138 sqft
- Finished area above ground: 3,238
- Finished area below ground: 900
Property
Parking
- Total spaces: 2
- Parking features: Oversized, Inside Entrance, Garage Faces Rear, Garage Door Opener, Attached
- Attached garage spaces: 2
Accessibility
- Accessibility features: Other
Features
- Levels: Four
- Stories: 4
- Patio & porch: Patio
- Exterior features: Lighting
- Pool features: Community
- Has spa: Yes
- Spa features: Bath
- Has view: Yes
- View description: Garden, Trees/Woods
Lot
- Size: 2,905 Square Feet
- Features: Front Yard, Landscaped
Details
- Additional structures: Above Grade, Below Grade
- Parcel number: 1401312804
- Zoning: RA15
- Special conditions: Standard
Construction
Type & style
- Home type: Townhouse
- Architectural style: Colonial
- Property subtype: Townhouse
Materials
- Frame, Stone, Combination
- Foundation: Concrete Perimeter
Condition
- New construction: No
- Year built: 2008
Details
- Builder model: Bozzuto
- Builder name: Bozzuto
Utilities & green energy
- Sewer: Public Sewer
- Water: Public
Community & HOA
Community
- Features: Pool
- Security: Main Entrance Lock
- Subdivision: Shipleys Grant
HOA
- Has HOA: Yes
- Amenities included: Tot Lots/Playground, Tennis Court(s), Community Center, Pool
- Services included: Pool(s), Snow Removal, Trash
- HOA fee: $157 monthly
- HOA name: SHIPLEY'S GRANT
Location
- Region: Ellicott City
Financial & listing details
- Price per square foot: $226/sqft
- Tax assessed value: $816,567
- Annual tax amount: $11,431
- Date on market: 6/19/2025
- Listing agreement: Exclusive Right To Sell
- Ownership: Fee Simple
Price history
| Date | Event | Price |
|---|---|---|
| 7/17/2025 | Sold | $935,000+1.1%$226/sqft |
Source:  Bright MLS #MDHW2054058 Report a problem Bright MLS #MDHW2054058 Report a problem | ||
| 6/27/2025 | Pending sale | $925,000$224/sqft |
Source: Bright MLS #MDHW2054058 Report a problem | ||
| 6/27/2025 | Contingent | $925,000$224/sqft |
Source: Bright MLS #MDHW2054058 Report a problem | ||
| 6/19/2025 | Listed for sale | $925,000+11.3%$224/sqft |
Source: Bright MLS #MDHW2054058 Report a problem | ||
| 9/9/2008 | Sold | $831,019$201/sqft |
Source: Public Record Report a problem | ||
Public tax history
| Year | Property taxes | Tax assessment |
|---|---|---|
| 2025 | -- | $816,567 +7% |
| 2024 | $8,590 +7.6% | $762,833 +7.6% |
| 2023 | $7,984 +1.4% | $709,100 |
| 2022 | $7,876 +1.4% | $709,100 +2.8% |
| 2021 | $7,768 +1.4% | $689,900 +1.4% |
| 2020 | $7,660 | $680,300 |
| 2019 | $7,660 -7.4% | $680,300 |
| 2018 | $8,272 -19.3% | $680,300 -5.4% |
| 2017 | $10,254 | $719,200 +5% |
| 2016 | -- | $684,833 +5.3% |
| 2015 | -- | $650,467 +5.6% |
| 2014 | -- | $616,100 |
| 2013 | -- | $616,100 |
| 2012 | -- | $616,100 -12.6% |
| 2011 | -- | $705,100 +5.6% |
| 2010 | -- | $667,950 +5.9% |
| 2009 | -- | $630,740 +232% |
| 2008 | -- | $190,000 |
Find assessor info on the county website
Neighborhood: 21043
Nearby homes
- $725,0003 bd5 ba3.3k sqft5767 Richards Valley Rd, Ellicott City, MD 21043For Sale

- $658,500-- bd2 ba2k sqft5765 Richards Valley Rd, Ellicott City, MD 21043Off Market
- $603,9003 bd3 ba2k sqft5773 Richards Valley Rd, Ellicott City, MD 21043Off Market
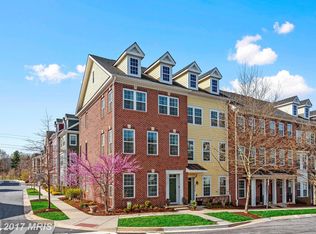
- $454,0003 bd2 ba2.2k sqft5773 Richards Valley Rd #CC9, Ellicott City, MD 21043Off Market
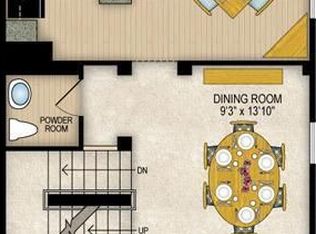
- $441,1003 bd2 ba2k sqft5773 Richards Valley Rd #B2A, Ellicott City, MD 21043Off Market
- $498,1003 bd2 ba2.6k sqft5773 Richards Valley Rd #F37, Ellicott City, MD 21043Off Market
- $---- bd-- ba-- sqftTalbot Dr, Ellicott city, MD 21043Off Market
- $615,0003 bd3 ba2.2k sqft5869 Donovan Ln, Ellicott City, MD 21043Off Market
Nearby schools
GreatSchools rating
- 7/10Waterloo Elementary SchoolGrades: PK-5Distance: 0.5 mi
- 7/10Mayfield Woods Middle SchoolGrades: 6-8Distance: 1.4 mi
- 5/10Long Reach High SchoolGrades: 9-12Distance: 0.8 mi
Schools provided by the listing agent
- District: Howard County Public School System
Source: Bright MLS. This data may not be complete. We recommend contacting the local school district to confirm school assignments for this home.
Get a cash offer in 3 minutes
Find out how much your home could sell for in as little as 3 minutes with a no-obligation cash offer.
Estimated market value
$958,300
Get a cash offer in 3 minutes
Find out how much your home could sell for in as little as 3 minutes with a no-obligation cash offer.
Estimated market value
$958,300
- Maryland
- Howard County
- Ellicott City
- 21043
- 5769 Richards Valley Rd
Nearby cities
Nearby zip codes
Other Ellicott City Topics
