Welcome to this beautiful turnkey townhome; originally a model home with over 2400 square feet. of living space that includes 4 bedrooms, 2.5 baths and a two-car attached garage .Experience a spacious open floor plan with a wide range of builder upgrades, with gleaming wood floors, crown molding throughout and a neutral color palette. Step inside the ground level to a welcoming foyer and a versatile bedroom or office area, accessed through custom French doors and features a checkered accent wall. Head upstairs to an open layout floor plan; the living room boasts three bright windows and elegant crown molding, while the chef’s kitchen features recently installed stainless steel appliances, a gas range, elegant pendant lighting, a stylish backsplash, and a two-tiered breakfast bar that overlooks the breakfast nook with access to the balcony. The upper level offers a roomy primary bedroom with a luxurious ensuite bath, two additional bedrooms, and a laundry area. This home also includes a convenient powder room on the main level. A newly stained deck: interior walls, crown molding & ceilings recently painted on the main level & upper level, along with the front & back of the property painted all wood trim, fascia boards & soffits, cornices, front door and garage door. Shipley’s Grant in Ellicott City, Maryland, is a vibrant community offering a charming village of shops, restaurants, and amenities. This established neighborhood features well-appointed townhomes and condominiums, tree-lined streets, onsite dining, (2) pools, a clubhouse, and playground. With easy access to major highways, public transportation, nationally ranked school system, and 10 miles from BWI Airport, Shipley’s Grant is one of the top places to live in Howard County.
Sold for $650,000
$650,000
5867 Donovan Ln, Ellicott City, MD 21043
4beds
2,420sqft
Townhouse
Built in 2008
1,307 Square Feet Lot
$644,300 Zestimate®
$269/sqft
$3,349 Estimated rent
Home value
$644,300
$612,000 - $677,000
$3,349/mo
Zestimate® history
Owner options
List your home for rent
$3,349/mo
Rent Zestimate®
Find your next renter with Zillow Rental Manager. Plus, with online applications, you can quickly screen prospective tenants – for free.
$3,349/mo
Rent Zestimate®
Refinance and save
$4,181/mo
Est. payment
Refinancing to a lower rate could help reduce your monthly payments and save thousands over the life of the loan.
$4,181/mo
Est. payment
Explore your selling options
Work with a Zillow partner agent
Leverage their expertise and Zillow's premium Showcase listings to get your home seen by more buyers.
Get startedList with your own agent
Get your home in front of millions of buyers by listing it on Zillow.
Learn how to do itSell it yourself
Take full control of how buyers see your home on Zillow by listing For Sale by Owner (FSBO).
List your homeWhat's special
Zillow last checked:
Listing updated:
Listed by:
Bob Lucido 410-465-6900,
Keller Williams Lucido Agency,
Listing Team: Keller Williams Lucido Agency, Co-Listing Agent: Heidi Devereux 410-733-4002,
Keller Williams Lucido Agency
Bought with:
Mitch Toland, 649470
Redfin Corp
Source: Bright MLS,MLS#: MDHW2042438
Facts & features
Interior
Bedrooms & bathrooms
- Bedrooms: 4
- Bathrooms: 3
- Full bathrooms: 2
- 1/2 bathrooms: 1
- Main level bedrooms: 1
Rooms
- Room types: Living Room, Dining Room, Primary Bedroom, Bedroom 2, Bedroom 3, Bedroom 4, Kitchen, Foyer, Breakfast Room
Basement
- Area: 0
Heating
- Forced Air, Natural Gas
Cooling
- Central Air, Electric
Appliances
- Included: Dishwasher, Disposal, Dryer, ENERGY STAR Qualified Washer, ENERGY STAR Qualified Dishwasher, ENERGY STAR Qualified Refrigerator, Exhaust Fan, Ice Maker, Microwave, Self Cleaning Oven, Oven, Oven/Range - Gas, Cooktop, Washer, Water Dispenser, Water Heater, Gas Water Heater
Features
- Family Room Off Kitchen, Dining Area, Eat-in Kitchen, Primary Bath(s), Chair Railings, Upgraded Countertops, Crown Molding, Wainscotting, Recessed Lighting, Open Floorplan, Tray Ceiling(s), Dry Wall
- Flooring: Carpet, Ceramic Tile, Hardwood, Wood
- Doors: Sliding Glass
- Windows: Double Pane Windows, Low Emissivity Windows, Screens, Vinyl Clad, Wood Frames, Insulated Windows, Palladian, Window Treatments
- Has basement: No
- Has fireplace: No
Interior area
- Total structure area: 2,420
- Total interior livable area: 2,420 sqft
- Finished area above ground: 2,420
- Finished area below ground: 0
Property
Parking
- Total spaces: 2
- Parking features: Garage Door Opener, Garage Faces Rear, Attached
- Attached garage spaces: 2
Accessibility
- Accessibility features: None
Features
- Levels: Three
- Stories: 3
- Exterior features: Lighting, Sidewalks, Balcony
- Pool features: None
- Has view: Yes
- View description: Trees/Woods
Lot
- Size: 1,307 Square Feet
- Features: Landscaped
Details
- Additional structures: Above Grade, Below Grade
- Parcel number: 1401312383
- Zoning: RA15
- Special conditions: Standard
Construction
Type & style
- Home type: Townhouse
- Architectural style: Colonial
- Property subtype: Townhouse
Materials
- HardiPlank Type
- Foundation: Slab
- Roof: Asphalt
Condition
- New construction: No
- Year built: 2008
Utilities & green energy
- Sewer: Public Sewer
- Water: Public
Community & HOA
Community
- Security: Electric Alarm, Fire Sprinkler System, Carbon Monoxide Detector(s), Smoke Detector(s), Security System
- Subdivision: Shipleys Grant
HOA
- Has HOA: Yes
- HOA fee: $138 monthly
Location
- Region: Ellicott City
Financial & listing details
- Price per square foot: $269/sqft
- Tax assessed value: $2,024
- Annual tax amount: $7,067
- Date on market: 7/18/2024
- Listing agreement: Exclusive Right To Sell
- Inclusions: See Disclosures
- Ownership: Fee Simple
Price history
| Date | Event | Price |
|---|---|---|
| 8/23/2024 | Sold | $650,000$269/sqft |
Source:  Bright MLS #MDHW2042438 Report a problem Bright MLS #MDHW2042438 Report a problem | ||
| 7/22/2024 | Pending sale | $650,000$269/sqft |
Source: Bright MLS #MDHW2042438 Report a problem | ||
| 7/18/2024 | Listed for sale | $650,000+41.3%$269/sqft |
Source: Bright MLS #MDHW2042438 Report a problem | ||
| 2/28/2017 | Sold | $460,000-3.2%$190/sqft |
Source: Public Record Report a problem | ||
| 12/22/2016 | Pending sale | $475,000$196/sqft |
Source: Keller Williams - Ellicott City #HW9811527 Report a problem | ||
| 11/17/2016 | Listed for sale | $475,000+11.8%$196/sqft |
Source: Keller Williams Integrity #HW9811527 Report a problem | ||
| 8/3/2009 | Sold | $425,000-4.7%$176/sqft |
Source: Public Record Report a problem | ||
| 6/13/2009 | Listed for sale | $445,990$184/sqft |
Source: Long & Foster Real Estate #HW7010450 Report a problem | ||
Public tax history
| Year | Property taxes | Tax assessment |
|---|---|---|
| 2025 | -- | $526,767 +6.4% |
| 2024 | $5,576 +6.8% | $495,233 +6.8% |
| 2023 | $5,221 +1.9% | $463,700 |
| 2022 | $5,124 +1.9% | $463,700 +3.9% |
| 2021 | $5,026 +2% | $446,367 +2% |
| 2020 | $4,929 | $437,700 |
| 2019 | $4,929 -7.4% | $437,700 |
| 2018 | $5,322 -17.5% | $437,700 -1.4% |
| 2017 | $6,450 | $443,900 +4.3% |
| 2016 | -- | $425,767 +4.4% |
| 2015 | -- | $407,633 +4.7% |
| 2014 | -- | $389,500 +0.4% |
| 2013 | -- | $387,800 +0.4% |
| 2012 | -- | $386,100 +0.4% |
| 2011 | -- | $384,400 0% |
| 2010 | -- | $384,480 |
| 2009 | -- | $384,480 +107.8% |
| 2008 | -- | $185,000 |
Find assessor info on the county website
Neighborhood: 21043
Nearby homes
- $353,100-- bd2 ba1.6k sqft5865 Donovan Ln, Ellicott City, MD 21043Off Market
- $612,7003 bd3 ba2.2k sqft5869 Donovan Ln, Ellicott City, MD 21043Off Market

- $500,0003 bd3 ba1.6k sqft5863 Donovan Ln #C32, Ellicott City, MD 21043Sold
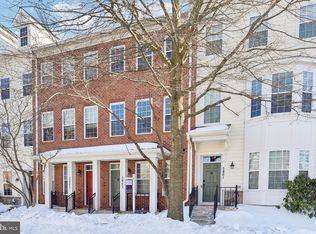
- $---- bd-- ba-- sqftTalbot Dr, Ellicott city, MD 21043Off Market
- $573,0004 bd4 ba2k sqft5861 Donovan Ln, Ellicott City, MD 21043Off Market
- $627,6003 bd3 ba2.2k sqft5859 Donovan Ln, Ellicott City, MD 21043Off Market
- $935,0004 bd6 ba4.1k sqft5769 Richards Valley Rd, Ellicott City, MD 21043Sold
- $725,0003 bd5 ba3.3k sqft5767 Richards Valley Rd, Ellicott City, MD 21043For Sale
Nearby schools
GreatSchools rating
- 7/10Waterloo Elementary SchoolGrades: PK-5Distance: 0.5 mi
- 7/10Mayfield Woods Middle SchoolGrades: 6-8Distance: 1.4 mi
- 5/10Long Reach High SchoolGrades: 9-12Distance: 0.8 mi
Schools provided by the listing agent
- Elementary: Waterloo
- Middle: Mayfield Woods
- High: Long Reach
- District: Howard County Public School System
Source: Bright MLS. This data may not be complete. We recommend contacting the local school district to confirm school assignments for this home.
Get a cash offer in 3 minutes
Find out how much your home could sell for in as little as 3 minutes with a no-obligation cash offer.
Estimated market value
$644,300
Get a cash offer in 3 minutes
Find out how much your home could sell for in as little as 3 minutes with a no-obligation cash offer.
Estimated market value
$644,300
- Maryland
- Howard County
- Ellicott City
- 21043
- 5867 Donovan Ln
Nearby cities
Nearby zip codes
Other Ellicott City Topics
