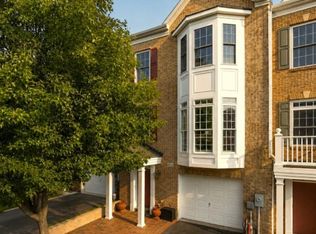
Professional photos coming soon! Welcome to the highly desirable Montjoy community of Ellicott City, where timeless style, everyday comfort, and an unbeatable location come together in this beautifully maintained brick-front END-unit townhome. The entry level features a spacious family room with soaring ceilings, a full bathroom, and direct access to the back yard. Upstairs, the sun-filled main level showcases an open-concept layout highlighted by beautiful hardwood floors and a convenient powder room. At the heart of the home, the gourmet kitchen is equipped with granite countertops, decorative tile backsplash and a large center island that provides the perfect space for meal preparation and gathering with family and friends. Just off the kitchen, the spacious breakfast area offers a comfortable setting for casual dining. The adjoining room opens directly onto the oversized deck, extending your living space outdoors and providing the perfect backdrop for entertaining or unwinding after a long day. The upper level is highlighted by a spacious primary suite featuring a dramatic cathedral ceiling and a private ensuite bath, creating the perfect retreat at the end of the day. Recent updates include: New roof (2024), New HVAC (2024)
Coming soon 08/06
$619,000
8866 Montjoy Pl, Ellicott City, MD 21043
3beds
2,080sqft
:
Get pre-qualified$3,990/mo
Townhouse
Built in 2005
2,548 Square Feet Lot
$-- Zestimate®
$298/sqft
$46/mo HOA
What's special
- 6 days |
- 242 |
- 10 |
Zillow last checked:
Listing updated:
Listed by:
Josh Ducoulombier 410-428-5216,
ExecuHome Realty 4436323000
Source: Bright MLS,MLS#: MDHW2071456
Facts & features
Interior
Bedrooms & bathrooms
- Bedrooms: 3
- Bathrooms: 4
- Full bathrooms: 3
- 1/2 bathrooms: 1
- Main level bathrooms: 1
Rooms
- Room types: Living Room, Dining Room, Primary Bedroom, Bedroom 2, Bedroom 3, Kitchen, Family Room, Foyer, Other
Primary bedroom
- Features: Flooring - Carpet
- Level: Upper
- Area: 247 Square Feet
- Dimensions: 19 X 13
Bedroom 2
- Features: Flooring - Carpet
- Level: Upper
- Area: 90 Square Feet
- Dimensions: 9 X 10
Bedroom 3
- Features: Flooring - Carpet
- Level: Upper
- Area: 81 Square Feet
- Dimensions: 9 X 9
Dining room
- Features: Flooring - HardWood
- Level: Main
- Area: 112 Square Feet
- Dimensions: 8 X 14
Family room
- Features: Flooring - Carpet
- Level: Lower
- Area: 300 Square Feet
- Dimensions: 25 X 12
Foyer
- Features: Flooring - HardWood
- Level: Lower
Kitchen
- Features: Flooring - HardWood
- Level: Main
- Area: 208 Square Feet
- Dimensions: 13 X 16
Living room
- Features: Flooring - HardWood, Fireplace - Gas
- Level: Main
- Area: 216 Square Feet
- Dimensions: 12 X 18
Other
- Features: Flooring - HardWood
- Level: Main
- Area: 90 Square Feet
- Dimensions: 9 X 10
Heating
- Forced Air, Natural Gas
Cooling
- Ceiling Fan(s), Central Air, Electric
Appliances
- Included: Cooktop, Dishwasher, Disposal, Dryer, Exhaust Fan, Ice Maker, Microwave, Oven, Refrigerator, Gas Water Heater
Features
- Kitchen - Table Space, Primary Bath(s), Upgraded Countertops, Open Floorplan, Cathedral Ceiling(s)
- Flooring: Hardwood, Carpet
- Windows: Window Treatments
- Basement: Rear Entrance,Full,Finished,Heated,Walk-Out Access
- Number of fireplaces: 1
- Fireplace features: Glass Doors, Screen
Interior area
- Total structure area: 2,080
- Total interior livable area: 2,080 sqft
- Finished area above ground: 2,080
- Finished area below ground: 0
Property
Parking
- Total spaces: 1
- Parking features: Garage Door Opener, On Street, Attached
- Attached garage spaces: 1
- Has uncovered spaces: Yes
Accessibility
- Accessibility features: None
Features
- Levels: Three
- Stories: 3
- Patio & porch: Deck, Patio
- Exterior features: Bump-outs
- Pool features: Community
- Fencing: Back Yard
Lot
- Size: 2,548 Square Feet
- Features: Backs - Open Common Area
Details
- Additional structures: Above Grade, Below Grade
- Parcel number: 1402409690
- Zoning: RESIDENTIAL
- Special conditions: Standard
Construction
Type & style
- Home type: Townhouse
- Architectural style: Colonial
- Property subtype: Townhouse
Materials
- Brick, Combination, Brick Front
- Foundation: Permanent, Other
- Roof: Architectural Shingle
Condition
- New construction: No
- Year built: 2005
Utilities & green energy
- Sewer: Public Sewer
- Water: Public
Community & HOA
Community
- Security: Smoke Detector(s), Security System
- Subdivision: Montjoy
HOA
- Has HOA: Yes
- Services included: Common Area Maintenance, Management, Snow Removal
- HOA fee: $46 monthly
Location
- Region: Ellicott City
Financial & listing details
- Price per square foot: $298/sqft
- Tax assessed value: $549,000
- Annual tax amount: $7,676
- Date on market: 8/6/2026
- Listing agreement: Exclusive Right To Sell
- Listing terms: Cash,Conventional,FHA,VA Loan
- Ownership: Fee Simple
Estimated market value
Not available
Estimated sales range
Not available
Not available
Price history
| Date | Event | Price |
|---|---|---|
| 5/9/2012 | Sold | $375,000-2.6%$180/sqft |
Source: Public Record Report a problem | ||
| 3/3/2012 | Listed for sale | $385,000$185/sqft |
Source: RE/MAX ADVANTAGE REALTY #HW7785732 Report a problem | ||
Public tax history
| Year | Property taxes | Tax assessment |
|---|---|---|
| 2025 | -- | $507,467 +8.9% |
| 2024 | $5,246 +9.8% | $465,933 +9.8% |
| 2023 | $4,779 +0.4% | $424,400 |
| 2022 | $4,758 +0.4% | $424,400 +0.9% |
| 2021 | $4,737 +0.4% | $420,733 +0.4% |
| 2020 | $4,717 +1.6% | $418,900 |
| 2019 | $4,644 -5.9% | $418,900 +3.2% |
| 2018 | $4,937 -15.4% | $406,033 +1.6% |
| 2017 | $5,837 | $399,600 +7.6% |
| 2016 | -- | $371,467 +8.2% |
| 2015 | -- | $343,333 +8.9% |
| 2014 | -- | $315,200 |
| 2013 | -- | $315,200 |
| 2012 | -- | $315,200 -22% |
| 2011 | -- | $404,000 |
| 2010 | -- | $404,000 |
| 2009 | -- | $404,000 -12.3% |
| 2008 | -- | $460,770 +15.6% |
| 2007 | -- | $398,560 +279.6% |
| 2006 | -- | $105,000 +75% |
| 2005 | -- | $60,000 |
Find assessor info on the county website
Monthly payment
Est. payment
Payment breakdown
Explore the cost of this home by adjusting the details. Changes won't be saved.Climate risks
Neighborhood: 21043
Nearby schools
GreatSchools rating
- 7/10Thunder Hill Elementary SchoolGrades: K-5Distance: 1.1 mi
- 8/10Ellicott Mills Middle SchoolGrades: 6-8Distance: 0.9 mi
- 9/10Howard High SchoolGrades: 9-12Distance: 0.9 mi
Schools provided by the listing agent
- District: Howard County Public Schools
Source: Bright MLS. This data may not be complete. We recommend contacting the local school district to confirm school assignments for this home.
- $590,4004 bd4 ba2.2k sqft8868 Montjoy Pl, Ellicott City, MD 21043Off Market

- $595,0003 bd4 ba2.2k sqft8862 Montjoy Pl, Ellicott City, MD 21043Sold

- $569,1003 bd4 ba2.2k sqft8870 Montjoy Pl, Ellicott City, MD 21043Off Market
- $564,700-- bd2 ba2.2k sqft8860 Montjoy Pl, Ellicott City, MD 21043Off Market
- $564,3004 bd3 ba2.2k sqft8872 Montjoy Pl, Ellicott City, MD 21043Off Market
- $574,4003 bd4 ba2.2k sqft8858 Montjoy Pl, Ellicott City, MD 21043Off Market
- $590,0003 bd4 ba2.2k sqft8874 Montjoy Pl, Ellicott City, MD 21043Sold
- $574,3004 bd4 ba2.2k sqft8856 Montjoy Pl, Ellicott City, MD 21043Off Market
A local agent can set up tours, give advice and negotiate with sellers.
Similar homes
- $575,0003 bd4 ba2.5k sqft8913 Lee Manor Dr, Ellicott City, MD 21043For Sale
 MLS ID #MDHW2067564, Gregory Osborn, Long & Foster Real Estate, Inc.. Bright MLS
 - $587,5003 bd4 ba2.2k sqft8910 Dawson Manor Dr, Ellicott City, MD 21043For Sale
 MLS ID #MDHW2069436, Edward Wong, Advantage Realty of Maryland. Bright MLS
 - $649,9003 bd4 ba2.5k sqft8418 Timberland Cir, Ellicott City, MD 21043For Sale
 MLS ID #MDHW2070922, David Jimenez, RE/MAX Distinctive Real Estate, Inc.. Bright MLS
 - $650,0003 bd4 ba2.5k sqft8787 Stonehouse Dr, Ellicott City, MD 21043For Sale
 MLS ID #MDHW2071490, Bob Lucido, Keller Williams Lucido Agency. Bright MLS
 - $527,5004 bd4 ba1.8k sqft5748 Goldfinch Ct, Ellicott City, MD 21043For SaleMLS ID #MDHW2071168, Weiqi Wang, Libra Realty, LLC. Bright MLS
- $630,0003 bd3 ba2.4k sqft5917 Fox Glen Ct, Elkridge, MD 21075For SaleMLS ID #MDHW2070376, Anar Budagov, Samson Properties. Bright MLS
- $599,9004 bd4 ba2.5k sqft7827 Crystal Brook Way, Hanover, MD 21076For SaleMLS ID #MDAA2151910, Din Khaled, Houwzer, LLC. Bright MLS
- $665,0003 bd4 ba1.9k sqft5917 Trumpet Sound Ct Unit 3, Clarksville, MD 21029For SaleMLS ID #MDHW2071720, Robyn McGrew, Cummings & Co. Realtors. Bright MLS
- $457,0003 bd4 ba2k sqft11738 Lone Tree Ct, Columbia, MD 21044For SaleMLS ID #MDHW2071174, Priscilla Thomas-Jews, Signature Real Estate Associates. Bright MLS
- $--3 bd3 ba1.3k sqft10305 Nightmist Ct, Columbia, MD 21044AuctionServiceLink Auction
- $--4 bd3 ba2.5k sqft9801 Pheasant Run Ct, Laurel, MD 20708AuctionAuction.com 2
- $530,0003 bd3 ba2k sqft7644 Sandhurst Ln, Hanover, MD 21076For SaleMLS ID #MDAA2151902, Bob Chew, Samson Properties. Bright MLS
- $--3 bd3 ba2.7k sqft9639 Julia Ln, Owings Mills, MD 21117AuctionAuction.com 2
- $560,0003 bd4 ba2.7k sqft1504 Rutland Way, Hanover, MD 21076For SaleMLS ID #MDAA2151112, Jim Winn, Real Broker, LLC - Gaithersburg. Bright MLS
- $475,0004 bd4 ba1.9k sqft4731 Leyden Way, Ellicott City, MD 21042For SaleMLS ID #MDHW2067308, Rose Bennett, Corner House Realty. Bright MLS
- $529,9003 bd4 ba2.1k sqft1317 Hawthorn Dr, Hanover, MD 21076For SaleMLS ID #MDAA2151798, Barbara Seely, Long & Foster Real Estate, Inc.. Bright MLS
- $--4 bd3 ba2.5k sqft3315 Royal Fern Way, Baltimore, MD 21244AuctionAuction.com 2
- $575,0004 bd3 ba2k sqft2659 Shade Branch Rd, Hanover, MD 21076For SaleMLS ID #MDAA2150730, Marianne Gregory, Redfin Corp. Bright MLS
- $525,0003 bd3 ba1.9k sqft6312 Hampton Pl, Elkridge, MD 21075For SaleMLS ID #MDHW2069336, TJ Kane IV, AB & Co Realtors, Inc.. Bright MLS
- $535,8003 bd4 ba2.5k sqft7232 Fair Oak Dr, Hanover, MD 21076For SaleMLS ID #MDAA2149540, Jorge Valle Sanchez, Smart Realty, LLC. Bright MLS
