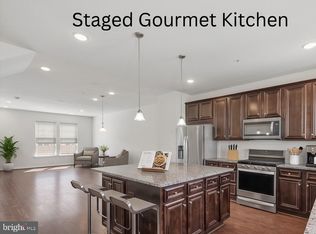
Beautifully maintained and totally renovated, this 3‑bedroom, 3.5‑bath home offers 2,564 sq ft of comfortable living space in the highly sought‑after Hanover community near Arundel Mills Mall. The open main level features a bright living area, a well‑appointed kitchen, and spacious dining options ideal for everyday living and entertaining. The upper level includes a generous primary suite with a private bath and ample closet space, along with two additional bedrooms and a conveniently located laundry area. The entry level provides a large family room that can also serve as a guest bedroom, complete with its own full bath—perfect for flexible living arrangements. Community amenities include walking trails, playgrounds, and easy access to nearby shopping and dining. Ideally situated near major commuter routes, BWI Airport, and Arundel Mills, this home offers the perfect blend of comfort, convenience, and lifestyle in one desirable package.
For sale
$599,900
7827 Crystal Brook Way, Hanover, MD 21076
4beds
2,564sqft
Townhouse
Built in 2014
1,742 Square Feet Lot
$596,400 Zestimate®
$234/sqft
$145/mo HOA
What's special
Open main levelAmple closet spaceConveniently located laundry areaSpacious dining options
- 72 days
- 298
- 15
Zillow last checked:
Listing updated:
Listed by:
Din Khaled 240-388-8789,
Houwzer, LLC (410) 559-0155
Source: Bright MLS,MLS#: MDAA2151910
Facts & features
Interior
Bedrooms & bathrooms
- Bedrooms: 4
- Bathrooms: 4
- Full bathrooms: 3
- 1/2 bathrooms: 1
- Main level bathrooms: 1
- Main level bedrooms: 1
Basement
- Area: 0
Heating
- Central, Forced Air, Natural Gas
Cooling
- Central Air, ENERGY STAR Qualified Equipment, Electric
Appliances
- Included: Dishwasher, Disposal, Microwave, Double Oven, Gas Water Heater
- Laundry: Upper Level
Features
- Attic, Combination Dining/Living, Crown Molding, Open Floorplan, Kitchen Island, Primary Bath(s), Upgraded Countertops, 9'+ Ceilings, High Ceilings
- Flooring: Carpet, Ceramic Tile, Hardwood, Wood
- Has basement: No
- Number of fireplaces: 1
- Fireplace features: Mantel(s)
Interior area
- Total structure area: 2,564
- Total interior livable area: 2,564 sqft
- Finished area above ground: 2,564
- Finished area below ground: 0
Video & virtual tour
Property
Parking
- Total spaces: 2
- Parking features: Garage Door Opener, Garage Faces Front, Concrete, Attached
- Attached garage spaces: 2
- Has uncovered spaces: Yes
Accessibility
- Accessibility features: Other
Features
- Levels: Three
- Stories: 3
- Patio & porch: Porch
- Exterior features: Sidewalks, Street Lights, Balcony
- Pool features: Community
Lot
- Size: 1,742 Square Feet
Details
- Additional structures: Above Grade, Below Grade
- Parcel number: 020456990234152
- Zoning: RESIDENTIAL
- Special conditions: Standard
Construction
Type & style
- Home type: Townhouse
- Architectural style: Traditional
- Property subtype: Townhouse
Materials
- Brick
- Foundation: Brick/Mortar
- Roof: Composition,Shingle
Condition
- Excellent
- New construction: No
- Year built: 2014
Utilities & green energy
- Sewer: Public Sewer
- Water: Public
Community & HOA
Community
- Security: Carbon Monoxide Detector(s), Smoke Detector(s)
- Subdivision: Pointe At Arundel Preserves
HOA
- Has HOA: Yes
- Amenities included: Common Grounds, Community Center, Jogging Path, Pool, Tot Lots/Playground, Clubhouse
- Services included: Common Area Maintenance
- HOA fee: $145 monthly
- HOA name: THE ENCLAVE AT ARUNDEL PRESERVE
Location
- Region: Hanover
Financial & listing details
- Price per square foot: $234/sqft
- Tax assessed value: $496,800
- Annual tax amount: $5,560
- Date on market: 7/24/2026
- Listing agreement: Exclusive Right To Sell
- Listing terms: FHA,Conventional,VA Loan,Cash
- Exclusions: See Disclosures
- Ownership: Fee Simple
Estimated market value
$596,400
$567,000 - $626,000
$3,591/mo
Price history
| Date | Event | Price |
|---|---|---|
| 7/24/2026 | Listed for sale | $599,900+23.7%$234/sqft |
Source:  Bright MLS #MDAA2151910 Report a problem Bright MLS #MDAA2151910 Report a problem | ||
| 6/23/2026 | Listed for rent | $3,700$1/sqft |
Source: Bright MLS #MDAA2149068 Report a problem | ||
| 6/22/2026 | Listing removed | $3,700$1/sqft |
Source: Zillow Rentals Report a problem | ||
| 5/9/2026 | Listed for rent | $3,700$1/sqft |
Source: Zillow Rentals Report a problem | ||
| 12/28/2025 | Listing removed | $3,700$1/sqft |
Source: Zillow Rentals Report a problem | ||
| 11/30/2025 | Listed for rent | $3,700+2.8%$1/sqft |
Source: Zillow Rentals Report a problem | ||
| 3/1/2025 | Listing removed | $3,600$1/sqft |
Source: Zillow Rentals Report a problem | ||
| 1/13/2025 | Listed for rent | $3,600-1.4%$1/sqft |
Source: Zillow Rentals Report a problem | ||
| 1/2/2025 | Listing removed | $3,650$1/sqft |
Source: Zillow Rentals Report a problem | ||
| 12/14/2024 | Listed for rent | $3,650$1/sqft |
Source: Zillow Rentals Report a problem | ||
| 11/30/2024 | Listing removed | $3,650$1/sqft |
Source: Zillow Rentals Report a problem | ||
| 10/2/2024 | Listed for rent | $3,650+25.9%$1/sqft |
Source: Zillow Rentals Report a problem | ||
| 7/31/2023 | Listing removed | -- |
Source: Zillow Rentals Report a problem | ||
| 7/10/2023 | Listed for rent | $2,900+3.8%$1/sqft |
Source: Zillow Rentals Report a problem | ||
| 7/20/2021 | Sold | $485,000-1%$189/sqft |
Source: Bright MLS #MDAA464930 Report a problem | ||
| 6/8/2021 | Pending sale | $489,900$191/sqft |
Source:  Long & Foster Broker Feed #MDAA464930 Report a problem Long & Foster Broker Feed #MDAA464930 Report a problem | ||
| 6/4/2021 | Listed for sale | $489,900$191/sqft |
Source: Long & Foster Broker Feed #MDAA464930 Report a problem | ||
| 4/20/2021 | Pending sale | $489,900$191/sqft |
Source: Long & Foster Broker Feed #MDAA464930 Report a problem | ||
| 4/14/2021 | Listed for sale | $489,900+5.9%$191/sqft |
Source: Long & Foster Broker Feed #MDAA464930 Report a problem | ||
| 6/23/2020 | Sold | $462,818+11.5%$181/sqft |
Source: Public Record Report a problem | ||
| 11/10/2019 | Listing removed | $415,000$162/sqft |
Source: Keller Williams Realty Centre #MDAA404910 Report a problem | ||
| 10/3/2019 | Price change | $415,000-9.8%$162/sqft |
Source: Keller Williams Realty Centre #MDAA404910 Report a problem | ||
| 8/8/2019 | Listed for sale | $460,000-7.1%$179/sqft |
Source: Keller Williams Realty Centre #MDAA404910 Report a problem | ||
| 8/26/2017 | Listing removed | $2,795$1/sqft |
Source: Zillow Rental Network Report a problem | ||
| 7/23/2017 | Listed for rent | $2,795$1/sqft |
Source: Zillow Rental Network Report a problem | ||
| 7/7/2017 | Listing removed | $495,000+7.4%$193/sqft |
Source: Greater Howard County #AA9964552 Report a problem | ||
| 2/11/2014 | Sold | $460,981$180/sqft |
Source: Public Record Report a problem | ||
Public tax history
| Year | Property taxes | Tax assessment |
|---|---|---|
| 2025 | $5,608 +13.1% | $471,400 +4.1% |
| 2024 | $4,960 +4.5% | $452,967 +4.2% |
| 2023 | $4,745 +9.1% | $434,533 +4.4% |
| 2022 | $4,348 | $416,100 |
| 2021 | $4,348 -0.1% | $416,100 |
| 2020 | $4,352 -4.5% | $416,100 -4.4% |
| 2019 | $4,559 +6.1% | $435,400 +2.8% |
| 2018 | $4,296 +2.3% | $423,667 +2.8% |
| 2017 | $4,199 | $411,933 +2.9% |
| 2016 | -- | $400,200 +1.7% |
| 2015 | -- | $393,533 +1.7% |
| 2014 | -- | $386,867 +867.2% |
| 2013 | -- | $40,000 |
| 2012 | -- | $40,000 |
| 2011 | -- | $40,000 |
Find assessor info on the county website
Monthly payment
Est. payment
Payment breakdown
Explore the cost of this home by adjusting the details. Changes won't be saved.Climate risks
Neighborhood: 21076
Nearby schools
Schools provided by the listing agent
- High: Meade
- District: Anne Arundel County Public Schools
Source: Bright MLS. This data may not be complete. We recommend contacting the local school district to confirm school assignments for this home.

Similar homes
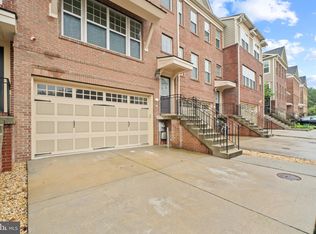
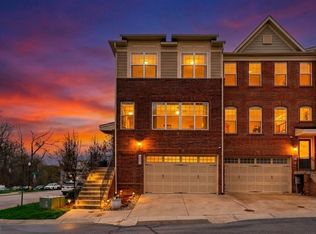
- $599,9004 bd4 ba2.6k sqft7513 Thicket Run, Hanover, MD 21076For Sale

 MLS ID #MDAA2155146, Bridgette Jacobs, Long & Foster Real Estate, Inc.. Bright MLS
 - $600,0004 bd4 ba2.2k sqft8326 Meadowood Dr, Hanover, MD 21076For Sale
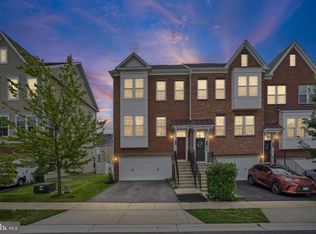 MLS ID #MDAA2156676, Tony Migliaccio, Long & Foster Real Estate, Inc.. Bright MLS
 - $600,0003 bd4 ba2.5k sqft2932 Timberneck Way, Hanover, MD 21076For Sale
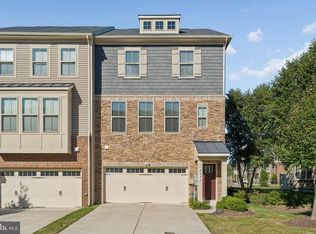 MLS ID #MDAA2157308, Leona Partis, CENTURY 21 New Millennium. Bright MLS
 - $565,0003 bd4 ba2.2k sqft2708 Wessex Cir, Hanover, MD 21076For Sale
 MLS ID #MDAA2139970, Ms. Quartrina Humes, The Home Team Realty Group, LLC. Bright MLS
 - $495,0003 bd5 ba2.5k sqft8279 Meadowood Dr, Hanover, MD 21076For SaleMLS ID #MDAA2157574, J.R. Smith, Keller Williams Legacy. Bright MLS
- $515,0004 bd4 ba2.2k sqft1008 Linden Dr, Hanover, MD 21076For SaleMLS ID #MDAA2156494, Ricky Cantore, RE/MAX Advantage Realty. Bright MLS
- $545,0003 bd3 ba2.2k sqft1506 Pin Oak Ct, Hanover, MD 21076For SaleMLS ID #MDAA2153162, Mel Quecan, Long & Foster Real Estate, Inc.. Bright MLS
- $515,0003 bd3 ba2.1k sqft1748 Theale Way, Hanover, MD 21076For SaleMLS ID #MDAA2151762, KEITH JANG, Northrop Realty. Bright MLS
- $515,0003 bd3 ba2k sqft7644 Sandhurst Ln, Hanover, MD 21076For SaleMLS ID #MDAA2151902, Bob Chew, Samson Properties. Bright MLS
- $465,0003 bd3 ba1.6k sqft7865 Fletcher Way, Hanover, MD 21076For SaleMLS ID #MDAA2155174, Vilas Wright, Wright Real Estate, LLC. Bright MLS
- $475,0003 bd4 ba1.6k sqft3751 Valley Ford Way, Hanover, MD 21076For SaleMLS ID #MDAA2153362, Chris Craddock, EXP Realty, LLC. Bright MLS
- $424,9003 bd3 ba2.6k sqft1712 Fieldstone Ct, Hanover, MD 21076For SaleMLS ID #MDAA2157008, CJay Bennett, Keller Williams Flagship. Bright MLS
- $535,0003 bd4 ba2.3k sqft7768 Dagny Way, Elkridge, MD 21075For SaleMLS ID #MDHW2073634, Keith Walsh, Berkshire Hathaway HomeServices PenFed Realty. Bright MLS
- $445,0003 bd3 ba2.4k sqft364 Chessington Dr, Odenton, MD 21113For SaleMLS ID #MDAA2158118, Jessica Young-Stewart, RE/MAX Executive. Bright MLS
- $624,9003 bd4 ba2k sqft3311 Streamlet Ln, Laurel, MD 20724For SaleMLS ID #MDAA2152508, Katelyn Schmittle, Keller Williams Realty Centre. Bright MLS
- $625,0003 bd4 ba2.4k sqft109 Green Branch Rd, Laurel, MD 20708For SaleMLS ID #MDPG2214438, Courtney Chase, Redfin Corp. Bright MLS
- $500,0003 bd3 ba2.1k sqft7771 Venice Ln, Severn, MD 21144For SaleMLS ID #MDAA2157194, Nina Galvez, Compass. Bright MLS
- $499,9003 bd3 ba2k sqft6327 Arbor Way, Elkridge, MD 21075For SaleMLS ID #MDHW2073868, Dakota Wendling, Compass. Bright MLS
- $530,0003 bd4 ba2k sqft1608 Aster Ln, Hanover, MD 21076For SaleMLS ID #MDAA2154502, Bethany Mahoney, Douglas Realty, LLC. Bright MLS
- $625,0003 bd4 ba3k sqft7845 River Rock Way, Columbia, MD 21044For SaleMLS ID #MDHW2073984, Brian Saver, Long & Foster Real Estate, Inc.. Bright MLS
