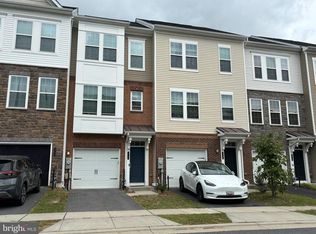
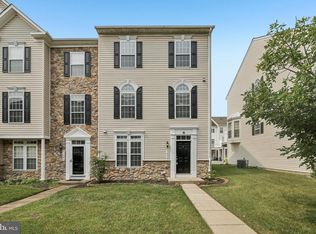
***Motivated Seller offering concessions!*** Skip the construction delays, the endless waiting, and the stress of building—your dream home is completely finished, beautifully upgraded, and ready for you to turn the key right now! Welcome to this spectacular, sun-drenched 3-bedroom, 2-full, and 2-half bath luxury townhome that truly has it all. This home is assumable VA loan for qualified buyers at a 3.1% interest rate. This incredible community boasts an unparalleled amenity package that you get to enjoy on day one: outdoor pool, fitness center, exercise room, & jog/walk paths to crush your wellness goals, clubhouse & party room ready to host your next big milestone celebration, tot lots, playgrounds for endless outdoor fun! From the moment you step inside, you will fall in love with the seamless blend of modern elegance and everyday functionality. The spacious layout is perfect for both entertaining and busy daily life, featuring a coveted attached garage to keep your vehicle protected from the elements and a fully fenced-in backyard—your own private oasis for summer BBQs, pets, or relaxing under the stars!
For sale
$580,000
2708 Wessex Cir, Hanover, MD 21076
3beds
2,200sqft
:
Get pre-qualified$4,031/mo
Townhouse
Built in 2019
1,500 Square Feet Lot
$575,000 Zestimate®
$264/sqft
$148/mo HOA
What's special
Coveted attached garageFully fenced-in backyardOutdoor poolSpacious layoutTot lots playgrounds
- 51 days |
- 196 |
- 4 |
Zillow last checked:
Listing updated:
Listed by:
Ms. Quartrina Humes 301-500-5474,
The Home Team Realty Group, LLC 2407674503
Source: Bright MLS,MLS#: MDAA2139970
Facts & features
Interior
Bedrooms & bathrooms
- Bedrooms: 3
- Bathrooms: 3
- Full bathrooms: 2
- 1/2 bathrooms: 1
- Main level bathrooms: 1
Basement
- Area: 0
Heating
- Forced Air, Natural Gas, Electric
Cooling
- Other, Electric
Appliances
- Included: Dishwasher, Disposal, Energy Efficient Appliances, Exhaust Fan, Microwave, Oven/Range - Gas, Refrigerator, Stainless Steel Appliance(s), Electric Water Heater
- Laundry: Hookup, Washer/Dryer Hookups Only
Features
- Combination Kitchen/Dining, Combination Kitchen/Living, Primary Bath(s), Upgraded Countertops, Kitchen Island
- Basement: Finished
- Has fireplace: No
Interior area
- Total structure area: 2,200
- Total interior livable area: 2,200 sqft
- Finished area above ground: 2,200
- Finished area below ground: 0
Video & virtual tour
Property
Parking
- Total spaces: 1
- Parking features: Garage Faces Front, Attached
- Attached garage spaces: 1
Accessibility
- Accessibility features: None
Features
- Levels: Three
- Stories: 3
- Pool features: Community
Lot
- Size: 1,500 Square Feet
Details
- Additional structures: Above Grade, Below Grade
- Parcel number: 020476790246418
- Zoning: R5
- Special conditions: Standard
Construction
Type & style
- Home type: Townhouse
- Architectural style: Traditional
- Property subtype: Townhouse
Materials
- Asphalt, Stone
- Foundation: Concrete Perimeter, Permanent
- Roof: Asphalt
Condition
- New construction: No
- Year built: 2019
Utilities & green energy
- Sewer: Public Septic
- Water: Public
- Utilities for property: Electricity Available, Natural Gas Available, Water Available, Fiber Optic, Broadband
Community & HOA
Community
- Subdivision: Shipley Homestead
HOA
- Has HOA: Yes
- Amenities included: Clubhouse, Fitness Center, Jogging Path, Pool, Party Room, Tot Lots/Playground
- Services included: Common Area Maintenance, Pool(s), Trash, Snow Removal
- HOA fee: $148 monthly
Location
- Region: Hanover
Financial & listing details
- Price per square foot: $264/sqft
- Tax assessed value: $498,167
- Annual tax amount: $5,758
- Date on market: 6/18/2026
- Listing agreement: Exclusive Right To Sell
- Ownership: Fee Simple
Estimated market value
$575,000
$546,000 - $604,000
$3,278/mo
Price history
| Date | Event | Price |
|---|---|---|
| 6/18/2026 | Listed for sale | $580,000+45.7%$264/sqft |
Source:  Bright MLS #MDAA2139970 Report a problem Bright MLS #MDAA2139970 Report a problem | ||
| 6/19/2019 | Sold | $398,022$181/sqft |
Source: Public Record Report a problem | ||
| 2/24/2019 | Listing removed | -- |
Source: Pulte Homes Report a problem | ||
| 12/7/2018 | Listed for sale | -- |
Source: Pulte Homes Report a problem | ||
Public tax history
| Year | Property taxes | Tax assessment |
|---|---|---|
| 2025 | $5,797 +14.8% | $489,600 +6.2% |
| 2024 | $5,048 +6.9% | $461,000 +6.6% |
| 2023 | $4,722 +11.9% | $432,400 +7.1% |
| 2022 | $4,220 +0.5% | $403,800 +0.5% |
| 2021 | $4,198 +0.4% | $401,733 +0.5% |
| 2020 | $4,181 +714.9% | $399,667 +715.6% |
| 2019 | $513 +11.2% | $49,000 +7.7% |
| 2018 | $461 +7.8% | $45,500 +8.3% |
| 2017 | $428 | $42,000 |
Find assessor info on the county website
Monthly payment
Est. payment
Payment breakdown
Explore the cost of this home by adjusting the details. Changes won't be saved.Climate risks
Neighborhood: 21076
Nearby schools
GreatSchools rating
- 7/10Jessup Elementary SchoolGrades: PK-5Distance: 1.4 mi
- 3/10Meade Middle SchoolGrades: 6-8Distance: 0.8 mi
- 3/10Meade High SchoolGrades: 9-12Distance: 0.9 mi
Schools provided by the listing agent
- District: Anne Arundel County Public Schools
Source: Bright MLS. This data may not be complete. We recommend contacting the local school district to confirm school assignments for this home.
- $485,0003 bd5 ba1.7k sqft2706 Wessex Cir, Hanover, MD 21076Sold
- $474,100-- bd2 ba1.7k sqft2710 Wessex Cir, Hanover, MD 21076Off Market
- $435,6001,200 sqft2712 Wessex Cir, Hanover, MD 21076Off Market
- $514,4003 bd3 ba2k sqft2714 Wessex Cir, Hanover, MD 21076Off Market
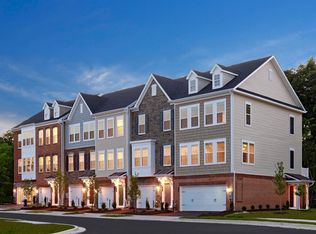
- $478,000-- bd3 ba1.7k sqft2716 Wessex Cir, Hanover, MD 21076Off Market
- $---- bd-- ba-- sqft2704 Wessex Cir #2401, Hanover, MD 21076Off Market
- $478,2003 bd4 ba1.7k sqft2742 Wessex Cir, Hanover, MD 21076Off Market
- $458,7001,200 sqft2738 Wessex Cir, Hanover, MD 21076Off Market
A local agent can set up tours, give advice and negotiate with sellers.
Similar homes
- $599,9004 bd4 ba2.5k sqft7827 Crystal Brook Way, Hanover, MD 21076For Sale

 MLS ID #MDAA2151910, Din Khaled, Houwzer, LLC. Bright MLS
 - $515,0004 bd3 ba2.2k sqft2655 Richmond Way, Hanover, MD 21076For Sale
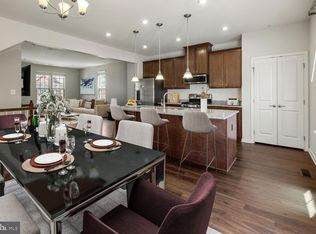 MLS ID #MDAA2150350, Mitch Curtis, KW United. Bright MLS
 - $649,5005 bd5 ba2.7k sqft7713 Cresap Ln, Hanover, MD 21076For Sale
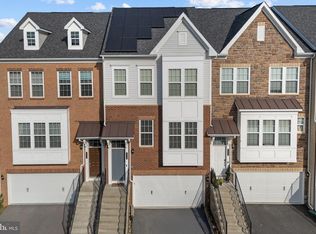 MLS ID #MDAA2142916, Matthew Charlesworth, Keller Williams Realty. Bright MLS
 - $530,0003 bd3 ba2k sqft7644 Sandhurst Ln, Hanover, MD 21076For Sale
 MLS ID #MDAA2151902, Bob Chew, Samson Properties. Bright MLS
 - $549,0004 bd4 ba2.1k sqft1608 Durham Way, Hanover, MD 21076For SaleMLS ID #MDAA2152096, Jeannie J. Kim, Coldwell Banker Realty. Bright MLS
- $519,9994 bd4 ba2.1k sqft2932 Hebron Ln, Hanover, MD 21076For SaleMLS ID #MDAA2120096, Brittney Smith, Modern Maryland Realty. Bright MLS
- $518,9993 bd4 ba2.1k sqft1317 Hawthorn Dr, Hanover, MD 21076For SaleMLS ID #MDAA2151798, Barbara Seely, Long & Foster Real Estate, Inc.. Bright MLS
- $539,0003 bd4 ba2.5k sqft7278 Dorchester Woods Ln, Hanover, MD 21076For SaleMLS ID #MDAA2150128, Gina Liberto-Markey, Keller Williams Flagship. Bright MLS
- $505,0003 bd3 ba1.9k sqft7336 Summit Rock Rd, Elkridge, MD 21075For SaleMLS ID #MDHW2072518, VENKAT GURRAM, Samson Properties. Bright MLS
- $599,9993 bd3 ba2k sqft5922 Logans Way, Ellicott City, MD 21043For SaleMLS ID #MDHW2072056, Jeff Berman, RE/MAX Realty Group. Bright MLS
- $517,0003 bd3 ba2.2k sqft1808 Kellington Ct, Odenton, MD 21113For SaleMLS ID #MDAA2153160, Josh Ducoulombier, ExecuHome Realty. Bright MLS
- $599,9003 bd4 ba2.2k sqft6802 Green Mill Way, Columbia, MD 21044For SaleMLS ID #MDHW2072016, Bob Lucido, Keller Williams Lucido Agency. Bright MLS
- $550,0004 bd4 ba2.5k sqft8857 Purple Iris Ln #34, Elkridge, MD 21075For SaleMLS ID #MDHW2072268, Jeannie J. Kim, Coldwell Banker Realty. Bright MLS
- $569,0003 bd4 ba2.6k sqft8306 Kippis Rd, Millersville, MD 21108For SaleMLS ID #MDAA2148164, Dwayne Hoyt, Berkshire Hathaway HomeServices PenFed Realty. Bright MLS
- $520,0004 bd4 ba2.3k sqft1010 Tuscany Ln, Severn, MD 21144For SaleMLS ID #MDAA2151088, Marianne Ferguson, Coldwell Banker Realty. Bright MLS
- $595,0003 bd4 ba1.9k sqft9810 Solar Crse, Laurel, MD 20723For SaleMLS ID #MDHW2070724, Saem Kim, Samson Properties. Bright MLS
- $639,0003 bd4 ba2k sqft3311 Streamlet Ln, Laurel, MD 20724For SaleMLS ID #MDAA2152508, Katelyn Schmittle, Keller Williams Realty Centre. Bright MLS
- $459,0003 bd3 ba1.7k sqft6821 Sanctuary Ct, Elkridge, MD 21075For SaleMLS ID #MDHW2071602, Wendy Slaughter, Samson Properties. Bright MLS
- $549,9003 bd4 ba1.6k sqft5715 Rosanna Pl, Ellicott City, MD 21043For SaleMLS ID #MDHW2071412, Yun Qu, Signature Home Realty LLC. Bright MLS
- $650,0004 bd4 ba2.3k sqft8916 Lee Manor Dr, Ellicott City, MD 21043For SaleMLS ID #MDHW2072544, Joe Bird, Red Cedar Real Estate, LLC. Bright MLS
