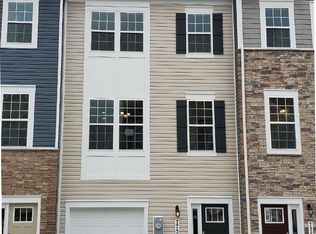
Welcome to this beautifully maintained and spacious townhome offering 2,000 square feet of thoughtfully designed living space across three finished levels. This home features 3 bedrooms, 2.5 baths, and a modern open-concept floor plan. At the heart of the home is a stunning gourmet kitchen showcasing rich dark wood cabinetry, granite countertops, stainless steel appliances, and an oversized center island with seating—ideal for casual dining, meal preparation, and entertaining. The kitchen flows effortlessly into the spacious dining and living areas, creating an inviting atmosphere for gatherings or relaxing at home. Retreat to the generously sized primary suite featuring a walk-in closet and a private en-suite bath complete with a double vanity, abundant storage, and tasteful finishes. The home's versatile layout offers multiple living spaces that can easily accommodate a family room, home office, fitness area, or playroom, providing flexibility to fit your lifestyle. Large windows throughout fill the home with natural light, while thoughtful design elements, ample storage, and an efficient floor plan create a bright, open, and welcoming feel. Perfectly situated for commuters, this home offers easy access to Ft. Meade, Annapolis, Baltimore, and Washington, DC. The MARC train station is nearby, making daily travel exceptionally convenient. Residents also enjoy a community tot lot and the convenience of nearby shopping, dining, parks, and major commuter routes. This is an outstanding opportunity to own a spacious, move-in-ready townhome in one of Odenton's most desirable and convenient locations.
For sale
Price cut: $5.1K (9/25)
$499,900
1808 Kellington Ct, Odenton, MD 21113
3beds
2,200sqft
Townhouse
Built in 2020
1,600 Square Feet Lot
$498,900 Zestimate®
$227/sqft
$97/mo HOA
What's special
Community tot lotTasteful finishesWalk-in closetAmple storageAbundant storageDouble vanityThoughtful design elements
- 64 days
- 475
- 46
Zillow last checked:
Listing updated:
Listed by:
Josh Ducoulombier 410-428-5216,
ExecuHome Realty 4436323000
Source: Bright MLS,MLS#: MDAA2153160
Facts & features
Interior
Bedrooms & bathrooms
- Bedrooms: 3
- Bathrooms: 3
- Full bathrooms: 2
- 1/2 bathrooms: 1
Rooms
- Room types: Bedroom 2, Bedroom 3, Bedroom 1, Bathroom 1, Bathroom 2, Half Bath
Bedroom 1
- Level: Upper
Bedroom 2
- Level: Upper
Bedroom 3
- Level: Upper
Bathroom 1
- Level: Upper
Bathroom 2
- Level: Upper
Half bath
- Level: Upper
Heating
- Forced Air, Natural Gas
Cooling
- Central Air, Electric
Appliances
- Included: Cooktop, Dishwasher, Disposal, Exhaust Fan, Oven, Electric Water Heater
Features
- Has basement: No
- Has fireplace: No
Interior area
- Total structure area: 2,200
- Total interior livable area: 2,200 sqft
- Finished area above ground: 2,200
- Finished area below ground: 0
Property
Parking
- Total spaces: 1
- Parking features: Garage Faces Front, Attached
- Attached garage spaces: 1
Accessibility
- Accessibility features: None
Features
- Levels: Three
- Stories: 3
- Pool features: None
Lot
- Size: 1,600 Square Feet
Details
- Additional structures: Above Grade, Below Grade
- Parcel number: 020468090247928
- Zoning: RESIDENTIAL
- Special conditions: Standard
Construction
Type & style
- Home type: Townhouse
- Architectural style: Colonial
- Property subtype: Townhouse
Materials
- Brick, Vinyl Siding
- Foundation: Slab
- Roof: Architectural Shingle
Condition
- Excellent,Very Good
- New construction: No
- Year built: 2020
- Major remodel year: 2020
Details
- Builder model: Noble
- Builder name: D. R. Horton
Utilities & green energy
- Sewer: Public Sewer
- Water: Public
Community & HOA
Community
- Subdivision: Odenton Town Center
HOA
- Has HOA: Yes
- Services included: Common Area Maintenance
- HOA fee: $97 monthly
- HOA name: ODENTON TOWN CENTER
Location
- Region: Odenton
Financial & listing details
- Price per square foot: $227/sqft
- Tax assessed value: $537,400
- Annual tax amount: $5,774
- Date on market: 8/4/2026
- Listing agreement: Exclusive Right To Sell
- Listing terms: Cash,Contract,Conventional,FHA,VA Loan
- Ownership: Fee Simple
Estimated market value
$498,900
$474,000 - $524,000
$3,108/mo
Price history
| Date | Event | Price |
|---|---|---|
| 9/25/2026 | Price change | $499,900-1%$227/sqft |
Source:  Bright MLS #MDAA2153160 Report a problem Bright MLS #MDAA2153160 Report a problem | ||
| 9/14/2026 | Price change | $505,000-1%$230/sqft |
Source: Bright MLS #MDAA2153160 Report a problem | ||
| 8/21/2026 | Price change | $510,000-1.4%$232/sqft |
Source: Bright MLS #MDAA2153160 Report a problem | ||
| 8/4/2026 | Listed for sale | $517,000-0.6%$235/sqft |
Source: Bright MLS #MDAA2153160 Report a problem | ||
| 8/1/2026 | Listing removed | $519,990$236/sqft |
Source: Bright MLS #MDAA2138604 Report a problem | ||
| 7/9/2026 | Price change | $519,990-1%$236/sqft |
Source: Bright MLS #MDAA2138604 Report a problem | ||
| 6/10/2026 | Price change | $524,990-1.9%$239/sqft |
Source: Bright MLS #MDAA2138604 Report a problem | ||
| 5/29/2026 | Price change | $534,990-1.8%$243/sqft |
Source: Bright MLS #MDAA2138604 Report a problem | ||
| 5/7/2026 | Price change | $544,990-0.9%$248/sqft |
Source: Bright MLS #MDAA2138604 Report a problem | ||
| 3/26/2026 | Listed for sale | $549,990+33.9%$250/sqft |
Source: Bright MLS #MDAA2138604 Report a problem | ||
| 7/17/2020 | Sold | $410,640$187/sqft |
Source: Public Record Report a problem | ||
| 6/12/2020 | Pending sale | $410,640$187/sqft |
Source: D.R. Horton - Maryland Report a problem | ||
| 6/10/2020 | Listed for sale | $410,640$187/sqft |
Source: D.R. Horton - Maryland Report a problem | ||
Public tax history
| Year | Property taxes | Tax assessment |
|---|---|---|
| 2025 | $5,506 +19.1% | $463,200 +9.7% |
| 2024 | $4,624 +11% | $422,267 +10.7% |
| 2023 | $4,164 +17.1% | $381,333 +12% |
| 2022 | $3,557 +8.3% | $340,400 +8.3% |
| 2021 | $3,285 +861.4% | $314,367 +862.3% |
| 2020 | $342 +33.2% | $32,667 +33.3% |
| 2019 | $257 +14.1% | $24,500 +10.5% |
| 2018 | $225 | $22,167 |
Find assessor info on the county website
Monthly payment
Est. payment
Payment breakdown
Explore the cost of this home by adjusting the details. Changes won't be saved.Climate risks
Neighborhood: 21113
Nearby schools
Schools provided by the listing agent
- District: Anne Arundel County Public Schools
Source: Bright MLS. This data may not be complete. We recommend contacting the local school district to confirm school assignments for this home.


Similar homes
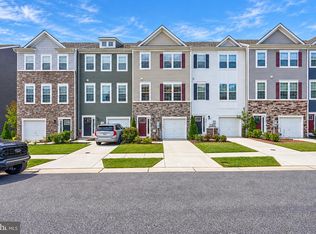
- $395,0003 bd3 ba1.9k sqft1712 Red Fox Trl, Odenton, MD 21113For Sale
 MLS ID #MDAA2158216, Kathy Corley Corley, Keller Williams Preferred Properties. Bright MLS
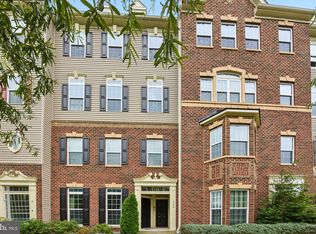
 - $445,0003 bd3 ba2.4k sqft364 Chessington Dr, Odenton, MD 21113For Sale
 MLS ID #MDAA2158118, Jessica Young-Stewart, RE/MAX Executive. Bright MLS
 - $555,0003 bd4 ba2.1k sqft320 Mount Vernon Ave, Odenton, MD 21113For Sale
 MLS ID #MDAA2156994, Song Hong, Turn Key Homes Litmited Libability. Bright MLS
 - $445,0003 bd3 ba2.5k sqftTown Center Commons Condominium, Odenton, MD 21113For Sale
 MLS ID #MDAA2156340, Jeremey Weiss, Keller Williams Flagship. Bright MLS
 - $380,0003 bd2 ba1.6k sqft2000 Cramer Point Ct, Odenton, MD 21113For SaleMLS ID #MDAA2152614, Suebina Wong, Douglas Realty, LLC. Bright MLS
- $410,0003 bd3 ba1.7k sqftTown Center Commons Condominium, Odenton, MD 21113For SaleMLS ID #MDAA2145754, Scott Smolen, RE/MAX Leading Edge. Bright MLS
- $375,0003 bd2 ba1.5k sqft2019 Tea Island Ct, Odenton, MD 21113For SaleMLS ID #MDAA2151842, Pamela Debnam, Houwzer, LLC. Bright MLS
- $500,0003 bd3 ba2.1k sqft7771 Venice Ln, Severn, MD 21144For SaleMLS ID #MDAA2157194, Nina Galvez, Compass. Bright MLS
- $515,0003 bd3 ba2.1k sqft1748 Theale Way, Hanover, MD 21076For SaleMLS ID #MDAA2151762, KEITH JANG, Northrop Realty. Bright MLS
- $515,0003 bd3 ba2k sqft7644 Sandhurst Ln, Hanover, MD 21076For SaleMLS ID #MDAA2151902, Bob Chew, Samson Properties. Bright MLS
- $499,0003 bd3 ba1.9k sqft7348 Matchbox Aly, Elkridge, MD 21075For SaleMLS ID #MDHW2073898, Manikath Sebastian, Sovereign Home Realty. Bright MLS
- $470,0004 bd4 ba2.1k sqft7619 Lyndon Ct, Glen Burnie, MD 21060For SaleMLS ID #MDAA2158560, Ron Howard, Everything Real Estate, LLC. Bright MLS
- $600,0003 bd4 ba2.1k sqft1333 Hawk Hollow Dr, Crofton, MD 21114For SaleMLS ID #MDAA2158034, Colleen Kerrigan, Redfin Corp. Bright MLS
- $475,0003 bd4 ba1.6k sqft3751 Valley Ford Way, Hanover, MD 21076For SaleMLS ID #MDAA2153362, Chris Craddock, EXP Realty, LLC. Bright MLS
- $515,0004 bd4 ba2.2k sqft1008 Linden Dr, Hanover, MD 21076For SaleMLS ID #MDAA2156494, Ricky Cantore, RE/MAX Advantage Realty. Bright MLS
- $489,9003 bd4 ba2.1k sqft130 Green Branch Rd, Laurel, MD 20708For SaleMLS ID #MDPG2218678, Jakub Knap, Samson Properties. Bright MLS
- $465,0003 bd3 ba1.6k sqft7865 Fletcher Way, Hanover, MD 21076For SaleMLS ID #MDAA2155174, Vilas Wright, Wright Real Estate, LLC. Bright MLS
- $545,0003 bd3 ba2.2k sqft1506 Pin Oak Ct, Hanover, MD 21076For SaleMLS ID #MDAA2153162, Mel Quecan, Long & Foster Real Estate, Inc.. Bright MLS
- $539,0004 bd5 ba2.4k sqft12813 Brickyard Blvd, Beltsville, MD 20705For SaleMLS ID #MDPG2221904, David Engel, Redfin Corp. Bright MLS
- $535,0003 bd4 ba2.3k sqft7768 Dagny Way, Elkridge, MD 21075For SaleMLS ID #MDHW2073634, Keith Walsh, Berkshire Hathaway HomeServices PenFed Realty. Bright MLS
