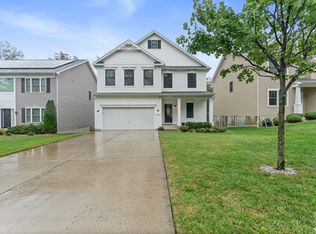
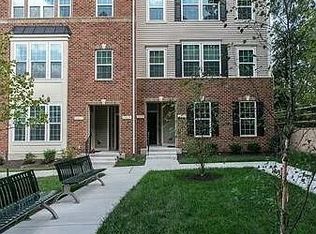
Fantastic three-bedroom, four-bathroom (two full, two half) four-level townhome with an attached one-car garage and rooftop deck in the Riverwalk community of Crofton.
The entry level features a spacious family room, access to the attached garage, and a door leading to the backyard.
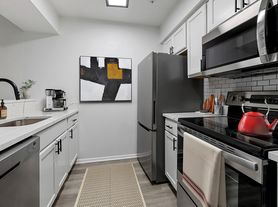
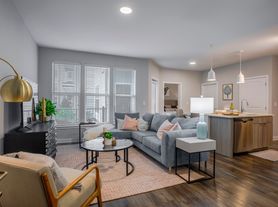
The second level offers the main living area, featuring an open-concept living room, dining area, and kitchen. The large living room is filled with natural light, while the beautiful kitchen boasts granite countertops, stainless steel appliances, a breakfast bar, a center island, and ample cabinet space for storage. A convenient half bath completes this level.
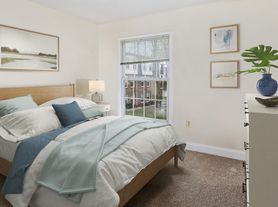
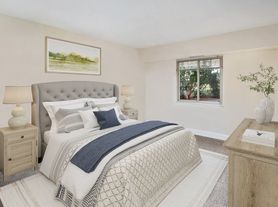
The third level features three bedrooms and two full bathrooms, including a spacious primary suite with a private en-suite bathroom. Two additional well-sized bedrooms share a full hallway bathroom.
On the fourth level, you’ll find a versatile loft area, an additional half bath, and access to a rooftop deck overlooking the community, an ideal spot to relax and enjoy the views.
The Riverwalk community features two parks with children's playgrounds, as well as doggie stations conveniently located throughout the neighborhood.
Conveniently located 25 minutes from Washington, DC, 20 minutes from downtown Annapolis, and 30 minutes from Baltimore.
Pet Information
Cat : Yes
Dog : Yes
Townhouse for rent
Townhouse
Available now
Cats, dogs OK
Air conditioner, central air
What's special
Versatile loft areaAttached one-car garageStainless steel appliancesConvenient half bathBeautiful kitchenBreakfast barCenter island
- 18 days |
- -- |
- -- |
Zillow last checked:
Listing updated:
Travel times

Let’s turn your rent into credit progress
Build credit history with every on-time payment and get credit for the payment you’re already making.
Facts & features
Interior
Bedrooms & bathrooms
- Bedrooms: 3
- Bathrooms: 4
- Full bathrooms: 4
Cooling
- Air Conditioner, Central Air
Appliances
- Included: Dishwasher, Microwave Oven, Refrigerator
Features
- Bar, Breakfast Bar, Ceiling Fan(s), Range/Oven
Interior area
- Total interior livable area: 2,160 sqft
Video & virtual tour
Property
Parking
- Details: Contact manager
Features
- Patio & porch: Deck
- Exterior features: Cats Ok, Dining Room, Dogs Ok, Granite Kitchen Counters, No Smoking, One Year Lease, Open Floor Plan, Playground, Range/Oven, RangeOven, Stainless Steel Appliances, Tenant Pays All Utilities
Details
- Parcel number: 0266390249245
- Other equipment: Negotiable
Construction
Type & style
- Home type: Townhouse
- Property subtype: Townhouse
Condition
- Year built: 2021
Building
Management
- Pets allowed: Yes
Community & HOA
Community
- Features: Playground
Location
- Region: Crofton
Financial & listing details
- Lease term: One Year Lease
Price history
| Date | Event | Price |
|---|---|---|
| 11/3/2026 | Price change | $3,095-6.1%$1/sqft |
Source: Zillow Rentals Report a problem | ||
| 10/24/2026 | Listed for rent | $3,295$2/sqft |
Source: Zillow Rentals Report a problem | ||
| 10/21/2026 | Listing removed | $600,000$278/sqft |
Source:  Bright MLS #MDAA2158034 Report a problem | ||
| 9/30/2026 | Listed for sale | $600,000+16.7%$278/sqft |
Source: Bright MLS #MDAA2158034 Report a problem | ||
| 12/6/2021 | Sold | $513,960+7.1%$238/sqft |
Source: Public Record Report a problem | ||
| 10/2/2021 | Pending sale | $479,990$222/sqft |
Source:  Long & Foster Broker Feed #MDAA457008 Report a problem | ||
| 8/19/2021 | Listing removed | -- |
Source: Long & Foster Broker Feed Report a problem | ||
| 8/18/2021 | Pending sale | $479,990$222/sqft |
Source: Long & Foster Broker Feed #MDAA457008 Report a problem | ||
| 7/21/2021 | Listing removed | -- |
Source: Long & Foster Broker Feed Report a problem | ||
| 6/21/2021 | Pending sale | $479,990$222/sqft |
Source: Long & Foster Broker Feed #MDAA457008 Report a problem | ||
| 6/20/2021 | Listing removed | -- |
Source: Long & Foster Broker Feed Report a problem | ||
| 6/13/2021 | Pending sale | $479,990$222/sqft |
Source: Long & Foster Broker Feed #MDAA457008 Report a problem | ||
| 5/14/2021 | Listing removed | -- |
Source: Long & Foster Broker Feed Report a problem | ||
| 4/25/2021 | Pending sale | $479,990$222/sqft |
Source: Long & Foster Broker Feed #MDAA457008 Report a problem | ||