Nestled in the coveted Piney Orchard community, this exquisite townhouse seamlessly blends contemporary elegance with traditional charm, offering a lifestyle of comfort and sophistication. Built in 2000, this meticulously maintained residence, brand new flooring just installed on all 3 levels including staircase, new architectural shingles roof will be replaced before settlement. As you step inside, you are greeted by a warm and inviting atmosphere, enhanced by an abundance of natural light that flows through the thoughtfully designed layout. Beautiful kitchen with stainless steel appliances and quartz countertop. Adjacent to the kitchen, the dining area offers a picturesque setting for enjoying meals while overlooking the serene surroundings. This home boasts three generously sized bedrooms, each designed to provide a peaceful retreat at the end of the day. The fully finished basement adds significant value to this property, offering a daylight space that can be transformed into a media room, play area, or additional living quarters. With both outside and rear entrances, this area provides seamless access to the outdoors, enhancing the overall flow of the home. Step outside to discover the community's inviting pool, a perfect oasis for warm summer days. The meticulously landscaped grounds and friendly neighborhood atmosphere create a sense of belonging and community, making it easy to forge lasting connections with neighbors. With a low-maintenance exterior of durable vinyl siding and a convenient parking lot, this home is designed for a lifestyle of ease and enjoyment. The Piney Orchard community offers a wealth of amenities and recreational opportunities, ensuring that every day feels like a getaway. Experience the perfect blend of luxury and comfort in this stunning townhouse, where every detail has been thoughtfully curated to create a warm and inviting home. Embrace the lifestyle you deserve in this exceptional property, where memories are waiting to be made. Also listed for rent
For sale
Price cut: $5K (10/9)
$439,999
2713 Piscataway Run Dr, Odenton, MD 21113
3beds
1,710sqft
Townhouse
Built in 2000
1,700 Square Feet Lot
$442,600 Zestimate®
$257/sqft
$62/mo HOA
What's special
- 41 days
- 435
- 47
Zillow last checked:
Listing updated:
Listed by:
Katie Kim 443-808-3438,
Samson Properties 3018542155
Source: Bright MLS,MLS#: MDAA2156670
Facts & features
Interior
Bedrooms & bathrooms
- Bedrooms: 3
- Bathrooms: 3
- Full bathrooms: 2
- 1/2 bathrooms: 1
- Main level bathrooms: 1
Basement
- Area: 662
Heating
- Forced Air, Natural Gas
Cooling
- Central Air, Electric
Appliances
- Included: Gas Water Heater
Features
- Basement: Full,Finished,Exterior Entry,Rear Entrance
- Has fireplace: No
Interior area
- Total structure area: 1,822
- Total interior livable area: 1,710 sqft
- Finished area above ground: 1,160
- Finished area below ground: 550
Property
Parking
- Parking features: Parking Lot
Accessibility
- Accessibility features: None
Features
- Levels: Two
- Stories: 2
- Pool features: Community
- Waterfront features: Pond
Lot
- Size: 1,700 Square Feet
Details
- Additional structures: Above Grade, Below Grade
- Parcel number: 020457190099265
- Zoning: R5
- Special conditions: Standard
Construction
Type & style
- Home type: Townhouse
- Architectural style: Contemporary,Traditional
- Property subtype: Townhouse
Materials
- Vinyl Siding
- Foundation: Slab
Condition
- New construction: No
- Year built: 2000
Utilities & green energy
- Sewer: Public Sewer
- Water: Public
Community & HOA
Community
- Subdivision: Piney Orchard
HOA
- Has HOA: Yes
- HOA fee: $745 annually
Location
- Region: Odenton
Financial & listing details
- Price per square foot: $257/sqft
- Tax assessed value: $360,333
- Annual tax amount: $4,361
- Date on market: 9/10/2026
- Listing agreement: Exclusive Right To Sell
- Ownership: Fee Simple
Estimated market value
$442,600
$420,000 - $465,000
$2,894/mo
Price history
| Date | Event | Price |
|---|---|---|
| 10/9/2026 | Price change | $2,850-3.4%$2/sqft |
Source: Bright MLS #MDAA2151832 Report a problem | ||
| 10/9/2026 | Price change | $439,999-1.1%$257/sqft |
Source:  Bright MLS #MDAA2156670 Report a problem Bright MLS #MDAA2156670 Report a problem | ||
| 9/18/2026 | Listed for rent | $2,950+2.6%$2/sqft |
Source: Bright MLS #MDAA2151832 Report a problem | ||
| 9/18/2026 | Price change | $445,000-2.2%$260/sqft |
Source: Bright MLS #MDAA2156670 Report a problem | ||
| 9/11/2026 | Listed for sale | $455,000+76.4%$266/sqft |
Source: Bright MLS #MDAA2156670 Report a problem | ||
| 8/23/2026 | Listing removed | $2,875$2/sqft |
Source: Bright MLS #MDAA2151832 Report a problem | ||
| 7/27/2026 | Price change | $2,875-3.4%$2/sqft |
Source: Bright MLS #MDAA2151832 Report a problem | ||
| 7/20/2026 | Listed for rent | $2,975+35.2%$2/sqft |
Source: Bright MLS #MDAA2151832 Report a problem | ||
| 2/7/2020 | Listing removed | $2,200$1/sqft |
Source: Realty 1 Maryland, LLC #MDAA424052 Report a problem | ||
| 1/30/2020 | Listed for rent | $2,200+12.8%$1/sqft |
Source: Realty 1 Maryland, LLC #MDAA424052 Report a problem | ||
| 1/15/2020 | Sold | $258,000-3.6%$151/sqft |
Source: Public Record Report a problem | ||
| 11/4/2019 | Price change | $267,500-4.5%$156/sqft |
Source: Home Source Real Estate Solutions #MDAA411700 Report a problem | ||
| 10/3/2019 | Price change | $280,000-3.4%$164/sqft |
Source: Home Source Real Estate Solutions #MDAA411700 Report a problem | ||
| 8/29/2019 | Listed for sale | $290,000+17%$170/sqft |
Source: Home Source Real Estate Solutions #MDAA411700 Report a problem | ||
| 6/3/2019 | Sold | $247,947-27.3%$145/sqft |
Source: Public Record Report a problem | ||
| 3/2/2018 | Listing removed | $1,950$1/sqft |
Source: Zillow Rental Manager Report a problem | ||
| 12/20/2017 | Price change | $1,950-4.9%$1/sqft |
Source: Owner Report a problem | ||
| 11/13/2017 | Listed for rent | $2,050$1/sqft |
Source: Owner Report a problem | ||
| 4/23/2013 | Sold | $341,000$199/sqft |
Source: Agent Provided Report a problem | ||
| 11/5/2008 | Sold | $341,000+40.3%$199/sqft |
Source: Public Record Report a problem | ||
| 8/12/2003 | Sold | $243,000+52.8%$142/sqft |
Source: Public Record Report a problem | ||
| 11/29/2000 | Sold | $159,000$93/sqft |
Source: Public Record Report a problem | ||
Public tax history
| Year | Property taxes | Tax assessment |
|---|---|---|
| 2025 | $4,149 +16% | $338,300 +3.6% |
| 2024 | $3,576 +4% | $326,600 +3.7% |
| 2023 | $3,439 +8.5% | $314,900 +3.9% |
| 2022 | $3,168 +1.7% | $303,200 +1.7% |
| 2021 | $3,116 +1.6% | $298,200 +1.7% |
| 2020 | $3,067 +1.6% | $293,200 +1.7% |
| 2019 | $3,017 +5.4% | $288,200 +2.1% |
| 2018 | $2,862 +1.6% | $282,267 +2.1% |
| 2017 | $2,817 | $276,333 +2.2% |
| 2016 | -- | $270,400 +0.6% |
| 2015 | -- | $268,867 +0.6% |
| 2014 | -- | $267,333 +0.6% |
| 2013 | -- | $265,800 |
| 2012 | -- | $265,800 |
| 2011 | -- | $265,800 -18.8% |
| 2010 | -- | $327,250 +5.1% |
| 2009 | -- | $311,466 +5.3% |
| 2008 | -- | $295,683 +5.6% |
| 2007 | -- | $279,900 +16.6% |
| 2006 | -- | $239,952 +20% |
| 2005 | -- | $200,006 +25% |
| 2004 | -- | $160,060 +5.4% |
| 2003 | -- | $151,926 +5.7% |
| 2002 | -- | $143,793 +6% |
| 2001 | -- | $135,660 |
Find assessor info on the county website
Monthly payment
Est. payment
Payment breakdown
Explore the cost of this home by adjusting the details. Changes won't be saved.Climate risks
Neighborhood: 21113
Nearby schools
Schools provided by the listing agent
- District: Anne Arundel County Public Schools
Source: Bright MLS. This data may not be complete. We recommend contacting the local school district to confirm school assignments for this home.
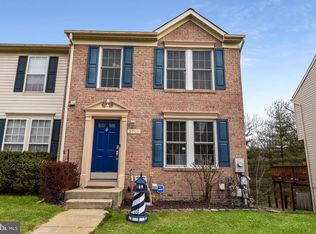


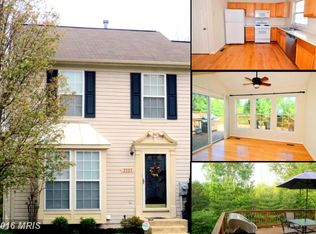
Similar homes
- $499,9003 bd4 ba2.2k sqft2524 Piney Pass Way, Odenton, MD 21113For Sale
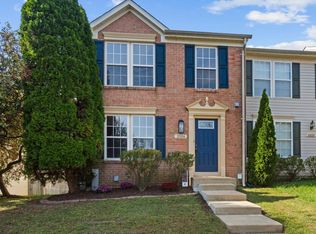
 MLS ID #MDAA2158460, Steven Murphy, Berkshire Hathaway HomeServices PenFed Realty. Bright MLS
 - $575,0003 bd4 ba2.2k sqft855 Thicket Ct, Odenton, MD 21113For Sale
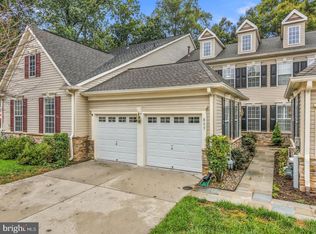 MLS ID #MDAA2159312, Brandon Hargreaves, The KW Collective. Bright MLS
 - $380,0003 bd2 ba1.6k sqft2000 Cramer Point Ct, Odenton, MD 21113For Sale
 MLS ID #MDAA2152614, Suebina Wong, Douglas Realty, LLC. Bright MLS
 - $449,0003 bd3 ba2k sqft3020 Button Bush Ln, Laurel, MD 20724For Sale
 MLS ID #MDAA2158068, Bea Le, Realty ONE Group Capital. Bright MLS
 - $575,0004 bd4 ba2k sqft7662 Porcelain Tile Ct, Odenton, MD 21113For SaleMLS ID #MDAA2155320, Bryan Gamble, Gamble Realty, Inc. Bright MLS
- $339,9002 bd3 ba1.3k sqft8619 Willow Leaf Ln, Odenton, MD 21113For SaleMLS ID #MDAA2156296, Jim Schaecher, Keller Williams Flagship. Bright MLS
- $555,0003 bd4 ba2.1k sqft320 Mount Vernon Ave, Odenton, MD 21113For SaleMLS ID #MDAA2156994, Song Hong, Turn Key Homes Litmited Libability. Bright MLS
- $355,0002 bd3 ba1.5k sqft2180 Commissary Cir, Odenton, MD 21113For SaleMLS ID #MDAA2153070, Christopher Cecil, RE/MAX Realty Group. Bright MLS
- $434,9004 bd3 ba2.2k sqft8609 Woodland Manor Dr, Laurel, MD 20724For SaleMLS ID #MDAA2157698, Patrick Joy, Bennett Realty Solutions. Bright MLS
- $499,5003 bd4 ba2.1k sqft2667 Worrell Ct, Crofton, MD 21114For SaleMLS ID #MDAA2151856, Harmony Campbell, Coldwell Banker Realty. Bright MLS
- $439,9003 bd4 ba1.7k sqft8918 Pembrook Woods, Laurel, MD 20723For SaleMLS ID #MDHW2073688, Brandon Hoffman, Redfin Corp. Bright MLS
- $525,0004 bd4 ba2.2k sqft2432 Knapps Way, Odenton, MD 21113For SaleMLS ID #MDAA2150366, Ashok Kumar, Douglas Realty, LLC. Bright MLS
- $385,0003 bd2 ba1.9k sqft1705 Barnwood Ct, Severn, MD 21144For SaleMLS ID #MDAA2158380, Paul Sneeringer, Samson Properties. Bright MLS
- $499,9003 bd4 ba1.6k sqft1546 Falstone Ln, Crofton, MD 21114For SaleMLS ID #MDAA2153092, Agnes Kongas-Sawera, RE/MAX Leading Edge. Bright MLS
- $410,0004 bd2 ba1.5k sqft1702 Barnwood Ct, Severn, MD 21144For SaleMLS ID #MDAA2145876, Mrs. Krishnasri Divakaruni, FAB Realty LLC. Bright MLS
- $419,9004 bd4 ba2.1k sqft7901 Bent Bough Rd, Severn, MD 21144For SaleMLS ID #MDAA2157730, Scott Thompson, Samson Properties. Bright MLS
- $439,0003 bd4 ba1.6k sqft7503 Resch Loop, Glen Burnie, MD 21061For SaleMLS ID #MDAA2156542, Lisa Watts, Taylor Properties. Bright MLS
- $400,0004 bd3 ba1.6k sqft1615 New Windsor Ct, Crofton, MD 21114For SaleMLS ID #MDAA2153078, Sean O'Connor, Coldwell Banker Realty. Bright MLS
- $430,0003 bd3 ba2.1k sqft6175 Silver Arrows Way, Columbia, MD 21045For SaleMLS ID #MDHW2074690, Bob Chew, Samson Properties. Bright MLS
- $455,0004 bd3 ba1.7k sqft6158 Starburn Path, Columbia, MD 21045For SaleMLS ID #MDHW2074974, Hyden Harnarine, Samson Properties. Bright MLS
