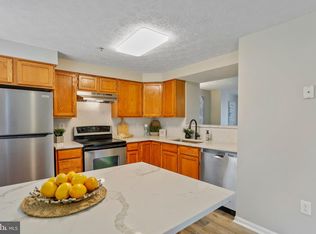
Welcome to this beautifully updated end‑unit townhouse offering modern style, abundant natural light, and a premier golf‑course setting. Freshly painted throughout, the home showcases stylish flooring, beautiful modern kitchen with a brand‑new stove and dishwasher, refreshed bathrooms, and three skylights that brighten the upper level. Backing directly to the 18th hole of Walden Country Club, the property provides peaceful views, enhanced privacy, and the spacious feel only an end‑unit can offer. The home includes 2 full baths and 2 half baths, including an added half bath in the finished basement. The lower level features a cozy fireplace and a walk‑out paver patio, creating an inviting extension of your living and entertaining space. A low‑maintenance Trex deck off the kitchen overlooks the golf course, offering a serene outdoor retreat perfect for relaxing or hosting. Located in the heart of Crofton, close to shops, restaurants, schools, and major commuter routes to DC, Fort Meade, and the Naval Academy. Zoned for sought‑after Crofton schools. The property also offers dedicated parking for two vehicles, adding everyday convenience.
For sale
Price cut: $25.1K (10/7)
$499,900
1546 Falstone Ln, Crofton, MD 21114
3beds
1,604sqft
Townhouse
Built in 1993
2,100 Square Feet Lot
$497,900 Zestimate®
$312/sqft
$89/mo HOA
What's special
Cozy fireplacePeaceful viewsEnhanced privacyFreshly painted throughoutOverlooks the golf courseModern styleStylish flooring
- 65 days
- 457
- 20
Zillow last checked:
Listing updated:
Listed by:
Agnes Kongas-Sawera 646-279-5551,
RE/MAX Leading Edge 410-224-3200
Source: Bright MLS,MLS#: MDAA2153092
Facts & features
Interior
Bedrooms & bathrooms
- Bedrooms: 3
- Bathrooms: 4
- Full bathrooms: 2
- 1/2 bathrooms: 2
- Main level bathrooms: 4
- Main level bedrooms: 3
Basement
- Area: 560
Heating
- Central, Natural Gas
Cooling
- Other, Electric
Appliances
- Included: Electric Water Heater
Features
- Basement: Finished
- Number of fireplaces: 1
Interior area
- Total structure area: 1,744
- Total interior livable area: 1,604 sqft
- Finished area above ground: 1,184
- Finished area below ground: 420
Property
Parking
- Total spaces: 2
- Parking features: Parking Lot, On Street
- Has uncovered spaces: Yes
Accessibility
- Accessibility features: None
Features
- Levels: Three
- Stories: 3
- Patio & porch: Deck
- Pool features: None
Lot
- Size: 2,100 Square Feet
Details
- Additional structures: Above Grade, Below Grade
- Parcel number: 020290390063455
- Zoning: R5
- Special conditions: Standard
Construction
Type & style
- Home type: Townhouse
- Architectural style: Colonial
- Property subtype: Townhouse
Materials
- Brick, Vinyl Siding
- Foundation: Block
Condition
- New construction: No
- Year built: 1993
Utilities & green energy
- Sewer: Public Sewer
- Water: Public
Community & HOA
Community
- Subdivision: Walden
HOA
- Has HOA: Yes
- HOA fee: $89 monthly
Location
- Region: Crofton
Financial & listing details
- Price per square foot: $312/sqft
- Tax assessed value: $362,800
- Annual tax amount: $4,226
- Date on market: 8/4/2026
- Listing agreement: Exclusive Agency
- Ownership: Fee Simple
Estimated market value
$497,900
$473,000 - $523,000
$2,997/mo
Price history
| Date | Event | Price |
|---|---|---|
| 10/7/2026 | Price change | $499,900-4.8%$312/sqft |
Source:  Bright MLS #MDAA2153092 Report a problem Bright MLS #MDAA2153092 Report a problem | ||
| 8/4/2026 | Listed for sale | $525,000+69.6%$327/sqft |
Source: Bright MLS #MDAA2153092 Report a problem | ||
| 5/22/2015 | Sold | $309,500$193/sqft |
Source: Public Record Report a problem | ||
| 3/27/2015 | Listed for sale | $309,500+10.1%$193/sqft |
Source: Coldwell Banker Residential Brokerage - Annapolis Plaza #AA8585086 Report a problem | ||
| 3/11/2010 | Sold | $281,000-6.3%$175/sqft |
Source: Public Record Report a problem | ||
| 1/17/2010 | Price change | $299,900-6.3%$187/sqft |
Source: Keller Williams Flagship Report a problem | ||
| 1/13/2010 | Listed for sale | $319,900+111.2%$199/sqft |
Source: Keller Williams Flagship Report a problem | ||
| 1/19/1995 | Sold | $151,490$94/sqft |
Source: Public Record Report a problem | ||
Public tax history
| Year | Property taxes | Tax assessment |
|---|---|---|
| 2025 | $4,266 +16.2% | $348,967 +4.1% |
| 2024 | $3,670 +4.6% | $335,133 +4.3% |
| 2023 | $3,509 +4.8% | $321,300 +0.3% |
| 2022 | $3,347 +0.3% | $320,267 +0.3% |
| 2021 | $3,336 +0.2% | $319,233 +0.3% |
| 2020 | $3,328 +3.6% | $318,200 |
| 2019 | $3,213 +7.2% | $318,200 +7.6% |
| 2018 | $2,997 +3.4% | $295,600 +4% |
| 2017 | $2,898 | $284,300 +4.1% |
| 2016 | -- | $273,233 +4.2% |
| 2015 | -- | $262,167 +4.4% |
| 2014 | -- | $251,100 |
| 2013 | -- | $251,100 |
| 2012 | -- | $251,100 -7.6% |
| 2011 | -- | $271,670 |
| 2010 | -- | $271,670 |
| 2009 | -- | $271,670 -15.6% |
| 2008 | -- | $321,730 +17.2% |
| 2007 | -- | $274,522 +20.8% |
| 2006 | -- | $227,316 +26.2% |
| 2005 | -- | $180,110 +8.9% |
| 2004 | -- | $165,452 +9.7% |
| 2003 | -- | $150,796 +10.8% |
| 2002 | -- | $136,140 |
| 2001 | -- | $136,140 |
Find assessor info on the county website
Monthly payment
Est. payment
Payment breakdown
Explore the cost of this home by adjusting the details. Changes won't be saved.Climate risks
Neighborhood: 21114
Nearby schools
Schools provided by the listing agent
- Elementary: Nantucket
- Middle: Crofton
- High: Arundel
- District: Anne Arundel County Public Schools
Source: Bright MLS. This data may not be complete. We recommend contacting the local school district to confirm school assignments for this home.
Similar homes
- $499,5003 bd4 ba2.1k sqft2667 Worrell Ct, Crofton, MD 21114For Sale
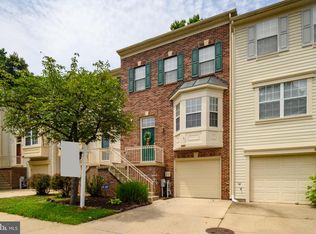
 MLS ID #MDAA2151856, Harmony Campbell, Coldwell Banker Realty. Bright MLS
 - $400,0004 bd3 ba1.6k sqft1615 New Windsor Ct, Crofton, MD 21114For Sale
 MLS ID #MDAA2153078, Sean O'Connor, Coldwell Banker Realty. Bright MLS
 - $469,9003 bd4 ba1.8k sqft6373 Wind Rider Way, Columbia, MD 21045For Sale
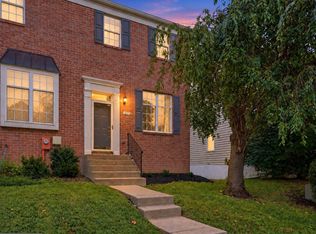 MLS ID #MDHW2074140, Tina Poss, Verdant Realty Group LLC. Bright MLS
 - $649,0003 bd5 ba2.3k sqft1314 Foggy Turn, Crofton, MD 21114For Sale
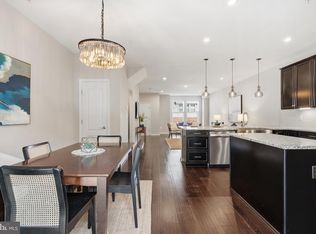 MLS ID #MDAA2155998, Claire Cianos, Monument Sotheby's International Realty. Bright MLS
 - $500,0004 bd3 ba1.8k sqft12635 Millstream Dr, Bowie, MD 20715For SaleMLS ID #MDPG2216876, Rick Mudd, RE/MAX Executive. Bright MLS
- $460,0003 bd3 ba1.4k sqft6175 Silver Arrows Way, Columbia, MD 21045For SaleMLS ID #MDHW2074690, Bob Chew, Samson Properties. Bright MLS
- $555,0003 bd4 ba2.1k sqft320 Mount Vernon Ave, Odenton, MD 21113For SaleMLS ID #MDAA2156994, Song Hong, Turn Key Homes Litmited Libability. Bright MLS
- $514,9004 bd3 ba1.9k sqft984 Fall Circle Way, Gambrills, MD 21054For SaleMLS ID #MDAA2155042, Barry Hess, Keller Williams Flagship. Bright MLS
- $499,9005 bd3 ba1.1k sqft6612 Seward Rd, Bowie, MD 20720For SaleMLS ID #MDPG2216828, Gabriela Vasco, Realty Advantage of Maryland LLC. Bright MLS
- $495,0003 bd4 ba1.8k sqft11767 Stonegate Ln, Columbia, MD 21044For SaleMLS ID #MDHW2073230, Frank Alston, Long & Foster Real Estate, Inc.. Bright MLS
- $489,9005 bd3 ba2k sqft15010 Newcomb Ln, Bowie, MD 20716For SaleMLS ID #MDPG2212914, Goher Khan, Smart Realty, LLC. Bright MLS
- $380,0003 bd2 ba1.6k sqft2000 Cramer Point Ct, Odenton, MD 21113For SaleMLS ID #MDAA2152614, Suebina Wong, Douglas Realty, LLC. Bright MLS
- $375,0003 bd2 ba1.5k sqft2019 Tea Island Ct, Odenton, MD 21113For SaleMLS ID #MDAA2151842, Pamela Debnam, Houwzer, LLC. Bright MLS
- $585,0005 bd4 ba1.9k sqft16320 Lea Dr, Bowie, MD 20715For SaleMLS ID #MDPG2212910, Zoleta Caster, Silver River Properties. Bright MLS
- $529,9003 bd4 ba2.3k sqft474 Fawns Walk, Annapolis, MD 21409For SaleMLS ID #MDAA2150434, John Collins, Long & Foster Real Estate, Inc.. Bright MLS
- $364,9003 bd2 ba1.5k sqft13004 Midsummer Ln, Bowie, MD 20715For SaleMLS ID #MDPG2220040, Karen Forsythe, CENTURY 21 New Millennium. Bright MLS
- $459,9905 bd2 ba1.7k sqft9712 51st Ave, College Park, MD 20740For SaleMLS ID #MDPG2221944, Ferhana Desai, Realty Advantage of Maryland LLC. Bright MLS
- $485,0005 bd2 ba1.9k sqft7811 Stafford Hill Ct, Glen Burnie, MD 21061For SaleMLS ID #MDAA2154352, Jose Ciciliano, Compass. Bright MLS
- $434,9004 bd3 ba2.2k sqft8609 Woodland Manor Dr, Laurel, MD 20724For SaleMLS ID #MDAA2157698, Patrick Joy, Bennett Realty Solutions. Bright MLS
- $419,9004 bd4 ba2.1k sqft7901 Bent Bough Rd, Severn, MD 21144For SaleMLS ID #MDAA2157730, Scott Thompson, Samson Properties. Bright MLS
