Welcome home to this stylish contemporary townhome offering 3 bedrooms, 3.5 baths, and a thoughtfully designed floor plan perfect for today's lifestyle. The open main level is ideal for everyday living, featuring a spacious kitchen with stainless steel appliances, a center island, and a sunny bay window. Just beyond, the separate dining room overlooks the step-down family room, where a fireplace creates a warm and inviting focal point for gatherings with family and friends. The upper level is highlighted by a spacious primary suite with a soaring vaulted ceiling, a large walk-in closet, a private bath, and deck—the perfect place to enjoy your morning coffee or unwind at the end of the day. Two additional bedrooms and a shared full bath complete the upper level. The finished lower level provides even more living space with a comfortable family room that opens to the fenced backyard, along with a generous storage area to keep everything organized. Outside your door, enjoy an active community with tennis and pickleball courts, a dog park, picnic area, scenic walking trails, and an observation tower overlooking the beautiful Little Magothy River. Combining modern design, generous living spaces, and exceptional neighborhood amenities, this home offers the perfect balance of comfort, convenience, and outdoor enjoyment.
For sale
Price cut: $10K (9/29)
$529,900
474 Fawns Walk, Annapolis, MD 21409
3beds
2,344sqft
Townhouse
Built in 1981
2,062 Square Feet Lot
$525,700 Zestimate®
$226/sqft
$135/mo HOA
What's special
Large walk-in closetGenerous storage areaModern designOpen main levelPrivate bathSoaring vaulted ceilingStainless steel appliances
- 90 days
- 380
- 28
Zillow last checked:
Listing updated:
Listed by:
John Collins 410-693-6000,
Long & Foster Real Estate, Inc. (410) 224-4999
Source: Bright MLS,MLS#: MDAA2150434
Facts & features
Interior
Bedrooms & bathrooms
- Bedrooms: 3
- Bathrooms: 4
- Full bathrooms: 3
- 1/2 bathrooms: 1
- Main level bathrooms: 1
Rooms
- Room types: Living Room, Dining Room, Primary Bedroom, Bedroom 2, Bedroom 3, Kitchen, Family Room, Storage Room, Primary Bathroom, Half Bath
Primary bedroom
- Level: Upper
- Area: 195 Square Feet
- Dimensions: 13 X 15
Bedroom 2
- Level: Upper
- Area: 120 Square Feet
- Dimensions: 10 X 12
Bedroom 3
- Level: Upper
- Area: 132 Square Feet
- Dimensions: 12 X 11
Primary bathroom
- Level: Upper
Dining room
- Level: Main
- Area: 187 Square Feet
- Dimensions: 11 X 17
Family room
- Level: Lower
- Area: 304 Square Feet
- Dimensions: 16 X 19
Half bath
- Level: Main
Kitchen
- Level: Main
- Area: 154 Square Feet
- Dimensions: 11 X 14
Living room
- Level: Main
- Area: 286 Square Feet
- Dimensions: 13 X 22
Storage room
- Level: Lower
- Area: 120 Square Feet
- Dimensions: 10 X 12
Heating
- Heat Pump, Electric
Cooling
- Central Air, Ceiling Fan(s), Electric
Appliances
- Included: Microwave, Dishwasher, Disposal, Dryer, Exhaust Fan, Oven/Range - Electric, Refrigerator, Stainless Steel Appliance(s), Washer, Electric Water Heater
- Laundry: Main Level, Dryer In Unit, Washer In Unit
Features
- Bathroom - Tub Shower, Bathroom - Walk-In Shower, Breakfast Area, Ceiling Fan(s), Dining Area, Floor Plan - Traditional, Eat-in Kitchen, Kitchen Island, Primary Bath(s), Walk-In Closet(s), Vaulted Ceiling(s)
- Flooring: Carpet, Ceramic Tile, Luxury Vinyl
- Windows: Bay/Bow
- Has basement: No
- Number of fireplaces: 1
- Fireplace features: Wood Burning
Interior area
- Total structure area: 2,618
- Total interior livable area: 2,344 sqft
- Finished area above ground: 1,772
- Finished area below ground: 572
Video & virtual tour
Property
Parking
- Parking features: Assigned, Parking Lot
- Details: Assigned Parking
Accessibility
- Accessibility features: None
Features
- Levels: Three
- Stories: 3
- Patio & porch: Deck
- Pool features: None
- Fencing: Wood,Back Yard
Lot
- Size: 2,062 Square Feet
Details
- Additional structures: Above Grade, Below Grade
- Parcel number: 020392090016592
- Zoning: R5
- Special conditions: Standard
Construction
Type & style
- Home type: Townhouse
- Architectural style: Contemporary
- Property subtype: Townhouse
Materials
- Frame
- Foundation: Block
Condition
- New construction: No
- Year built: 1981
Utilities & green energy
- Sewer: Public Sewer
- Water: Public
Community & HOA
Community
- Subdivision: Woods Landing
HOA
- Has HOA: Yes
- Amenities included: Common Grounds, Dog Park, Jogging Path, Picnic Area, Tennis Court(s), Tot Lots/Playground
- Services included: Common Area Maintenance, Management
- HOA fee: $135 monthly
- HOA name: WOODS LANDING HOMEOWNERS ASSOCATION
Location
- Region: Annapolis
Financial & listing details
- Price per square foot: $226/sqft
- Tax assessed value: $399,900
- Annual tax amount: $4,448
- Date on market: 7/10/2026
- Listing agreement: Exclusive Right To Sell
- Ownership: Fee Simple
Estimated market value
$525,700
$499,000 - $552,000
$3,070/mo
Price history
| Date | Event | Price |
|---|---|---|
| 9/29/2026 | Price change | $529,900-1.9%$226/sqft |
Source:  Bright MLS #MDAA2150434 Report a problem Bright MLS #MDAA2150434 Report a problem | ||
| 9/3/2026 | Listed for rent | $3,250$1/sqft |
Source: Bright MLS #MDAA2156212 Report a problem | ||
| 7/10/2026 | Listed for sale | $539,900+68.7%$230/sqft |
Source: Bright MLS #MDAA2150434 Report a problem | ||
| 11/15/2017 | Sold | $320,000-3%$137/sqft |
Source: Public Record Report a problem | ||
| 9/5/2017 | Listed for sale | $329,900+11.8%$141/sqft |
Source: EKB Realty #AA10033630 Report a problem | ||
| 6/25/2013 | Sold | $295,000$126/sqft |
Source: Public Record Report a problem | ||
Public tax history
| Year | Property taxes | Tax assessment |
|---|---|---|
| 2025 | $4,150 +11.9% | $369,300 +9% |
| 2024 | $3,709 +2.1% | $338,700 +1.8% |
| 2023 | $3,632 +6.5% | $332,600 +1.9% |
| 2022 | $3,412 +1.9% | $326,500 +1.9% |
| 2021 | $3,348 +3% | $320,400 +3.1% |
| 2020 | $3,251 +3.1% | $310,767 -3% |
| 2019 | $3,153 +6.7% | $320,400 +9.9% |
| 2018 | $2,956 +0.3% | $291,500 +0.8% |
| 2017 | $2,948 | $289,200 +0.8% |
| 2016 | -- | $286,900 +0.8% |
| 2015 | -- | $284,600 +3.2% |
| 2014 | -- | $275,900 +3.3% |
| 2013 | -- | $267,200 +3.4% |
| 2012 | -- | $258,500 |
| 2011 | -- | $258,500 |
| 2010 | -- | $258,500 -31.1% |
| 2009 | -- | $374,960 +13.5% |
| 2008 | -- | $330,362 +15.6% |
| 2007 | -- | $285,766 +18.5% |
| 2006 | -- | $241,170 +12.8% |
| 2005 | -- | $213,746 +14.7% |
| 2004 | -- | $186,323 +17.3% |
| 2003 | -- | $158,900 +6% |
| 2002 | -- | $149,932 +6.4% |
| 2001 | -- | $140,966 |
Find assessor info on the county website
Monthly payment
Est. payment
Payment breakdown
Explore the cost of this home by adjusting the details. Changes won't be saved.Climate risks
Neighborhood: 21409
Nearby schools
Schools provided by the listing agent
- District: Anne Arundel County Public Schools
Source: Bright MLS. This data may not be complete. We recommend contacting the local school district to confirm school assignments for this home.
Similar homes
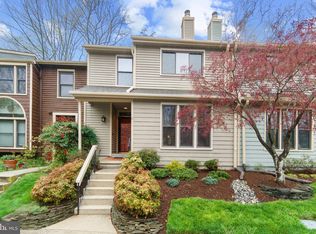
- $439,9003 bd2 ba1.6k sqft448 Cranes Roost Ct, Annapolis, MD 21409For Sale
 MLS ID #MDAA2149900, John Collins, Long & Foster Real Estate, Inc.. Bright MLS
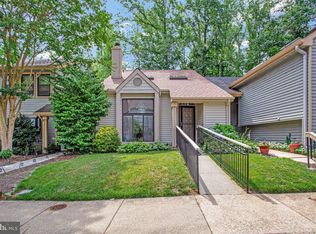
 - $525,0003 bd3 ba2k sqft1161 Green Holly Dr, Annapolis, MD 21409For Sale
 MLS ID #MDAA2157576, Jody Buck, Cummings & Co. Realtors. Bright MLS
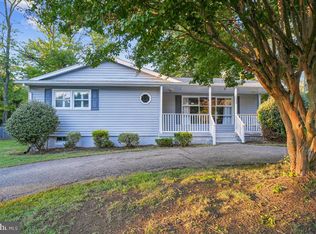
 - $550,0005 bd2 ba2.3k sqft1230 Hilltop Dr, Annapolis, MD 21409For Sale
 MLS ID #MDAA2158270, Chris Fuller, Long & Foster Real Estate, Inc.. Bright MLS
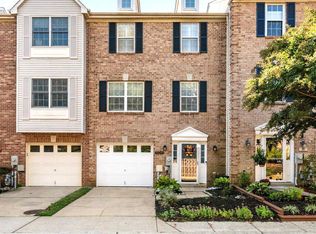
 - $515,0003 bd4 ba1.9k sqft1104 Niblick Ct, Arnold, MD 21012For Sale
 MLS ID #MDAA2157796, Kathy May, Synergy Realty. Bright MLS
 - $550,0004 bd2 ba1.8k sqft1178 Glenwood Dale, Annapolis, MD 21409For SaleMLS ID #MDAA2153414, Lesa Clark, Redfin Corp. Bright MLS
- $475,0004 bd2 ba1.8k sqft1099 Linden Tree Dr, Annapolis, MD 21409For SaleMLS ID #MDAA2150772, Juliet Patterson Brooke, Samson Properties. Bright MLS
- $399,5003 bd4 ba1.6k sqft311 Sloping Woods Ct, Annapolis, MD 21409For SaleMLS ID #MDAA2156862, Catherine Cusack, Coldwell Banker Realty. Bright MLS
- $510,0003 bd4 ba1.8k sqftWindgate, Annapolis, MD 21401For SaleMLS ID #MDAA2153692, Kathleen Armiger, Coldwell Banker Realty. Bright MLS
- $554,9003 bd4 ba2.3k sqft126 Spring Place Way, Annapolis, MD 21401For SaleMLS ID #MDAA2155126, Christine Zeng, ExecuHome Realty. Bright MLS
- $520,0004 bd3 ba1.6k sqft1365 Moyer Rd, Annapolis, MD 21403For SaleMLS ID #MDAA2156776, Ryan Dacy, Cummings & Co. Realtors. Bright MLS
- $529,9994 bd2 ba1.4k sqft1350 Ritchie Hwy, Arnold, MD 21012For SaleMLS ID #MDAA2150786, Christina Palmer, Keller Williams Flagship. Bright MLS
- $589,0004 bd3 ba1.9k sqftHillsmere Estates, Annapolis, MD 21403For SaleMLS ID #MDAA2158198, Rachel Gontkovic, EXP Realty, LLC. Bright MLS
- $444,9003 bd3 ba1.9k sqft1206 Farley Ct N, Arnold, MD 21012For SaleMLS ID #MDAA2157262, Kristi Krankowski, RE/MAX One. Bright MLS
- $539,0003 bd3 ba1.5k sqft1529 Ritchie Ln, Annapolis, MD 21401For SaleMLS ID #MDAA2146440, Dee Dee Miller, Paul Wesley Real Estate. Bright MLS
- $575,0004 bd3 ba1.8k sqft402 S Cherry Grove Ave, Annapolis, MD 21401For SaleMLS ID #MDAA2153664, Michelle Triolo, Compass. Bright MLS
- $434,9003 bd4 ba1.5k sqftMariner's Point Community, Annapolis, MD 21403For SaleMLS ID #MDAA2156052, Joseph Fagiolo, Greater Annapolis Realty. Bright MLS
- $539,9003 bd4 ba2.2k sqft8132 Villaggio Dr, Millersville, MD 21108For SaleMLS ID #MDAA2157024, Tonia Falkowski, Engel & Volkers Annapolis. Bright MLS
- $499,5003 bd4 ba2.1k sqft2667 Worrell Ct, Crofton, MD 21114For SaleMLS ID #MDAA2151856, Harmony Campbell, Coldwell Banker Realty. Bright MLS
- $599,0003 bd2 ba1.9k sqft281 Yale Ct, Arnold, MD 21012For SaleMLS ID #MDAA2152000, Christopher May, May Realty. Bright MLS
- $619,0004 bd4 ba2.5k sqft138 Cranes Crook Ln, Annapolis, MD 21401For SaleMLS ID #MDAA2156136, Yael Beckman, Coldwell Banker Realty. Bright MLS
