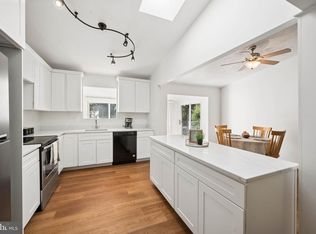
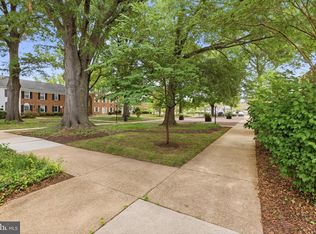
Discover Your Dream Home in Coveted Mariner’s Point! Perfectly positioned in the highly sought-after Mariner’s Point community of Eastport-Annapolis, this charming end-of-row townhome offers the ultimate blend of convenience, comfort, and coastal living. Just moments from the Chesapeake Bay, it provides a peaceful retreat while keeping you effortlessly close to the rich history, dining, shopping, and culture of Annapolis. As a bright and airy end-unit, the home shares only one wall, allowing abundant natural light to pour in throughout the day. Spanning three finished levels with over 1,800 sq. ft. of living space, it features 3 generously sized bedrooms and 3.5 bathrooms. The inviting floor plan seamlessly connects the living and dining areas to a well-appointed kitchen, complete with gorgeous wood-look laminate floors, a cozy space for casual dining, and updated stainless steel appliances. Home Highlights: New Kitchen Appliances: Enjoy peace of mind with a brand-new stainless steel refrigerator (being installed next week!) and a recently upgraded dishwasher (new as of April). Versatile Lower Level: The walk-out basement offers fantastic flexibility. It features a spacious recreation area that can easily serve as a third bedroom or guest suite, complete with a utility/laundry room and a convenient full bathroom. Private Outdoor Oasis: Step outside to a beautifully maintained, flat, and fully fenced rear yard—the perfect setting for summer barbecues, gardening, entertaining friends, or enjoying a quiet evening outdoors. Unmatched Community & Location: Experience true Annapolis living in an amenity-rich community surrounded by a serene, wooded setting. Mariner’s Point residents enjoy access to a private outdoor pool, a clubhouse, and beautifully maintained common areas. Water enthusiasts will love that Back Creek is situated just behind the neighborhood, offering nearby boat storage and easy water access. The location is truly unbeatable. You are just a short stroll away from the Bay Ridge Shopping Center, CVS, Starbucks, and the expansive waterfront trails and outdoor activities at Quiet Waters Park. With easy access to major transportation routes and historic Downtown Annapolis just minutes away, this move-in-ready gem is priced to sell. Pack your bags and move right in—schedule your private tour today!.
Under contract
Price cut: $10.1K (9/25)
$434,900
3 Mooring Point Ct, Annapolis, MD 21403
3beds
1,548sqft
Townhouse
Built in 1984
4,022 Square Feet Lot
$430,600 Zestimate®
$281/sqft
$65/mo HOA
What's special
Walk-out basementSerene wooded settingEnd-of-row townhomeBeautifully maintained common areasBright and airy end-unitAbundant natural lightPrivate outdoor pool
- 41 days
- 810
- 61
Likely to sell faster than
Zillow last checked:
Listing updated:
Listed by:
Joseph Fagiolo 410-320-6428,
Greater Annapolis Realty (410) 320-6428
Source: Bright MLS,MLS#: MDAA2156052
Facts & features
Interior
Bedrooms & bathrooms
- Bedrooms: 3
- Bathrooms: 4
- Full bathrooms: 3
- 1/2 bathrooms: 1
- Main level bathrooms: 1
Rooms
- Room types: Living Room, Dining Room, Primary Bedroom, Bedroom 2, Bedroom 3, Kitchen, Foyer, Laundry, Utility Room, Bathroom 2, Bathroom 3, Primary Bathroom, Half Bath
Primary bedroom
- Features: Attached Bathroom, Ceiling Fan(s)
- Level: Upper
Bedroom 2
- Level: Upper
Bedroom 3
- Level: Lower
Primary bathroom
- Level: Upper
Bathroom 2
- Level: Upper
Bathroom 3
- Level: Lower
Dining room
- Level: Main
Foyer
- Level: Main
Half bath
- Level: Main
Kitchen
- Level: Main
Laundry
- Level: Lower
Living room
- Level: Main
Utility room
- Level: Lower
Heating
- Heat Pump, Electric
Cooling
- Central Air, Heat Pump, Electric
Appliances
- Included: Dishwasher, Disposal, Dryer, Oven/Range - Electric, Refrigerator, Stainless Steel Appliance(s), Washer, Water Heater, Electric Water Heater
- Laundry: In Basement, Laundry Room
Features
- Bathroom - Stall Shower, Bathroom - Tub Shower, Built-in Features, Combination Dining/Living, Combination Kitchen/Dining, Combination Kitchen/Living, Open Floorplan, Kitchen - Table Space, Dry Wall
- Flooring: Laminate, Vinyl, Carpet, Wood
- Basement: Connecting Stairway,Partial,Heated,Improved,Interior Entry,Exterior Entry,Partially Finished,Rear Entrance,Shelving,Sump Pump,Unfinished,Walk-Out Access
- Has fireplace: No
Interior area
- Total structure area: 1,772
- Total interior livable area: 1,548 sqft
- Finished area above ground: 1,213
- Finished area below ground: 335
Video & virtual tour
Property
Parking
- Total spaces: 2
- Parking features: Concrete, Driveway, On Street
- Uncovered spaces: 2
Accessibility
- Accessibility features: None
Features
- Levels: Three
- Stories: 3
- Pool features: Community
- Fencing: Board,Partial,Privacy,Back Yard,Wood
Lot
- Size: 4,022 Square Feet
- Features: Cul-De-Sac, Front Yard, Interior Lot, No Thru Street, Rear Yard, SideYard(s)
Details
- Additional structures: Above Grade, Below Grade
- Parcel number: 020601990035679
- Zoning: R
- Special conditions: Standard
Construction
Type & style
- Home type: Townhouse
- Architectural style: Traditional,Colonial
- Property subtype: Townhouse
Materials
- Brick, Combination, Metal Siding
- Foundation: Block
- Roof: Asphalt
Condition
- Very Good
- New construction: No
- Year built: 1984
Utilities & green energy
- Sewer: Public Sewer
- Water: Public
- Utilities for property: Underground Utilities, Broadband, Cable, Fiber Optic, Fixed Wireless, LTE Internet Service, Satellite Internet Service
Community & HOA
Community
- Features: Pool
- Security: Motion Detectors, Security System, Smoke Detector(s)
- Subdivision: Mariners Point
HOA
- Has HOA: Yes
- Amenities included: Clubhouse, Party Room, Pool, Volleyball Courts
- Services included: Common Area Maintenance, Management, Pool(s)
- HOA fee: $65 monthly
- HOA name: MARINERS POINT
Location
- Region: Annapolis
- Municipality: Annapolis
Financial & listing details
- Price per square foot: $281/sqft
- Tax assessed value: $371,000
- Annual tax amount: $5,018
- Date on market: 9/5/2026
- Listing agreement: Exclusive Right To Sell
- Listing terms: Cash,Conventional,FHA,VA Loan
- Inclusions: Parking Included In Listprice, All Ceiling Fans As-is, Under Kitchen Sink Water Filter, All Screens As-is, Backyard Hose And Stand, Stand Alone Dehumifier
- Ownership: Fee Simple
- Road surface type: Concrete
Estimated market value
$430,600
$409,000 - $452,000
$3,073/mo
Price history
| Date | Event | Price |
|---|---|---|
| 10/12/2026 | Contingent | $434,900$281/sqft |
Source:  Bright MLS #MDAA2156052 Report a problem Bright MLS #MDAA2156052 Report a problem | ||
| 9/25/2026 | Price change | $434,900-2.3%$281/sqft |
Source: Bright MLS #MDAA2156052 Report a problem | ||
| 9/5/2026 | Listed for sale | $445,000+21.9%$287/sqft |
Source: Bright MLS #MDAA2156052 Report a problem | ||
| 6/30/2021 | Sold | $365,000+5.8%$236/sqft |
Source: Public Record Report a problem | ||
| 5/13/2021 | Pending sale | $345,000$223/sqft |
Source:  Long & Foster Broker Feed #MDAA465030 Report a problem Long & Foster Broker Feed #MDAA465030 Report a problem | ||
| 4/28/2021 | Contingent | $345,000$223/sqft |
Source: Long & Foster Broker Feed #MDAA465030 Report a problem | ||
| 4/25/2021 | Listed for sale | $345,000+13.1%$223/sqft |
Source: Long & Foster Broker Feed #MDAA465030 Report a problem | ||
| 6/26/2017 | Sold | $305,000-1.3%$197/sqft |
Source: Public Record Report a problem | ||
| 4/2/2017 | Pending sale | $309,000$200/sqft |
Source: Coldwell Banker Residential Brokerage - Annapolis Church #AA9882219 Report a problem | ||
| 3/22/2017 | Price change | $309,000-2.8%$200/sqft |
Source: Coldwell Banker Residential Brokerage - Annapolis Church #AA9882219 Report a problem | ||
| 3/9/2017 | Listed for sale | $318,000+7.8%$205/sqft |
Source: Coldwell Banker Residential Brokerage - Annapolis Church #AA9882219 Report a problem | ||
| 5/20/2015 | Sold | $295,000-1.6%$191/sqft |
Source: Public Record Report a problem | ||
| 3/21/2015 | Listed for sale | $299,900$194/sqft |
Source: Coldwell Banker Residential Brokerage - Annapolis Church #AA8579298 Report a problem | ||
Public tax history
| Year | Property taxes | Tax assessment |
|---|---|---|
| 2025 | $4,838 +2.2% | $350,167 +6.3% |
| 2024 | $4,733 +6.8% | $329,333 +6.8% |
| 2023 | $4,430 +4.5% | $308,500 +2.5% |
| 2022 | $4,240 +2.6% | $300,933 +2.6% |
| 2021 | $4,134 +2.6% | $293,367 +2.6% |
| 2020 | $4,030 +4.2% | $285,800 |
| 2019 | $3,867 +6% | $285,800 +8.9% |
| 2018 | $3,649 +11.6% | $262,333 +4.7% |
| 2017 | $3,270 | $250,600 +3.6% |
| 2016 | -- | $241,867 +3.7% |
| 2015 | -- | $233,133 +3.9% |
| 2014 | -- | $224,400 |
| 2013 | -- | $224,400 |
| 2012 | -- | $224,400 -11.1% |
| 2011 | -- | $252,350 |
| 2010 | -- | $252,350 |
| 2009 | -- | $252,350 -8% |
| 2008 | -- | $274,360 +17.1% |
| 2007 | -- | $234,320 +20.6% |
| 2006 | -- | $194,280 +26% |
| 2005 | -- | $154,240 +7.5% |
| 2004 | -- | $143,436 +8.1% |
| 2003 | -- | $132,633 +8.9% |
| 2002 | -- | $121,830 +2.7% |
| 2001 | -- | $118,580 |
Find assessor info on the county website
Monthly payment
Est. payment
Payment breakdown
Explore the cost of this home by adjusting the details. Changes won't be saved.Climate risks
Neighborhood: 21403
Nearby schools
Schools provided by the listing agent
- District: Anne Arundel County Public Schools
Source: Bright MLS. This data may not be complete. We recommend contacting the local school district to confirm school assignments for this home.
Similar homes
- $520,0004 bd3 ba1.6k sqft1365 Moyer Rd, Annapolis, MD 21403For Sale
 MLS ID #MDAA2156776, Ben Garner, Cummings & Co. Realtors. Bright MLS
 - $310,0003 bd2 ba1.1k sqftFairwinds Condo, Annapolis, MD 21403For Sale
 MLS ID #MDAA2149550, Natasha Skelton, Keller Williams Gateway LLC. Bright MLS
 - $444,9003 bd3 ba1.9k sqft1206 Farley Ct N, Arnold, MD 21012For Sale
 MLS ID #MDAA2157262, Kristi Krankowski, RE/MAX One. Bright MLS
 - $444,0003 bd3 ba1.3k sqft9 Ackerman Ct, Stevensville, MD 21666For Sale
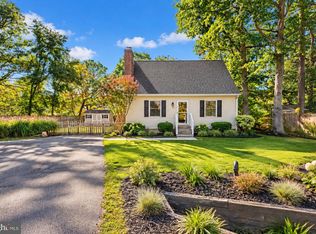 MLS ID #MDQA2018916, Biana Arentz, Coldwell Banker Realty. Bright MLS
 - $300,0003 bd2 ba1.1k sqftHilltop Village Condo, Annapolis, MD 21401For SaleMLS ID #MDAA2154170, Amy Juras, Long & Foster Real Estate, Inc.. Bright MLS
- $425,0003 bd3 ba1.2k sqft1617 Midland Rd, Edgewater, MD 21037For SaleMLS ID #MDAA2134454, Lisa Soto, RE/MAX One. Bright MLS
- $515,0003 bd4 ba1.9k sqft1104 Niblick Ct, Arnold, MD 21012For SaleMLS ID #MDAA2157796, Kathy May, Synergy Realty. Bright MLS
- $435,0003 bd3 ba1.3k sqft2909 Needlewood Ln, Bowie, MD 20716For SaleMLS ID #MDPG2221126, Sergey Taksis, Long & Foster Real Estate, Inc.. Bright MLS
- $430,0003 bd2 ba1.3k sqft207 Oak Hollow Ct, Pasadena, MD 21122For SaleMLS ID #MDAA2155710, Jaime Trevillian, Douglas Realty, LLC. Bright MLS
- $575,0004 bd3 ba1.8k sqft402 S Cherry Grove Ave, Annapolis, MD 21401For SaleMLS ID #MDAA2153664, Michelle Triolo, Compass. Bright MLS
- $539,0003 bd3 ba1.5k sqft1529 Ritchie Ln, Annapolis, MD 21401For SaleMLS ID #MDAA2146440, Dee Dee Miller, Paul Wesley Real Estate. Bright MLS
- $439,9905 bd3 ba1.9k sqft212 Bertram Cir, Glen Burnie, MD 21060For SaleMLS ID #MDAA2158450, Nicole Bouler, Douglas Realty, LLC. Bright MLS
- $494,9003 bd2 ba1.6k sqft912 Buckingham Dr, Stevensville, MD 21666For SaleMLS ID #MDQA2018588, Haley Frampton, Douglas Realty LLC. Bright MLS
- $475,0004 bd2 ba1.8k sqft1099 Linden Tree Dr, Annapolis, MD 21409For SaleMLS ID #MDAA2150772, Juliet Patterson Brooke, Samson Properties. Bright MLS
- $450,0003 bd3 ba1.6k sqft321 Maryland Ave, Pasadena, MD 21122For SaleMLS ID #MDAA2152940, George McDowell, Keller Williams Select Realtors of Annapolis. Bright MLS
- $435,0003 bd2 ba1.6k sqft758 Whitneys Landing Dr, Crownsville, MD 21032For SaleMLS ID #MDAA2153948, Shawn Riley, Pearson Smith Realty, LLC. Bright MLS
- $629,9004 bd3 ba2.1k sqft1430 Catlyn Pl, Annapolis, MD 21401For SaleMLS ID #MDAA2156232, Donna Reichert, Keller Williams Flagship. Bright MLS
- $409,9903 bd3 ba1.2k sqft1193 Oak Ave, Shady Side, MD 20764For SaleMLS ID #MDAA2153912, Nicki Palermo, RE/MAX One. Bright MLS
- $424,9003 bd2 ba1.6k sqft5604 Dover St, Churchton, MD 20733For SaleMLS ID #MDAA2151570, Rick Gloekler, RE/MAX Executive. Bright MLS
- $424,9003 bd1 ba1.8k sqft147 Magothy Beach Rd, Pasadena, MD 21122For SaleMLS ID #MDAA2155844, Jeannette Bingaman, Long & Foster Real Estate, Inc.. Bright MLS
