Discover the charm of this lovely garage townhouse nestled in the desirable Pine Valley community. With three levels of thoughtfully designed living space, this home features three spacious bedrooms and four bathrooms, including a luxurious primary suite with a soaking tub, separate shower and cathedral ceiling. Updates include architectural roof in 2023 and engineered hardwood on lower level. HVAC 2015 & Water Heater 2009, Step outside to enjoy the beautifully maintained exterior, featuring sidewalks, and streetlights that enhance the neighborhood's appeal. The rear yard offers a serene retreat, ideal for outdoor entertaining on the recently replaced, oversized, composite deck (2026) or lower-level paver patio w/proofing gutter system to allow stay-dry gatherings on inclement days! Residents can take advantage of community amenities, including tennis courts, playgrounds, basketball courts, fostering a vibrant and active lifestyle. Pine Valley is not just a place to live; it's a community that thrives on connection. Enjoy easy access to Deep Creek for canoeing and kayaking, and take advantage of the nearby parks and recreational facilities. Bay Hills pool offers memberships as well as Bay Hills Golf Course. The neighborhood is well-served by local schools and public services, ensuring convenience and quality for all residents. With an association that covers common area maintenance, snow removal, and more, you can enjoy a low-maintenance lifestyle. This home is a perfect blend of comfort, community, and convenience-don't miss your chance to make it yours!
For sale
$507,500
1104 Niblick Ct, Arnold, MD 21012
3beds
1,991sqft
Townhouse
Built in 1994
2,274 Square Feet Lot
$506,100 Zestimate®
$255/sqft
$197/mo HOA
What's special
Separate showerBeautifully maintained exteriorCathedral ceilingLuxurious primary suiteSoaking tubThree spacious bedroomsFour bathrooms
- --
- on Zillow
- 578
- views
- 30
- saves
Zillow last checked:
Listing updated:
Listed by:
Kathy May 410-917-7776,
Synergy Realty 410-761-8575
Source: Bright MLS,MLS#: MDAA2157796
Facts & features
Interior
Bedrooms & bathrooms
- Bedrooms: 3
- Bathrooms: 4
- Full bathrooms: 2
- 1/2 bathrooms: 2
- Main level bathrooms: 1
Rooms
- Room types: Living Room, Dining Room, Primary Bedroom, Bedroom 2, Bedroom 3, Kitchen, Family Room, Utility Room, Primary Bathroom, Full Bath, Half Bath
Primary bedroom
- Features: Cathedral/Vaulted Ceiling
- Level: Upper
- Area: 192 Square Feet
- Dimensions: 12 X 16
Bedroom 2
- Level: Upper
- Area: 121 Square Feet
- Dimensions: 11 X 11
Bedroom 3
- Level: Upper
- Area: 110 Square Feet
- Dimensions: 10 X 11
Primary bathroom
- Features: Soaking Tub, Bathroom - Stall Shower
- Level: Upper
- Area: 108 Square Feet
- Dimensions: 9 X 12
Dining room
- Level: Main
- Area: 121 Square Feet
- Dimensions: 11 X 11
Family room
- Level: Lower
- Area: 252 Square Feet
- Dimensions: 12 X 21
Other
- Features: Bathroom - Tub Shower
- Level: Upper
- Area: 45 Square Feet
- Dimensions: 9 X 5
Half bath
- Level: Main
- Area: 21 Square Feet
- Dimensions: 7 X 3
Half bath
- Level: Lower
- Area: 18 Square Feet
- Dimensions: 6 X 3
Kitchen
- Features: Breakfast Bar, Breakfast Room, Dining Area
- Level: Main
- Area: 132 Square Feet
- Dimensions: 12 X 11
Living room
- Level: Main
- Area: 216 Square Feet
- Dimensions: 12 X 18
Utility room
- Level: Lower
- Area: 15 Square Feet
- Dimensions: 5 X 3
Heating
- Forced Air, Electric
Cooling
- Central Air, Electric
Appliances
- Included: Dishwasher, Disposal, Dryer, Exhaust Fan, Range Hood, Refrigerator, Cooktop, Washer, Water Heater, Electric Water Heater
- Laundry: Has Laundry
Features
- Soaking Tub, Bathroom - Stall Shower, Bathroom - Tub Shower, Breakfast Area, Ceiling Fan(s), Dining Area, Eat-in Kitchen, Kitchen - Table Space, Pantry, Primary Bath(s), Recessed Lighting, Walk-In Closet(s), Dry Wall, Cathedral Ceiling(s)
- Flooring: Ceramic Tile, Hardwood, Carpet, Engineered Wood, Wood
- Doors: Sliding Glass
- Has basement: No
- Has fireplace: No
Interior area
- Total structure area: 1,991
- Total interior livable area: 1,991 sqft
- Finished area above ground: 1,991
- Finished area below ground: 0
Video & virtual tour
Property
Parking
- Total spaces: 1
- Parking features: Garage Faces Front, Attached, Driveway, Parking Lot
- Attached garage spaces: 1
- Has uncovered spaces: Yes
Accessibility
- Accessibility features: 2+ Access Exits
Features
- Levels: Three
- Stories: 3
- Patio & porch: Deck, Patio
- Exterior features: Bump-outs, Sidewalks, Street Lights, Tennis Court(s)
- Pool features: None
- Waterfront features: Canoe/Kayak
- Body of water: Deep Creek
Lot
- Size: 2,274 Square Feet
- Features: Level, Rear Yard
Details
- Additional structures: Above Grade, Below Grade
- Parcel number: 020365190077975
- Zoning: R2
- Special conditions: Standard
Construction
Type & style
- Home type: Townhouse
- Architectural style: Colonial
- Property subtype: Townhouse
Materials
- Combination, Brick, Vinyl Siding, Brick Front
- Foundation: Slab
- Roof: Architectural Shingle
Condition
- Very Good
- New construction: No
- Year built: 1994
Utilities & green energy
- Electric: 200+ Amp Service
- Sewer: Public Sewer
- Water: Public
Community & HOA
Community
- Condo and coop fee: $180 monthly
- Subdivision: Pine Valley
HOA
- Has HOA: Yes
- Amenities included: Golf Course Membership Available, Pool Mem Avail, Tennis Court(s), Tot Lots/Playground, Basketball Court, Common Grounds, Picnic Area, Water/Lake Privileges
- Services included: Common Area Maintenance, Reserve Funds, Snow Removal
- HOA fee: $200 annually
- HOA name: BAY HILLS COMMUNITY ASSOCIATION
- Second HOA name: Pine Valley Condominium Association
Location
- Region: Arnold
Financial & listing details
- Price per square foot: $255/sqft
- Tax assessed value: $414,633
- Annual tax amount: $4,947
- Date on market: 10/3/2026
- Listing agreement: Exclusive Right To Sell
- Listing terms: Cash,Conventional,FHA,VA Loan
- Ownership: Fee Simple
Estimated market value
$506,100
$481,000 - $531,000
$3,189/mo
Price history
| Date | Event | Price |
|---|---|---|
| 3/29/2022 | Sold | $432,500+4.2%$217/sqft |
Source:  Bright MLS #MDAA2026062 Report a problem | ||
| 3/26/2022 | Pending sale | $415,000$208/sqft |
Source: Bright MLS #MDAA2026062 Report a problem | ||
| 3/25/2022 | Contingent | $415,000$208/sqft |
Source: Bright MLS #MDAA2026062 Report a problem | ||
| 3/24/2022 | Listed for sale | $415,000+159.7%$208/sqft |
Source: Bright MLS #MDAA2026062 Report a problem | ||
| 2/14/1994 | Sold | $159,786$80/sqft |
Source: Public Record Report a problem | ||
Public tax history
| Year | Property taxes | Tax assessment |
|---|---|---|
| 2026 | $4,546 +2.3% | $414,633 +7.6% |
| 2025 | $4,444 +14% | $385,267 +8.3% |
| 2024 | $3,897 +2% | $355,900 +1.8% |
| 2023 | $3,819 +6.4% | $349,767 +1.8% |
| 2022 | $3,591 +1.8% | $343,633 +1.8% |
| 2021 | $3,527 +2.1% | $337,500 +2.2% |
| 2020 | $3,453 +2.2% | $330,100 -2.2% |
| 2019 | $3,379 +5.7% | $337,500 +7% |
| 2018 | $3,197 +3.6% | $315,300 +4.2% |
| 2017 | $3,085 | $302,667 +4.4% |
| 2016 | -- | $290,033 +4.6% |
| 2015 | -- | $277,400 |
| 2014 | -- | $277,400 |
| 2013 | -- | $277,400 -3.6% |
| 2012 | -- | $287,700 |
| 2011 | -- | $287,700 |
| 2010 | -- | $287,700 -26.9% |
| 2009 | -- | $393,510 +13.4% |
| 2008 | -- | $346,900 +15.5% |
| 2007 | -- | $300,290 +18.4% |
| 2006 | -- | $253,680 +10.9% |
| 2005 | -- | $228,760 +12.2% |
| 2004 | -- | $203,840 +13.9% |
| 2003 | -- | $178,920 +2.8% |
| 2002 | -- | $174,126 +2.8% |
| 2001 | -- | $169,333 |
Find assessor info on the county website
Monthly payment
Est. payment
Payment breakdown
Explore the cost of this home by adjusting the details. Changes won't be saved.Climate risks
Neighborhood: 21012
Nearby schools
Schools provided by the listing agent
- Elementary: Broadneck
- Middle: Magothy River
- High: Broadneck
- District: Anne Arundel County Public Schools
Source: Bright MLS. This data may not be complete. We recommend contacting the local school district to confirm school assignments for this home.

Similar homes
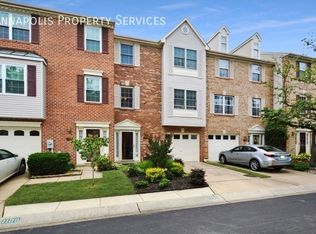
- $439,0003 bd3 ba1.9k sqft1206 Farley Ct N, Arnold, MD 21012For Sale

 MLS ID #MDAA2157262, Kristi Krankowski, RE/MAX One. Bright MLS
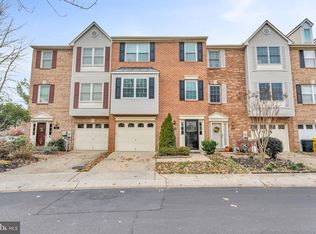
- $535,0003 bd3 ba2k sqft1161 Green Holly Dr, Annapolis, MD 21409For Sale
 MLS ID #MDAA2157576, Jody Buck, Cummings & Co. Realtors. Bright MLS
- $499,9003 bd3 ba1.6k sqft8056 High Oak Rd, Glen Burnie, MD 21060For Sale
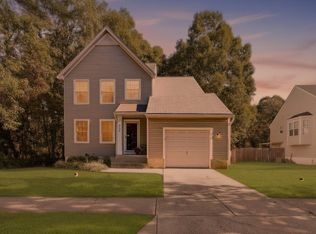 MLS ID #MDAA2160136, Jim Bordewisch, Blackwell Real Estate, LLC. Bright MLS
- $475,0003 bd4 ba2.3k sqft957 Indigo Bunting Ln, Glen Burnie, MD 21060For Sale
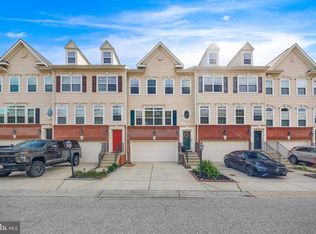 MLS ID #MDAA2160120, Bevia Patrick, Keller Williams Flagship. Bright MLS
- $700,0004 bd4 ba2.9k sqft903 Whitstable Blvd, Arnold, MD 21012For SaleMLS ID #MDAA2157902, Monique Ligthart, EXP Realty, LLC. Bright MLS
- $385,0003 bd3 ba2.2k sqft1027 Chestnut Moss Ct, Chestnut Hill Cove, MD 21226For SaleMLS ID #MDAA2159608, Michelle Guarino, Hyatt & Company Real Estate, LLC. Bright MLS
- $555,0003 bd2 ba1.3k sqft1197 Carrs Rd, Annapolis, MD 21409For SaleMLS ID #MDAA2155324, Maria Palacios, Keller Williams Flagship. Bright MLS
- $379,9003 bd4 ba1.6k sqft311 Sloping Woods Ct, Annapolis, MD 21409For SaleMLS ID #MDAA2156862, Catherine Cusack, Coldwell Banker Realty. Bright MLS
- $500,0002 bd2 ba1.5k sqft801 Midship Ct, Annapolis, MD 21401For SaleMLS ID #MDAA2154716, Joe Smith, Next Step Realty. Bright MLS
- $355,0003 bd2 ba1.4k sqft854 Oyster Bay Hbr, Pasadena, MD 21122For SaleMLS ID #MDAA2160088, Nicole Bouler, Douglas Realty, LLC. Bright MLS
- $479,5003 bd4 ba2.1k sqft2667 Worrell Ct, Crofton, MD 21114For SaleMLS ID #MDAA2151856, Harmony Campbell, Coldwell Banker Realty. Bright MLS
- $519,9004 bd4 ba2k sqft284 Braxton Way, Edgewater, MD 21037For SaleMLS ID #MDAA2156450, Toni McDowell, Keller Williams Select Realtors of Annapolis. Bright MLS
- $525,0003 bd3 ba1.8k sqft404 Victoria Way, Stevensville, MD 21666For SaleMLS ID #MDQA2018630, Crystal Smith, RE/MAX Executive. Bright MLS
- $445,0003 bd4 ba1.9k sqft6398 Euclid Ave, Elkridge, MD 21075For SaleMLS ID #MDHW2075792, Walter Peng, Signature Home Realty LLC. Bright MLS
- $429,9003 bd3 ba1.3k sqft1239 Martha Greenleaf Dr, Crofton, MD 21114For SaleMLS ID #MDAA2160354, Erica Baker, TTR Sotheby's International Realty. Bright MLS
- $539,0003 bd4 ba2.1k sqft320 Mount Vernon Ave, Odenton, MD 21113For SaleMLS ID #MDAA2156994, Song Hong, Turn Key Homes Litmited Libability. Bright MLS
- $555,0004 bd4 ba2k sqft7662 Porcelain Tile Ct, Odenton, MD 21113For SaleMLS ID #MDAA2155320, Bryan Gamble, Gamble Realty, Inc. Bright MLS
- $515,0003 bd3 ba2.1k sqft1748 Theale Way, Hanover, MD 21076For SaleMLS ID #MDAA2151762, KEITH JANG, Northrop Realty. Bright MLS
- $399,9903 bd3 ba2.1k sqft7006 Ingrahm Dr, Glen Burnie, MD 21060For SaleMLS ID #MDAA2160266, Jay Fischetti, Keller Williams Realty Centre. Bright MLS
