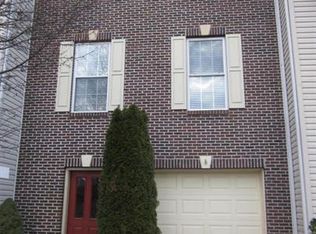
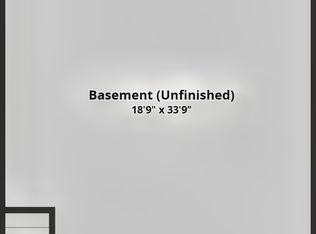
Beautiful light filled fully furnished end unit townhome with open floor plan and 9 foot ceilings in Arnold's desirable Canterbury Village; 4 bedrooms, 3-full bathrooms and 1-half bathroom plus 2 car garage. Many large scenic windows in this home for ultimate sunlight; early morning to late evening. Oversized primary suite includes a nice sunroom/ sitting area. Primary bath with large garden tub & separate shower. Both additional upstairs bathrooms include double-sink vanities. Nice community landscaping highlights the curb appeal & surroundings of this spacious 3-level townhome. Chic espresso cabinetry with large granite breakfast bar/ island; great for entertaining, and high end upgraded kitchen. Nice bonus office space on main level. Nice deck with barbecue right through the kitchen slider doors. Full bed- and bathroom on lower level with walk-out to fenced backyard boasting a paver patio and fire pit. Community amenities include two playgrounds, sidewalks and an amazing location on the Broadneck Peninsula. Minutes from sought-after Arnold schools, Annapolis and Route 50. Great place to call home! : )
Townhouse for rent
Accepts Zillow applications
$4,500/moFees may apply
903 Whitstable Blvd, Arnold, MD 21012
4beds
2,900sqft
Price may not include required fees and charges. Learn more|
Townhouse
Available now
Cats, dogs OK
Air conditioner, central air, electric
Hookups laundry
2 Attached garage spaces parking
Electric, heat pump
What's special
Chic espresso cabinetryOversized primary suiteHigh end upgraded kitchenOpen floor plan
- 20 days |
- -- |
- -- |
Zillow last checked:
Listing updated:
Travel times
Facts & features
Interior
Bedrooms & bathrooms
- Bedrooms: 4
- Bathrooms: 4
- Full bathrooms: 3
- 1/2 bathrooms: 1
Heating
- Electric, Heat Pump
Cooling
- Air Conditioner, Central Air, Electric
Appliances
- Included: Dishwasher, Double Oven, Down Draft, Electric Water Heater, Exhaust Fan, Garbage Disposal, Ice Maker, Microwave Oven, Refrigerator, Self Cleaning Oven
- Laundry: Hookups, Washer/Dryer Hookups Only
Features
- 9'+ Ceilings, Breakfast Area, Combination Kitchen/Living, Dry Wall, Eat-in Kitchen, Exhaust Fan, Family Room Off Kitchen, Kitchen - Gourmet, Kitchen - Table Space, Kitchen Island, Open Floorplan, Primary Bath(s), Upgraded Countertops
- Flooring: Wood
- Has basement: Yes
- Has fireplace: Yes
- Furnished: Yes
Interior area
- Total interior livable area: 2,900 sqft
Property
Parking
- Total spaces: 2
- Parking features: Attached, Garage
- Has attached garage: Yes
- Details: Contact manager
Features
- Exterior features: 9'+ Ceilings, Backs - Open Common Area, Basement, Breakfast Area, Bump-Outs, Combination Kitchen/Living, Common Grounds, Dry Wall, Family Room Off Kitchen, Kitchen - Gourmet, Kitchen - Table Space, Primary Bath(s), Tot Lots/Playground, Upgraded Countertops
- Pool features: Contact manager
Details
- Additional structures: Garage(s)
- Parcel number: 0316190236417
Construction
Type & style
- Home type: Townhouse
- Architectural style: Contemporary
- Property subtype: Townhouse
Materials
- Roof: Asphalt
Condition
- Year built: 2015
Building
Management
- Pets allowed: Yes
Community & HOA
Community
- Features: Sidewalks, Street Lights
Location
- Region: Arnold
Financial & listing details
- Lease term: Contact For Details
Nearby apartments for rent


Price history
| Date | Event | Price |
|---|---|---|
| 8/30/2026 | Listed for rent | $4,500$2/sqft |
Source: Bright MLS #MDAA2155774 Report a problem | ||
| 11/20/2024 | Sold | $667,000$230/sqft |
Source:  Bright MLS #MDAA2094658 Report a problem Bright MLS #MDAA2094658 Report a problem | ||
| 9/27/2024 | Pending sale | $667,000+1.2%$230/sqft |
Source: Bright MLS #MDAA2094658 Report a problem | ||
| 9/20/2024 | Listed for sale | $659,000+36.4%$227/sqft |
Source: Bright MLS #MDAA2094658 Report a problem | ||
| 7/20/2015 | Sold | $483,300$167/sqft |
Source: Agent Provided Report a problem | ||
Neighborhood: 21012
Nearby schools
GreatSchools rating
- 8/10Broadneck Elementary SchoolGrades: K-5Distance: 0.9 mi
- 10/10Magothy River Middle SchoolGrades: 6-8Distance: 0.9 mi
- 9/10Broadneck High SchoolGrades: 9-12Distance: 2.6 mi