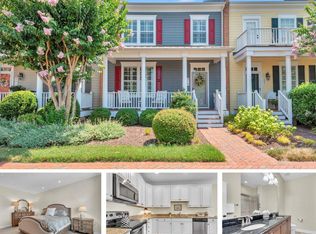
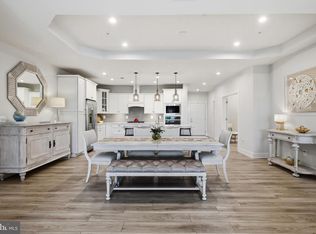
**OPEN HOUSE this Saturday, November 21, 2026 10:00 AM - 12:00 PM** Come discover Eastern Shore living in the sought-after Waterfront Community of Gibson's Grant! Tucked away on a peaceful cul-de-sac, this charming end-of-row townhouse offers 3 spacious Bedrooms, 2.5 Bathrooms, Office/Den and an inviting blend of comfort and refined style! Stunning Hardwood floors, extensive Crown Moldings and recessed lighting set an elegant tone throughout. The Gourmet Kitchen features upgraded Granite countertops, NEW Stainless Steel Refrigerator, Cooktop, Double Oven, 42"Cabinets and a generous Granite Island... opening seamlessly to the Family Room for effortless entertaining! A Fireplace creates a cozy gathering place, while the Primary Suite provides a private retreat with a walk-in closet and luxurious en-suite Bath. New washer and dryer in the laundry room and brand new carpet in 2 bedrooms and stairs. Two car garage for extra storage and a driveway for off street parking, makes life easier. Outside boasts an extensive brick patio which provides an attractive setting for alfresco dining, grilling and relaxation. The association handles lawn care and maintenance, leaving more time to enjoy Gibson's Grant's exceptional amenities, including a Clubhouse, Pool, Fitness Room, Fishing/Crabbing Pier, Pavilion, Trails, Kayak Storage and Playground! Convenient access to Macum Creek for canoeing and kayaking, plus nearby parks, beaches, boat ramps, boutique shopping, restaurants, outlets and highly regarded schools! This home delivers the ideal combination of water-oriented recreation, low-maintenance living and neighborhood charm!
For sale
$559,900
227 Gibson Cir, Chester, MD 21619
3beds
2,062sqft
Townhouse
Built in 2010
3,500 Square Feet Lot
$552,100 Zestimate®
$272/sqft
$283/mo HOA
What's special
Walk-in closetNew stainless steel refrigeratorCharming end-of-row townhouseRecessed lightingStunning hardwood floorsDouble ovenGenerous granite island
- 21 days
- 346
- 8
Likely to sell faster than
Zillow last checked:
Listing updated:
Listed by:
Pamela Doll 410-320-0366,
RE/MAX Executive 4432741900,
Listing Team: The Doll House Team
Source: Bright MLS,MLS#: MDQA2019154
Facts & features
Interior
Bedrooms & bathrooms
- Bedrooms: 3
- Bathrooms: 3
- Full bathrooms: 2
- 1/2 bathrooms: 1
- Main level bathrooms: 1
Basement
- Area: 0
Heating
- Heat Pump, Electric
Cooling
- Ceiling Fan(s), Central Air, Electric
Appliances
- Included: Microwave, Dishwasher, Disposal, Dryer, Exhaust Fan, Refrigerator, Washer, Water Heater, Cooktop, Double Oven, Electric Water Heater
- Laundry: Has Laundry
Features
- Ceiling Fan(s), Family Room Off Kitchen, Kitchen Island, Recessed Lighting, Chair Railings, Crown Molding, Kitchen - Gourmet, Primary Bath(s), Store/Office, Upgraded Countertops, Wainscotting, Walk-In Closet(s), Dry Wall, 9'+ Ceilings
- Flooring: Hardwood, Wood
- Doors: French Doors, Six Panel
- Has basement: No
- Number of fireplaces: 1
- Fireplace features: Mantel(s), Wood Burning
Interior area
- Total structure area: 2,062
- Total interior livable area: 2,062 sqft
- Finished area above ground: 2,062
- Finished area below ground: 0
Property
Parking
- Total spaces: 4
- Parking features: Garage Door Opener, Garage Faces Rear, Driveway, Attached
- Attached garage spaces: 2
- Uncovered spaces: 2
Accessibility
- Accessibility features: None
Features
- Levels: Two
- Stories: 2
- Patio & porch: Patio, Brick
- Exterior features: Extensive Hardscape, Sidewalks
- Pool features: Community
- Fencing: Privacy,Wood
- Waterfront features: Canoe/Kayak, Private Access
- Body of water: Macum Creek
Lot
- Size: 3,500 Square Feet
- Features: Cul-De-Sac, Landscaped, No Thru Street, SideYard(s)
Details
- Additional structures: Above Grade, Below Grade
- Parcel number: 1804119908
- Zoning: CMPD
- Special conditions: Standard
Construction
Type & style
- Home type: Townhouse
- Architectural style: Colonial,Craftsman
- Property subtype: Townhouse
Materials
- Frame
- Foundation: Slab
- Roof: Architectural Shingle
Condition
- New construction: No
- Year built: 2010
Utilities & green energy
- Sewer: Public Sewer
- Water: Public
- Utilities for property: Propane - Community, Broadband, Cable, DSL, Fiber Optic
Community & HOA
Community
- Features: Pool
- Security: Carbon Monoxide Detector(s), Smoke Detector(s)
- Subdivision: Gibsons Grant
HOA
- Has HOA: Yes
- Amenities included: Clubhouse, Common Grounds, Fitness Center, Party Room, Pier/Dock, Pool, Tot Lots/Playground, Meeting Room, Picnic Area
- Services included: All Ground Fee, Common Area Maintenance, Lawn Care Front, Lawn Care Rear, Lawn Care Side, Maintenance Grounds, Pier/Dock Maintenance, Pool(s), Recreation Facility, Trash, Management, Snow Removal
- HOA fee: $283 monthly
- HOA name: THE GIBSON'S GRANT COMMUNITY ASSOCIATION, INC
Location
- Region: Chester
Financial & listing details
- Price per square foot: $272/sqft
- Tax assessed value: $474,900
- Annual tax amount: $4,331
- Date on market: 10/31/2026
- Listing agreement: Exclusive Right To Sell
- Listing terms: Cash,Conventional,FHA,USDA Loan,VA Loan
- Ownership: Fee Simple
Estimated market value
$552,100
$524,000 - $580,000
$3,182/mo
Price history
| Date | Event | Price |
|---|---|---|
| 10/31/2026 | Listed for sale | $559,900+28.2%$272/sqft |
Source:  Bright MLS #MDQA2019154 Report a problem | ||
| 6/23/2010 | Sold | $436,612$212/sqft |
Source: Public Record Report a problem | ||
Public tax history
| Year | Property taxes | Tax assessment |
|---|---|---|
| 2025 | $4,150 +8.4% | $440,600 +8.4% |
| 2024 | $3,827 +9.2% | $406,300 +9.2% |
| 2023 | $3,504 | $372,000 |
| 2022 | $3,504 -1.8% | $372,000 |
| 2021 | $3,568 -6.9% | $372,000 -6.9% |
| 2020 | $3,834 +0.7% | $399,700 |
| 2019 | $3,806 +0.7% | $399,700 +1.5% |
| 2018 | $3,778 -0.8% | $393,900 +0.7% |
| 2017 | $3,810 +83% | $391,000 +2.3% |
| 2016 | $2,082 | $382,200 +2.4% |
| 2015 | $2,082 | $373,400 +2.4% |
| 2014 | $2,082 | $364,600 |
| 2013 | -- | $364,600 |
| 2012 | -- | $364,600 -15.9% |
| 2011 | -- | $433,730 +321.6% |
| 2010 | -- | $102,880 +8.1% |
| 2009 | -- | $95,190 +8.8% |
| 2008 | -- | $87,500 |
Find assessor info on the county website
Monthly payment
Est. payment
Payment breakdown
Explore the cost of this home by adjusting the details. Changes won't be saved.Climate risks
Neighborhood: 21619
Nearby schools
Schools provided by the listing agent
- Elementary: Bayside
- Middle: Stevensville
- High: Kent Island
- District: Queen Anne's County Public Schools
Source: Bright MLS. This data may not be complete. We recommend contacting the local school district to confirm school assignments for this home.

Similar homes
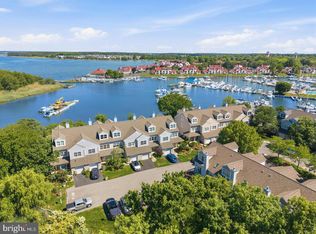
- $595,0003 bd4 ba2k sqft1012 Auckland Way, Chester, MD 21619For Sale
 MLS ID #MDQA2018742, Jerrise Spencer, Redfin Corp. Bright MLS
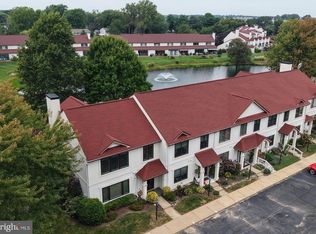
- $439,9003 bd3 ba2k sqft43 Queen Neva Ct, Chester, MD 21619For Sale
 MLS ID #MDQA2018494, Ryan Briggs, Anne Arundel Properties, Inc.. Bright MLS
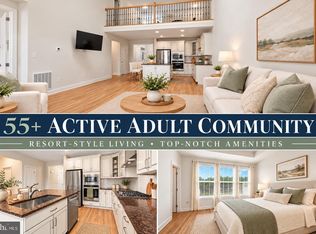
- $555,0003 bd3 ba1.9k sqft324 Moorings Cir #108, Stevensville, MD 21666For Sale
 MLS ID #MDQA2019302, Verna Downey, Clark & Co Realty, LLC. Bright MLS
- $595,0002 bd3 ba1.8k sqft1000 Herons Nest Way Unit 43, Chester, MD 21619For Sale
 MLS ID #MDQA2017608, Dee Dee McCracken, Coldwell Banker Realty. Bright MLS
- $349,9003 bd3 ba1.8k sqftBayside Condo, Chester, MD 21619For SaleMLS ID #MDQA2019058, Carol Tinnin, RE/MAX Leading Edge. Bright MLS
- $425,5003 bd4 ba2.1k sqft807 Auckland Way, Chester, MD 21619For SaleMLS ID #MDQA2017442, Mr. David J Moore, Real Broker, LLC. Bright MLS
- $739,0004 bd4 ba2.1k sqft134 Richard Ingle Way, Chester, MD 21619For SaleMLS ID #MDQA2017930, Barbara McCaffrey, Redfin Corp. Bright MLS
- $795,0004 bd3 ba2.8k sqft231 Evelyne St, Chester, MD 21619For SaleMLS ID #MDQA2018740, Tricia Z Wilson, Wilson Realty & Staging LLC. Bright MLS
- $675,0003 bd3 ba2.6k sqft190 Harrier Way Unit 24, Chester, MD 21619For SaleMLS ID #MDQA2019194, Dee Dee McCracken, Coldwell Banker Realty. Bright MLS
- $329,0002 bd3 ba1.4k sqft53E Queen Caroline Ct, Chester, MD 21619For SaleMLS ID #MDQA2018730, Tammy Studebaker, EXP Realty, LLC. Bright MLS
- $439,5002 bd3 ba2k sqft3000 Herons Nest Way Unit 11, Chester, MD 21619For SaleMLS ID #MDQA2015222, John Freeman, Coldwell Banker Realty. Bright MLS
- $318,5002 bd3 ba1.3k sqft45 Queen Neva Ct, Chester, MD 21619For SaleMLS ID #MDQA2017164, John Freeman, Coldwell Banker Realty. Bright MLS
- $525,0004 bd3 ba2k sqft807 Worcester Dr, Stevensville, MD 21666For SaleMLS ID #MDQA2018580, Shelley Baden, Berkshire Hathaway HomeServices PenFed Realty. Bright MLS
- $569,9002 bd2 ba2k sqft845 Moorings Cir Unit 138, Stevensville, MD 21666For SaleMLS ID #MDQA2016806, Laura Anderson, Coldwell Banker Realty. Bright MLS
- $525,0004 bd3 ba1.8k sqft404 Victoria Way, Stevensville, MD 21666For SaleMLS ID #MDQA2018630, Crystal Smith, RE/MAX Executive. Bright MLS
- $585,0003 bd3 ba2k sqft222 Moorings Cir #126, Stevensville, MD 21666For SaleMLS ID #MDQA2017910, Todd Broschart, The KW Collective. Bright MLS
- $579,9003 bd3 ba2.5k sqft1024 Avalon Ct, Stevensville, MD 21666For SaleMLS ID #MDQA2017426, Angela Demattia, Berkshire Hathaway HomeServices PenFed Realty. Bright MLS
- $572,9992 bd3 ba2k sqft118 Bayview, Grasonville, MD 21638For SaleMLS ID #MDQA2016846, Chance Stem, LPT Realty, LLC. Bright MLS
- $619,9004 bd3 ba2.6k sqft147 Raven Ln, Centreville, MD 21617For SaleMLS ID #MDQA2019246, Jarnell Foster, Samson Properties. Bright MLS
- $650,0003 bd3 ba2.5k sqft259 Topside Dr #166, Stevensville, MD 21666For SaleMLS ID #MDQA2018214, Kathy Higginbotham, Samson Properties. Bright MLS
