Welcome to this stunning home in the picturesque 55+ Community of Bay Bridge Cove - the place for Kent Island living at its best, so close to the waters of the Chesapeake Bay. This 3-bedroom, 3-bath home offers so many upgraded features. Conveniently located across from the community center and backing up to quiet, tree-lined space, you are steps away from enjoying all the amenities the neighborhood has to offer. Welcoming you at the front of the home is your own private courtyard, with space to sit and relax or socialize with friends under the strings of cafe lights. Walk inside to the warm-toned luxury wood plank vinyl floors throughout the entire first floor; abundant light spills in to accent the paneled foyer with upper crown molding. The roomy kitchen features soft-close cabinets/drawers with lots of storage, pull-out trash and recycle bins, a corner cabinet with lazy-susan shelving, stainless steel appliances, premium countertops and backsplash, under-the-counter lighting, and updated cabinet knobs and pendant lights. The main level great room has plenty of space for a large dining table and your comfortable living room furniture, and features a cozy gas fireplace (and includes a convenient wall mount for your TV). Step into the bright and airy sunroom at the back of the home - make it your book nook, office, or a spot to enjoy your guests. The primary bedroom features a tray ceiling, 2 walk-in closets (one is huge!), and a private bath with tiled shower and ceramic tiled flooring. The 2nd bedroom on the first floor connects to the hall bath. A sizable laundry room includes upgraded Samsung appliances, shelving, and a storage closet. Upstairs you'll find a relaxing retreat with a large loft area, a bedroom with walk-in closet, and a full bath. A bonus feature of this home is the beautifully enhanced loft wall on each side with added railing, making this space safe for the little ones while maintaining the line of sight to the first floor. With ceiling fans throughout, added storm doors on the front and back with pull-down screens, unique custom blinds on all windows matched perfectly to the function of each room, and an irrigation system for low-maintenance gardening, this home may be the perfect one you've been looking for! This thriving community has it all - a calendar of activities and outings, bocce and pickleball, picnics at the crab shack, a pool, indoor gym, library, game rooms, community garden and fresh herb garden, walking paths around the beautifully landscaped ponds, and quick access to the Cross Island Trail right next to the neighborhood. There's so much to do here!
For sale
$600,000
222 Moorings Cir #126, Stevensville, MD 21666
3beds
2,074sqft
:
Get pre-qualified$4,229/mo
Townhouse
Built in 2022
-- sqft lot
$596,500 Zestimate®
$289/sqft
$365/mo HOA
What's special
Cozy gas fireplaceCeiling fans throughoutStainless steel appliancesAbundant light spills inUnder-the-counter lightingPremium countertops and backsplashRoomy kitchen
- 18 days |
- 163 |
- 4 |
Zillow last checked:
Listing updated:
Listed by:
Todd Broschart 443-739-5625,
The KW Collective 4435741600
Source: Bright MLS,MLS#: MDQA2017910
Facts & features
Interior
Bedrooms & bathrooms
- Bedrooms: 3
- Bathrooms: 3
- Full bathrooms: 3
- Main level bathrooms: 2
- Main level bedrooms: 2
Basement
- Area: 0
Heating
- Forced Air, Natural Gas
Cooling
- Central Air, Electric
Appliances
- Included: Microwave, Dishwasher, Disposal, Oven/Range - Electric, Refrigerator, Washer, Dryer, Water Heater
- Laundry: Main Level
Features
- Combination Kitchen/Dining, Crown Molding, Family Room Off Kitchen, Open Floorplan, Kitchen Island, Primary Bath(s), Walk-In Closet(s), Bathroom - Walk-In Shower, Ceiling Fan(s), Combination Dining/Living, Entry Level Bedroom, Kitchen - Gourmet, Pantry, Recessed Lighting, Upgraded Countertops, 9'+ Ceilings
- Flooring: Luxury Vinyl, Carpet
- Windows: Window Treatments
- Has basement: No
- Number of fireplaces: 1
- Fireplace features: Gas/Propane
Interior area
- Total structure area: 2,074
- Total interior livable area: 2,074 sqft
- Finished area above ground: 2,074
- Finished area below ground: 0
Video & virtual tour
Property
Parking
- Total spaces: 2
- Parking features: Garage Faces Front, Inside Entrance, Attached, Driveway
- Attached garage spaces: 2
- Has uncovered spaces: Yes
- Details: Garage Sqft: 460
Accessibility
- Accessibility features: 2+ Access Exits
Features
- Levels: Two
- Stories: 2
- Patio & porch: Breezeway
- Exterior features: Lawn Sprinkler, Lighting, Underground Lawn Sprinkler, Street Lights, Other
- Pool features: Community
Lot
- Features: Backs to Trees, Open Lot, Pond
Details
- Additional structures: Above Grade, Below Grade
- Parcel number: 1804126774
- Zoning: SMPD
- Special conditions: Standard
Construction
Type & style
- Home type: Townhouse
- Architectural style: Villa
- Property subtype: Townhouse
Materials
- Vinyl Siding
- Foundation: Crawl Space
- Roof: Architectural Shingle
Condition
- New construction: No
- Year built: 2022
Details
- Builder model: Easton
- Builder name: Mckee
Utilities & green energy
- Sewer: Public Sewer
- Water: Public
- Utilities for property: Cable Available, Electricity Available, Phone Available, Propane - Community, Sewer Available, Underground Utilities, Water Available
Community & HOA
Community
- Security: Fire Sprinkler System
- Condo and coop fee: $365 monthly
- Senior community: Yes
- Subdivision: Bay Bridge Cove
HOA
- Has HOA: No
- Amenities included: Bike Trail, Billiard Room, Clubhouse, Common Grounds, Community Center, Dog Park, Fitness Center, Game Room, Jogging Path, Library, Meeting Room, Party Room, Picnic Area, Pool, Recreation Facilities, Retirement Community, Other
- Services included: Common Area Maintenance, Lawn Care Front, Lawn Care Rear, Maintenance Grounds, Pool(s), Recreation Facility, Reserve Funds, Road Maintenance, Snow Removal, Trash
- HOA name: Bay Bridge Cove Condominium
Location
- Region: Stevensville
Financial & listing details
- Price per square foot: $289/sqft
- Tax assessed value: $515,700
- Annual tax amount: $4,677
- Date on market: 7/16/2026
- Listing agreement: Exclusive Right To Sell
- Listing terms: Cash,Conventional,FHA,VA Loan
- Ownership: Condominium
Estimated market value
$596,500
$567,000 - $626,000
$3,414/mo
Price history
| Date | Event | Price |
|---|---|---|
| 7/16/2026 | Listed for sale | $600,000-4%$289/sqft |
Source:  Bright MLS #MDQA2017910 Report a problem Bright MLS #MDQA2017910 Report a problem | ||
| 6/14/2026 | Listing removed | $624,900$301/sqft |
Source: Bright MLS #MDQA2016216 Report a problem | ||
| 3/13/2026 | Listed for sale | $624,900+8.5%$301/sqft |
Source: Bright MLS #MDQA2016216 Report a problem | ||
| 10/26/2023 | Sold | $576,000-3.2%$278/sqft |
Source: Bright MLS #MDQA2007498 Report a problem | ||
| 9/23/2023 | Contingent | $595,000$287/sqft |
Source: Bright MLS #MDQA2007498 Report a problem | ||
| 9/6/2023 | Listed for sale | $595,000+20.1%$287/sqft |
Source: Bright MLS #MDQA2007498 Report a problem | ||
| 5/9/2022 | Sold | $495,274$239/sqft |
Source: Public Record Report a problem | ||
Public tax history
| Year | Property taxes | Tax assessment |
|---|---|---|
| 2025 | $4,677 +4% | $496,467 +4% |
| 2024 | $4,496 +4.2% | $477,233 +4.2% |
| 2023 | $4,314 | $458,000 |
Find assessor info on the county website
Monthly payment
Est. payment
Payment breakdown
Explore the cost of this home by adjusting the details. Changes won't be saved.Climate risks
Neighborhood: 21666
Nearby schools
GreatSchools rating
- 9/10Matapeake Elementary SchoolGrades: PK-5Distance: 0.9 mi
- 7/10Matapeake Middle SchoolGrades: 6-8Distance: 1 mi
- 5/10Kent Island High SchoolGrades: 9-12Distance: 1.5 mi
Schools provided by the listing agent
- District: Queen Anne's County Public Schools
Source: Bright MLS. This data may not be complete. We recommend contacting the local school district to confirm school assignments for this home.
- $569,700-- bd2 ba2.1k sqft216 Moorings Cir #127, Stevensville, MD 21666Off Market
- $629,900-- bd3 ba2.1k sqft228 Moorings Cir #125, Stevensville, MD 21666Off Market
- $606,200-- bd3 ba2.1k sqft210 Moorings Cir #128, Stevensville, MD 21666Off Market
- $635,0003 bd3 ba2.2k sqft232 Moorings Cir #124, Stevensville, MD 21666Sold
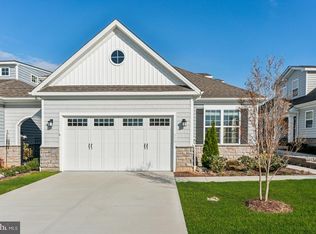
- $555,100-- bd3 ba1.8k sqft206 Moorings Cir UNIT 129, Stevensville, MD 21666Off Market
- $523,500-- bd3 ba1.9k sqft236 Moorings Cir #123, Stevensville, MD 21666Off Market
- $568,500-- bd2 ba1.6k sqft240 Moorings Cir #122, Stevensville, MD 21666Off Market
- $600,500-- bd3 ba2.1k sqft202 Moorings Cir UNIT 130, Stevensville, MD 21666Off Market
A local agent can set up tours, give advice and negotiate with sellers.
Similar homes
- $600,0005 bd4 ba2.8k sqft310 Allison Jane Dr #H-1, Stevensville, MD 21666For Sale
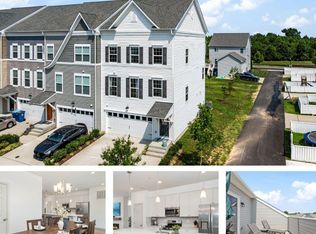
 MLS ID #MDQA2017922, Kathy Higginbotham, Samson Properties. Bright MLS
 - $575,0003 bd3 ba1.9k sqft324 Moorings Cir #108, Stevensville, MD 21666For Sale
 MLS ID #MDQA2017138, Verna Downey, Clark & Co Realty, LLC. Bright MLS
 - $575,0005 bd5 ba2.5k sqft212 Jessica Lyn Ave Unit G3, Stevensville, MD 21666For Sale
 MLS ID #MDQA2017736, Dee Dee McCracken, Coldwell Banker Realty. Bright MLS
 - $569,9002 bd2 ba2k sqft845 Moorings Cir Unit 138, Stevensville, MD 21666For Sale
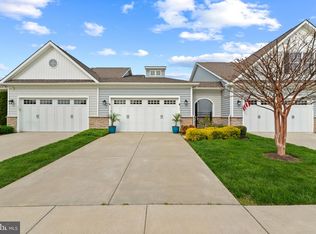 MLS ID #MDQA2016806, Laura Anderson, Coldwell Banker Realty. Bright MLS
 - $629,9002 bd2 ba1.8k sqft521 Moorings Cir #245, Stevensville, MD 21666For SaleMLS ID #MDQA2017494, Sharon Fisher, RE/MAX Advantage Realty. Bright MLS
- $595,0004 bd4 ba2.6k sqft322 Allison Jane Dr #H-4, Stevensville, MD 21666For SaleMLS ID #MDQA2017036, Max Burton, Mr. Lister Realty. Bright MLS
- $650,0003 bd3 ba2.2k sqft128 Allison Jane Dr, Stevensville, MD 21666For SaleMLS ID #MDQA2017550, Max Burton, Mr. Lister Realty. Bright MLS
- $495,0004 bd4 ba2.2k sqft226 Liam Thomas Ln #D6, Stevensville, MD 21666For SaleMLS ID #MDQA2017446, Amy Juras, Long & Foster Real Estate, Inc.. Bright MLS
- $599,9994 bd3 ba2.2k sqft200 Ackerman Dr, Stevensville, MD 21666For SaleMLS ID #MDQA2018090, Samantha Allen, Rise Real Estate, LLC. Bright MLS
- $619,9004 bd3 ba2.2k sqft324 Web Foot Ln, Stevensville, MD 21666For SaleMLS ID #MDQA2017834, Michelle Abplanalp, Rosendale Realty. Bright MLS
- $669,9004 bd3 ba2.8k sqft220 Creeks End Ln, Stevensville, MD 21666For SaleMLS ID #MDQA2017920, Curtis Lemay, Real Estate Depot. Bright MLS
- $505,0002 bd2 ba1.4k sqft854 Moorings Cir #12, Stevensville, MD 21666For SaleMLS ID #MDQA2016638, Deborah Laggini, Long & Foster Real Estate, Inc.. Bright MLS
- $659,9002 bd3 ba2k sqft784 Moorings Cir, Stevensville, MD 21666For SaleMLS ID #MDQA2016476, Deb Trombley, Core Partners Realty LLC. Bright MLS
- $669,9003 bd2 ba1.9k sqft116 Mallard Dr, Stevensville, MD 21666For SaleMLS ID #MDQA2017616, Heather Dolan, Chesapeake Real Estate Associates, LLC. Bright MLS
- $575,5554 bd3 ba2.6k sqft511 Chesapeake Ave, Stevensville, MD 21666For SaleMLS ID #MDQA2017704, Catalina Sandoval, RE/MAX Realty Centre, Inc.. Bright MLS
- $599,9003 bd4 ba2k sqft1012 Auckland Way, Chester, MD 21619For SaleMLS ID #MDQA2017452, Jerrise Spencer, Redfin Corp. Bright MLS
- $344,9002 bd3 ba1.1k sqftThompson Creek Condos, Stevensville, MD 21666For SaleMLS ID #MDQA2017440, Jennifer Pogoda, Redfin Corp. Bright MLS
- $435,0003 bd2 ba1k sqft952 Monroe Manor Rd, Stevensville, MD 21666For SaleMLS ID #MDQA2017780, Tricia Z Wilson, Wilson Realty & Staging LLC. Bright MLS
- $364,9002 bd3 ba1.1k sqftThompson Creek Condos, Stevensville, MD 21666For SaleMLS ID #MDQA2016116, Nick Waldner, Keller Williams Realty Centre. Bright MLS
- $565,9002 bd3 ba2k sqft115 Gibson Cir, Chester, MD 21619For SaleMLS ID #MDQA2017526, Larry Doyle, Long & Foster Real Estate, Inc.. Bright MLS
