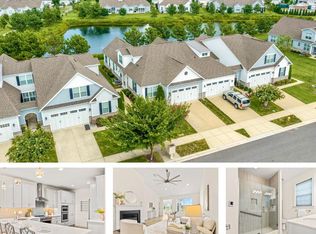
*BIG PRICE IMPROVEMENT ON THIS BEAUTY* SELLER IS ALSO OFFERING CLOSING ASSISTANCE!Welcome to Bay Bridge Cove, an active adult 55+ community designed for comfort, convenience, and low-maintenance living. Residents enjoy exceptional amenities including a clubhouse with outdoor pool, fitness center, lounge, library, meeting space, and game room, along with walking trails, scenic ponds, pickleball and bocce courts, a crab shack, and community vegetable and herb gardens. Ideally located near Historic Annapolis, shopping, dining, recreation, and major commuter routes including Rt. 50, Rt. 97, the Bay Bridge, Washington, D.C., Baltimore, and the Eastern Shore. This beautifully upgraded Easton model by award-winning McKee Builders offers quality craftsmanship, energy efficiency, and thoughtful design throughout. A private gated paver courtyard creates a warm welcome, while the spacious rear deck overlooks open green space and mature trees for a peaceful outdoor setting. Inside, this meticulously maintained home offers approximately 2,000 square feet with 3 bedrooms, 3 full baths, a versatile loft, and a 2-car garage. The gourmet kitchen is appointed with upgraded cabinetry featuring pull-out shelving and soft-close doors and drawers, granite countertops, decorative backsplash, Kohler undermount stainless sink, and upgraded stainless steel appliances. Additional improvements include upgraded flooring, renovated baths, and a tankless on-demand water heater. The open and airy interior is filled with natural light from two skylights in the main living area. Architectural details include crown molding, chair rail accents, soaring foyer ceilings, cathedral ceilings in the dining and family rooms, and a tray ceiling in the primary suite. The spacious primary retreat includes two closets and a beautifully updated bath. Two additional bedrooms and two full baths, with one bedroom and bath on each level, offer flexibility for guests or multigenerational living. The loft provides ideal space for a home office, den, or reading area. A large conditioned crawl space with interior access offers excellent storage. Please note: public records do not reflect the correct square footage. Approximate finished living area is 2,000 square feet. CALL ME TODAY FOR YOUR SHOWING!
For sale
Price cut: $20K (7/17)
$575,000
324 Moorings Cir #108, Stevensville, MD 21666
3beds
1,906sqft
Townhouse
Built in 2022
-- sqft lot
$566,600 Zestimate®
$302/sqft
$394/mo HOA
What's special
Renovated bathsScenic pondsVersatile loftPrivate gated paver courtyardTankless on-demand water heaterDecorative backsplashGranite countertops
- 111 days |
- 132 |
- 3 |
Zillow last checked:
Listing updated:
Listed by:
Verna Downey 410-829-2350,
Clark & Co Realty, LLC 410-490-2183
Source: Bright MLS,MLS#: MDQA2017138
Facts & features
Interior
Bedrooms & bathrooms
- Bedrooms: 3
- Bathrooms: 3
- Full bathrooms: 3
- Main level bathrooms: 2
- Main level bedrooms: 2
Rooms
- Room types: Living Room, Bedroom 2, Bedroom 3, Kitchen, Bedroom 1, 2nd Stry Fam Ovrlk, Laundry, Bathroom 1, Bathroom 2, Bathroom 3
Bedroom 1
- Features: Attached Bathroom, Bathroom - Walk-In Shower, Double Sink, Walk-In Closet(s)
- Level: Main
Bedroom 2
- Features: Bathroom - Tub Shower, Flooring - Ceramic Tile
- Level: Main
Bedroom 3
- Features: Flooring - Luxury Vinyl Plank, Walk-In Closet(s)
- Level: Upper
Bathroom 1
- Features: Attached Bathroom, Bathroom - Walk-In Shower, Granite Counters, Flooring - Ceramic Tile
- Level: Main
Bathroom 2
- Features: Bathroom - Tub Shower, Granite Counters, Flooring - Ceramic Tile
- Level: Main
Bathroom 3
- Features: Bathroom - Tub Shower, Granite Counters
- Level: Upper
Other
- Features: Flooring - Luxury Vinyl Plank
- Level: Upper
Kitchen
- Features: Granite Counters, Dining Area, Flooring - Luxury Vinyl Plank, Kitchen Island, Kitchen - Propane Cooking, Recessed Lighting, Living/Dining Room Combo, Pantry, Skylight(s)
- Level: Main
Laundry
- Features: Flooring - Luxury Vinyl Plank
- Level: Main
Living room
- Features: Flooring - Luxury Vinyl Plank, Recessed Lighting, Skylight(s)
- Level: Main
Heating
- Heat Pump, Propane
Cooling
- Ceiling Fan(s), Central Air, Heat Pump, Electric
Appliances
- Included: Cooktop, Dishwasher, Disposal, Dryer, Exhaust Fan, Ice Maker, Instant Hot Water, Oven, Range Hood, Refrigerator, Stainless Steel Appliance(s), Washer, Tankless Water Heater, Self Cleaning Oven, Water Heater
- Laundry: Washer In Unit, Dryer In Unit, Main Level, Laundry Room
Features
- Combination Dining/Living, Open Floorplan, Kitchen - Gourmet, Kitchen Island, Pantry, Recessed Lighting, Walk-In Closet(s), 9'+ Ceilings, Cathedral Ceiling(s), Dry Wall
- Flooring: Ceramic Tile, Luxury Vinyl
- Windows: Skylight(s)
- Has basement: No
- Has fireplace: No
Interior area
- Total structure area: 1,906
- Total interior livable area: 1,906 sqft
- Finished area above ground: 1,906
- Finished area below ground: 0
Property
Parking
- Total spaces: 2
- Parking features: Garage Faces Front, Garage Door Opener, Inside Entrance, Asphalt, Attached, Off Street
- Attached garage spaces: 2
- Has uncovered spaces: Yes
Accessibility
- Accessibility features: 2+ Access Exits, Accessible Hallway(s), >84" Garage Door, Accessible Entrance
Features
- Levels: Two
- Stories: 2
- Exterior features: Extensive Hardscape, Lawn Sprinkler, Sidewalks, Street Lights, Underground Lawn Sprinkler, Water Fountains
- Pool features: Community
- Has view: Yes
- View description: Other, Pond
- Has water view: Yes
- Water view: Pond
Details
- Additional structures: Above Grade, Below Grade
- Parcel number: 1804126849
- Zoning: SMPD
- Special conditions: Standard
Construction
Type & style
- Home type: Townhouse
- Architectural style: Villa
- Property subtype: Townhouse
Materials
- Stone, Vinyl Siding
- Foundation: Crawl Space
- Roof: Architectural Shingle
Condition
- Excellent
- New construction: No
- Year built: 2022
Details
- Builder model: Easton
- Builder name: Mc Kee
Utilities & green energy
- Sewer: Public Sewer
- Water: Public
- Utilities for property: Propane, Water Available, Sewer Available, Electricity Available, Cable, Fiber Optic, Broadband
Community & HOA
Community
- Features: Pool
- Condo and coop fee: $394 monthly
- Senior community: Yes
- Subdivision: Bay Bridge Cove
HOA
- Has HOA: Yes
- Amenities included: Billiard Room, Clubhouse, Common Grounds, Community Center, Dining Rooms, Fitness Center, Game Room, Jogging Path, Library, Meeting Room, Party Room, Pool, Recreation Facilities, Retirement Community
- Services included: Maintenance Structure, Lawn Care Front, Lawn Care Rear, Maintenance Grounds, Pool(s), Recreation Facility, Road Maintenance, Snow Removal, Trash
- Second HOA name: Bay Bridge Cove
Location
- Region: Stevensville
Financial & listing details
- Price per square foot: $302/sqft
- Tax assessed value: $500,000
- Annual tax amount: $4,537
- Date on market: 5/9/2026
- Listing agreement: Exclusive Right To Sell
- Listing terms: FHA,Conventional,Cash,VA Loan
- Inclusions: Paint For Interior Walls Left In Closet, Cabinet In Garage, Shelf In Garage, Patio Furniture With Cushions, Bar Chairs At The Island
- Exclusions: Fridge In Garage
- Ownership: Condominium
Estimated market value
$566,600
$538,000 - $595,000
$3,193/mo
Price history
| Date | Event | Price |
|---|---|---|
| 7/17/2026 | Price change | $575,000-3.4%$302/sqft |
Source:  Bright MLS #MDQA2017138 Report a problem Bright MLS #MDQA2017138 Report a problem | ||
| 7/9/2026 | Price change | $595,000-3.3%$312/sqft |
Source: Bright MLS #MDQA2017138 Report a problem | ||
| 5/9/2026 | Listed for sale | $615,000+7%$323/sqft |
Source: Bright MLS #MDQA2017138 Report a problem | ||
| 12/1/2023 | Sold | $575,000-1.7%$302/sqft |
Source: Bright MLS #MDQA2007488 Report a problem | ||
| 10/26/2023 | Pending sale | $585,000$307/sqft |
Source: Bright MLS #MDQA2007488 Report a problem | ||
| 8/30/2023 | Listed for sale | $585,000+15.8%$307/sqft |
Source: Bright MLS #MDQA2007488 Report a problem | ||
| 9/29/2022 | Sold | $505,300$265/sqft |
Source: Public Record Report a problem | ||
Public tax history
| Year | Property taxes | Tax assessment |
|---|---|---|
| 2025 | $4,537 +4% | $481,633 +4% |
| 2024 | $4,364 +4.1% | $463,267 +4.1% |
| 2023 | $4,191 | $444,900 |
Find assessor info on the county website
Monthly payment
Est. payment
Payment breakdown
Explore the cost of this home by adjusting the details. Changes won't be saved.Climate risks
Neighborhood: 21666
Nearby schools
GreatSchools rating
- 8/10Matapeake Elementary SchoolGrades: PK-5Distance: 0.8 mi
- 8/10Matapeake Middle SchoolGrades: 6-8Distance: 0.9 mi
- 6/10Kent Island High SchoolGrades: 9-12Distance: 1.6 mi
Schools provided by the listing agent
- District: Queen Anne's County Public Schools
Source: Bright MLS. This data may not be complete. We recommend contacting the local school district to confirm school assignments for this home.
- $495,900-- bd2 ba1.3k sqft320 Moorings Cir #109, Stevensville, MD 21666Off Market
- $611,700-- bd2 ba2.2k sqft330 Moorings Cir #107, Stevensville, MD 21666Off Market
- $539,000-- bd2 ba1.7k sqft314 Moorings Cir #110, Stevensville, MD 21666Off Market
- $561,800-- bd2 ba1.7k sqft336 Moorings Cir #106, Stevensville, MD 21666Off Market
- $555,800-- bd3 ba2k sqft308 Moorings Cir #111, Stevensville, MD 21666Off Market
- $520,700-- bd2 ba1.7k sqft340 Moorings Cir #105, Stevensville, MD 21666Off Market
- $510,500-- bd2 ba1.3k sqft304 Moorings Cir #112, Stevensville, MD 21666Off Market
- $570,0002 bd2 ba1.8k sqft344 Moorings Cir #104, Stevensville, MD 21666Sold
A local agent can set up tours, give advice and negotiate with sellers.
Similar homes
- $685,0003 bd3 ba2.5k sqft259 Topside Dr #166, Stevensville, MD 21666For Sale
 MLS ID #MDQA2018214, Kathy Higginbotham, Samson Properties. Bright MLS
 - $575,0005 bd5 ba2.5k sqft212 Jessica Lyn Ave Unit G3, Stevensville, MD 21666For Sale
 MLS ID #MDQA2017736, Dee Dee McCracken, Coldwell Banker Realty. Bright MLS
 - $569,9002 bd2 ba2k sqft845 Moorings Cir Unit 138, Stevensville, MD 21666For Sale
 MLS ID #MDQA2016806, Laura Anderson, Coldwell Banker Realty. Bright MLS
 - $585,0004 bd5 ba2.8k sqft310 Allison Jane Dr #H-1, Stevensville, MD 21666For Sale
 MLS ID #MDQA2017922, Kathy Higginbotham, Samson Properties. Bright MLS
 - $475,0003 bd4 ba1.9k sqft101 Branta Lndg, Stevensville, MD 21666For SaleMLS ID #MDQA2018100, Violeta Aguirre, Long & Foster Real Estate, Inc.. Bright MLS
- $595,0004 bd4 ba2.6k sqft322 Allison Jane Dr #H-4, Stevensville, MD 21666For SaleMLS ID #MDQA2017036, Max Burton, Mr. Lister Realty. Bright MLS
- $650,0003 bd3 ba2.2k sqft128 Allison Jane Dr, Stevensville, MD 21666For SaleMLS ID #MDQA2017550, Max Burton, Mr. Lister Realty. Bright MLS
- $499,9004 bd4 ba2.2k sqft205 Jessica Lyn Ave #F-20, Stevensville, MD 21666For SaleMLS ID #MDQA2017764, Jon Ridgeway, Berkshire Hathaway HomeServices PenFed Realty. Bright MLS
- $514,9003 bd4 ba1.8k sqftCloverfields Property Ass, Stevensville, MD 21666For SaleMLS ID #MDQA2017064, Larry Doyle, Long & Foster Real Estate, Inc.. Bright MLS
- $619,9004 bd3 ba2.2k sqft324 Web Foot Ln, Stevensville, MD 21666For SaleMLS ID #MDQA2017834, Michelle Abplanalp, Rosendale Realty. Bright MLS
- $499,9004 bd3 ba1.7k sqft606 Kimberly Way, Stevensville, MD 21666For SaleMLS ID #MDQA2017246, Linda Austin, Long & Foster Real Estate, Inc.. Bright MLS
- $379,9003 bd3 ba1.7k sqftThompson Creek Condos, Stevensville, MD 21666For SaleMLS ID #MDQA2017330, Evan Phoenix, Clark & Co Realty, LLC. Bright MLS
- $599,0003 bd2 ba1.8k sqft108 Bullet Run Dr, Queenstown, MD 21658For SaleMLS ID #MDQA2018380, Nicole Clemente, Keller Williams Realty. Bright MLS
- $549,0003 bd4 ba2k sqft609 S Cherry Grove Ave, Annapolis, MD 21401For SaleMLS ID #MDAA2153688, Gary Schneider, Long & Foster Real Estate, Inc.. Bright MLS
- $358,5002 bd3 ba1.1k sqftThompson Creek Condos, Stevensville, MD 21666For SaleMLS ID #MDQA2017394, Larry Doyle, Long & Foster Real Estate, Inc.. Bright MLS
- $599,9003 bd4 ba2k sqft1012 Auckland Way, Chester, MD 21619For SaleMLS ID #MDQA2017452, Jerrise Spencer, Redfin Corp. Bright MLS
- $344,9002 bd3 ba1.1k sqftThompson Creek Condos, Stevensville, MD 21666For SaleMLS ID #MDQA2017440, Jennifer Pogoda, Redfin Corp. Bright MLS
- $364,9002 bd3 ba1.1k sqftThompson Creek Condos, Stevensville, MD 21666For SaleMLS ID #MDQA2016116, Nick Waldner, Keller Williams Realty Centre. Bright MLS
- $590,0003 bd3 ba2.3k sqft305 Colony Point Pl, Edgewater, MD 21037For SaleMLS ID #MDAA2154452, Carrie Wheeler, Hyatt & Company Real Estate, LLC. Bright MLS
- $579,9992 bd3 ba2k sqft118 Bayview, Grasonville, MD 21638For SaleMLS ID #MDQA2016846, Chance Stem, LPT Realty, LLC. Bright MLS
