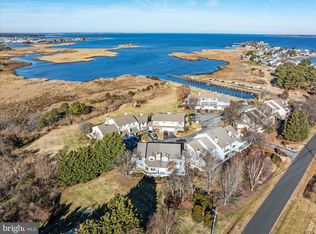
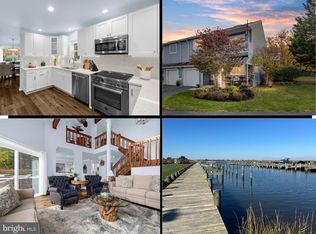
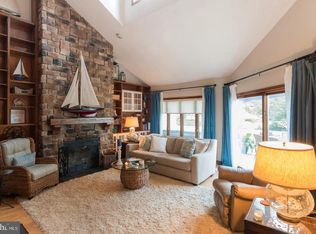
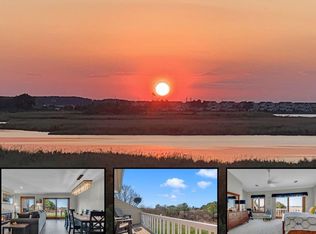
Tucked away in a peaceful community on the Chesapeake Bay, this 2 bedroom, 2.5 bathroom townhouse with a loft offers the perfect mix of comfort, charm, and bay living. Situated on a desirable corner lot, the home features beautiful hardwood floors, a spacious kitchen with plenty of room to cook and gather, and a cozy fireplace that makes the living space feel warm and inviting on a winter day. **Boat Slip Included & Dredging has been started!** Step outside onto the large deck and take in the views — the perfect spot for morning coffee or relaxing evenings by the Bay. The loft adds extra flexible space for a home office, guest area, or additional lounge space. Residents also enjoy access to a private community pool, making it easy to enjoy everything this lifestyle has to offer.
For sale
Price cut: $10K (6/18)
$579,999
118 Bayview, Grasonville, MD 21638
2beds
2,031sqft
Townhouse
Built in 1988
-- sqft lot
$571,300 Zestimate®
$286/sqft
$670/mo HOA
What's special
- 124 days
- 219
- 0
Zillow last checked:
Listing updated:
Listed by:
Chance Stem 443-487-1840,
LPT Realty, LLC 8773662213
Source: Bright MLS,MLS#: MDQA2016846
Facts & features
Interior
Bedrooms & bathrooms
- Bedrooms: 2
- Bathrooms: 3
- Full bathrooms: 2
- 1/2 bathrooms: 1
- Main level bathrooms: 1
Basement
- Area: 0
Heating
- Heat Pump, Electric
Cooling
- Other, Electric
Appliances
- Included: Stainless Steel Appliance(s), Electric Water Heater
Features
- Flooring: Hardwood
- Has basement: No
- Number of fireplaces: 1
Interior area
- Total structure area: 2,031
- Total interior livable area: 2,031 sqft
- Finished area above ground: 2,031
- Finished area below ground: 0
Property
Parking
- Parking features: Parking Lot
Accessibility
- Accessibility features: None
Features
- Levels: Two
- Stories: 2
- Pool features: Community
- On waterfront: Yes
- Waterfront features: Bay
- Body of water: Chesapeake Bay
- Frontage length: Water Frontage Ft: 1
Details
- Additional structures: Above Grade, Below Grade
- Parcel number: 1805038464
- Zoning: SR
- Special conditions: Standard
Construction
Type & style
- Home type: Townhouse
- Architectural style: Colonial
- Property subtype: Townhouse
Materials
- Frame
- Foundation: Crawl Space
- Roof: Architectural Shingle
Condition
- New construction: No
- Year built: 1988
Utilities & green energy
- Sewer: Public Sewer
- Water: Public
Community & HOA
Community
- Features: Pool
- Condo and coop fee: $670 monthly
- Subdivision: Bayview At Kent Narrows
HOA
- Has HOA: No
- Amenities included: Pool
- Services included: Maintenance Grounds, Pool(s), Pier/Dock Maintenance
Location
- Region: Grasonville
Financial & listing details
- Price per square foot: $286/sqft
- Tax assessed value: $491,267
- Annual tax amount: $4,182
- Date on market: 5/7/2026
- Listing agreement: Exclusive Right To Sell
- Listing terms: Cash,Conventional,FHA,VA Loan
- Ownership: Condominium
Estimated market value
$571,300
$543,000 - $600,000
$2,642/mo
Price history
| Date | Event | Price |
|---|---|---|
| 6/18/2026 | Price change | $579,999-1.7%$286/sqft |
Source:  Bright MLS #MDQA2016846 Report a problem Bright MLS #MDQA2016846 Report a problem | ||
| 5/19/2026 | Price change | $590,000-3.3%$290/sqft |
Source: Bright MLS #MDQA2016846 Report a problem | ||
| 5/8/2026 | Listed for sale | $610,000+52.9%$300/sqft |
Source: Bright MLS #MDQA2016846 Report a problem | ||
| 9/4/2019 | Sold | $399,000$196/sqft |
Source: Public Record Report a problem | ||
| 8/31/2019 | Listed for sale | $399,000$196/sqft |
Source: RE/MAX Leading Edge #MDQA140432 Report a problem | ||
| 7/19/2019 | Pending sale | $399,000$196/sqft |
Source: RE/MAX Leading Edge #MDQA140432 Report a problem | ||
| 6/19/2019 | Listed for sale | $399,000-24%$196/sqft |
Source: RE/MAX Leading Edge #MDQA140432 Report a problem | ||
| 2/7/2008 | Sold | $525,000-4.4%$258/sqft |
Source: Public Record Report a problem | ||
| 11/12/2007 | Listed for sale | $549,000$270/sqft |
Source: ERA #QA6470601 Report a problem | ||
Public tax history
| Year | Property taxes | Tax assessment |
|---|---|---|
| 2025 | $4,182 +11.9% | $443,933 +11.9% |
| 2024 | $3,736 +7.9% | $396,600 +7.8% |
| 2023 | $3,464 +8.5% | $367,733 -7.3% |
| 2022 | $3,192 +7.4% | $396,600 +27.9% |
| 2021 | $2,973 +1.4% | $310,000 +1.4% |
| 2020 | $2,931 +1.4% | $305,633 -1.4% |
| 2019 | $2,889 +1.5% | $310,000 +4.4% |
| 2018 | $2,848 +2.9% | $296,900 +5.2% |
| 2017 | $2,766 +53% | $282,167 +5.5% |
| 2016 | $1,808 | $267,433 +5.8% |
| 2015 | $1,808 | $252,700 |
| 2014 | $1,808 | $252,700 |
| 2013 | -- | $252,700 -32.9% |
| 2012 | -- | $376,800 |
| 2011 | -- | $376,800 -17.9% |
| 2010 | -- | $459,093 +0.3% |
| 2009 | -- | $457,590 +14.9% |
| 2008 | -- | $398,320 +17.5% |
| 2007 | -- | $339,050 +21.2% |
| 2006 | -- | $279,780 +12.2% |
| 2005 | -- | $249,262 +14% |
| 2004 | -- | $218,746 +16.2% |
| 2003 | -- | $188,230 +4.9% |
| 2002 | -- | $179,486 +5.1% |
| 2001 | -- | $170,743 |
Find assessor info on the county website
Monthly payment
Est. payment
Payment breakdown
Explore the cost of this home by adjusting the details. Changes won't be saved.Climate risks
Neighborhood: 21638
Nearby schools
Schools provided by the listing agent
- District: Queen Anne's County Public Schools
Source: Bright MLS. This data may not be complete. We recommend contacting the local school district to confirm school assignments for this home.
Similar homes
- $525,0003 bd4 ba2k sqft114 Bayview, Grasonville, MD 21638For Sale
 MLS ID #MDQA2016640, Kathy Higginbotham, Samson Properties. Bright MLS
 - $425,0003 bd4 ba2k sqft109 Bayview, Grasonville, MD 21638For Sale
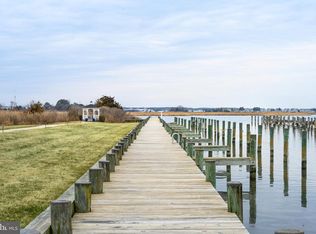 MLS ID #MDQA2016270, Dee Dee McCracken, Coldwell Banker Realty. Bright MLS
 - $775,0003 bd4 ba1.4k sqftOyster Cove, Grasonville, MD 21638For Sale
 MLS ID #MDQA2018150, Anita Snyder, Star Realty. Bright MLS
 - $499,0004 bd3 ba2.1k sqft336 Timber Ln, Grasonville, MD 21638For Sale
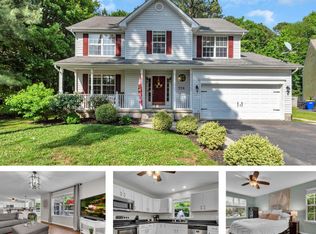 MLS ID #MDQA2017444, Kathy Higginbotham, Samson Properties. Bright MLS
 - $569,9004 bd3 ba2.3k sqft233 Cross Creek Ct, Chester, MD 21619For SaleMLS ID #MDQA2018296, Chris Nagel, Rory S. Coakley Realty, Inc.. Bright MLS
- $415,0003 bd2 ba1.5k sqft101 King Store Rd, Grasonville, MD 21638For SaleMLS ID #MDQA2018536, Linda Austin, Long & Foster Real Estate, Inc.. Bright MLS
- $789,0004 bd3 ba2.4k sqft116 Prospect Bay Dr W, Grasonville, MD 21638For SaleMLS ID #MDQA2017832, Lori G Woods-Fortney, Berkshire Hathaway HomeServices Homesale Realty. Bright MLS
- $599,9003 bd4 ba2k sqft1012 Auckland Way, Chester, MD 21619For SaleMLS ID #MDQA2017452, Jerrise Spencer, Redfin Corp. Bright MLS
- $575,0004 bd4 ba2.4k sqft624 Davol Rd, Stevensville, MD 21666For SaleMLS ID #MDQA2018106, Kathy Higginbotham, Samson Properties. Bright MLS
- $559,0004 bd3 ba2k sqft223 Overlook Dr, Queenstown, MD 21658For SaleMLS ID #MDQA2017612, Stacey Stracke, Douglas Realty, LLC. Bright MLS
- $575,0003 bd3 ba1.9k sqft324 Moorings Cir #108, Stevensville, MD 21666For SaleMLS ID #MDQA2017138, Verna Downey, Clark & Co Realty, LLC. Bright MLS
- $525,0005 bd3 ba3k sqft205 Anchor Ln, Chester, MD 21619For SaleMLS ID #MDQA2017856, Kathy Higginbotham, Samson Properties. Bright MLS
- $619,9004 bd3 ba2.2k sqft324 Web Foot Ln, Stevensville, MD 21666For SaleMLS ID #MDQA2017834, Michelle Abplanalp, Rosendale Realty. Bright MLS
- $575,0005 bd5 ba2.5k sqft212 Jessica Lyn Ave Unit G3, Stevensville, MD 21666For SaleMLS ID #MDQA2017736, Dee Dee McCracken, Coldwell Banker Realty. Bright MLS
- $559,0003 bd3 ba1.5k sqft126 Watermans Cove Ln, Chester, MD 21619For SaleMLS ID #MDQA2016908, Biana Arentz, Coldwell Banker Realty. Bright MLS
- $599,9003 bd3 ba1.9k sqft20714 Wilkins Ave, Rock Hall, MD 21661For SaleMLS ID #MDKE2006892, Sarah Ulrick, Rock Hall Properties Real Estate. Bright MLS
- $585,0004 bd5 ba2.8k sqft310 Allison Jane Dr #H-1, Stevensville, MD 21666For SaleMLS ID #MDQA2017922, Kathy Higginbotham, Samson Properties. Bright MLS
- $575,0004 bd3 ba2.4k sqft6705 Tilghman Island Rd, Sherwood, MD 21665For SaleMLS ID #MDTA2013270, Kimberly Crouch, Benson & Mangold, LLC. Bright MLS
- $499,9004 bd3 ba1.7k sqft606 Kimberly Way, Stevensville, MD 21666For SaleMLS ID #MDQA2017246, Linda Austin, Long & Foster Real Estate, Inc.. Bright MLS
- $635,0004 bd3 ba2.7k sqft376 Web Foot Ln, Stevensville, MD 21666For SaleMLS ID #MDQA2017998, Linda Austin, Long & Foster Real Estate, Inc.. Bright MLS
