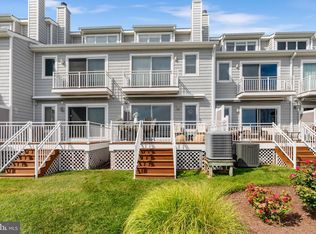
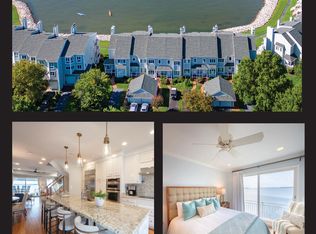
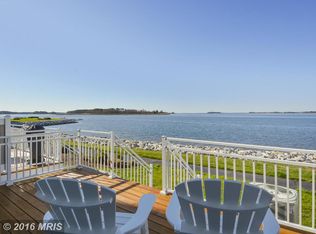
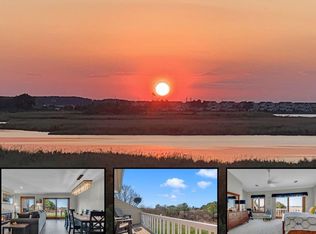
LOCATION! LOCATION! LOCATION! PANAROMIC WATERFRONT VIEWS!!!! One of the best views in Oyster Cove! Eastern shore's best- kept secret is the beautiful, gated community at the Kent Narrows Bridge! VACATION where you live or work from your home office in this tranquil setting. Scenic entrance ponds with fountains. Grill on your spacious deck while entertaining friends & watch boats heading to St. Michaels/Annapolis, etc. This 3-level, interior townhome was just painted throughout. It offers 3 bedrooms including the loft and 3.5 baths. First floor has white pine floors and a FP w/electric insert & built-ins. Updated, eat-in country kitchen features granite counters, beadboard bar and white cabinetry. Large deck with remote-controlled awning & gate. Waterfront primary suite has a balcony, barn doors, W-I shower, W-I closet and jacuzzi. Utility room is equipped with newer, front-loading washer/dryer. Guest bedroom has large closet & window. The loft has a fantastic water view, LVP flooring, a large, built-in desk & plenty of storage. Boat slips available for rent /sale, along with 5 visitor slips. Enjoy the 1.5 mi. WATERFRONT walking path & the beautiful clubhouse w/state-of-the-art gym, full kitchen, holiday parties & monthly socials, game nights, etc. Saltwater pool opens at 6AM so you can enjoy a swim before the heat of the day. Dock your boat in 1 of the 2 marinas where slips range from 35' - 60'. Use the convenient launch pad for your kayak where there is space for > 100 kayaks or take advantage of the 10 jet ski ports. Enjoy a bike ride on the nearby, paved Cross Island Trail from Oyster Cove to the Chesapeake Bay - great for dog walking, biking, jogging, etc. Walk to 5 restaurants. Only 20 min. to Annapolis. Enjoy a round of golf at Blue Heron executive course or Queenstown championship course. CHANGE YOUR ADDRESS & CHANGE YOUR LIFESTYLE! You will never want to move again!!!
For sale
$775,000
1107 Oyster Cove Dr, Grasonville, MD 21638
3beds
1,470sqft
Townhouse
Built in 1991
-- sqft lot
$754,000 Zestimate®
$527/sqft
$570/mo HOA
What's special
Saltwater poolGated communityBarn doorsSpacious deckWhite pine floorsWhite cabinetryBeadboard bar
- 26 days
- 773
- 25
Likely to sell faster than
Zillow last checked:
Listing updated:
Listed by:
Anita Snyder 443-496-1367,
Star Realty (443) 496-1367,
Co-Listing Agent: Ronald L Taylor 443-744-1969,
Star Realty
Source: Bright MLS,MLS#: MDQA2018150
Facts & features
Interior
Bedrooms & bathrooms
- Bedrooms: 3
- Bathrooms: 4
- Full bathrooms: 3
- 1/2 bathrooms: 1
- Main level bathrooms: 1
Rooms
- Room types: Living Room, Dining Room, Primary Bedroom, Bedroom 2, Kitchen, Utility Room, Bathroom 2, Primary Bathroom
Primary bedroom
- Level: Upper
Bedroom 2
- Level: Upper
Primary bathroom
- Level: Upper
Bathroom 2
- Level: Upper
Dining room
- Features: Flooring - HardWood
- Level: Main
Kitchen
- Features: Granite Counters, Flooring - Ceramic Tile
- Level: Main
Living room
- Features: Flooring - HardWood, Fireplace - Electric
- Level: Main
Utility room
- Level: Upper
Heating
- Heat Pump, Electric
Cooling
- Central Air, Heat Pump, Electric
Appliances
- Included: Dishwasher, Disposal, Dryer, Exhaust Fan, Ice Maker, Microwave, Self Cleaning Oven, Oven/Range - Electric, Range Hood, Refrigerator, Cooktop, Washer, Electric Water Heater
Features
- Upgraded Countertops, Bathroom - Walk-In Shower, Built-in Features, Ceiling Fan(s), Combination Dining/Living, Open Floorplan, Kitchen - Country, Eat-in Kitchen, Primary Bedroom - Bay Front, Recessed Lighting, Walk-In Closet(s)
- Flooring: Wood
- Doors: Sliding Glass
- Windows: Window Treatments
- Has basement: No
- Number of fireplaces: 1
- Fireplace features: Glass Doors
Interior area
- Total structure area: 1,470
- Total interior livable area: 1,470 sqft
- Finished area above ground: 1,470
Property
Parking
- Parking features: Driveway
- Has uncovered spaces: Yes
Accessibility
- Accessibility features: None
Features
- Levels: Three
- Stories: 3
- Exterior features: Street Lights, Tennis Court(s), Water Fountains, Lighting
- Pool features: Community
- Spa features: Bath
- Has view: Yes
- View description: Water
- Has water view: Yes
- Water view: Water
- Waterfront features: Bayfront, Bay
- Body of water: Eastern Bay
- Frontage length: Water Frontage Ft: 30
Details
- Additional structures: Above Grade
- Parcel number: 1805041384
- Zoning: WVC
- Special conditions: Standard
Construction
Type & style
- Home type: Townhouse
- Architectural style: Contemporary,Loft
- Property subtype: Townhouse
Materials
- Cedar
- Foundation: Crawl Space
- Roof: Asbestos Shingle
Condition
- Very Good
- New construction: No
- Year built: 1991
Details
- Builder model: 3-LEVEL INT. TH FACES SOUTH
Utilities & green energy
- Sewer: Public Sewer
- Water: Public
Community & HOA
Community
- Features: Pool
- Security: Exterior Cameras, Security Gate
- Condo and coop fee: $289 monthly
- Subdivision: Oyster Cove
HOA
- Has HOA: Yes
- Amenities included: Common Grounds, Community Center, Gated, Jogging Path, Party Room, Pool, Security, Tennis Court(s), Water/Lake Privileges, Basketball Court, Clubhouse, Dog Park, Fitness Center, Marina/Marina Club, Picnic Area
- Services included: Maintenance Structure, Lawn Care Front, Lawn Care Rear, Lawn Care Side, Maintenance Grounds, Management, Pool(s), Reserve Funds, Road Maintenance, Snow Removal
- HOA fee: $281 monthly
- HOA name: OYSTER COVE
- Second HOA name: Oyster Cove
Location
- Region: Grasonville
Financial & listing details
- Price per square foot: $527/sqft
- Tax assessed value: $638,500
- Annual tax amount: $5,611
- Date on market: 8/6/2026
- Listing agreement: Exclusive Right To Sell
- Inclusions: Lr Tv
- Ownership: Condominium
Estimated market value
$754,000
$716,000 - $792,000
$2,719/mo
Price history
| Date | Event | Price |
|---|---|---|
| 8/6/2026 | Listed for sale | $775,000+15.7%$527/sqft |
Source:  Bright MLS #MDQA2018150 Report a problem Bright MLS #MDQA2018150 Report a problem | ||
| 6/15/2023 | Sold | $670,000$456/sqft |
Source: Bright MLS #MDQA2005946 Report a problem | ||
| 5/11/2023 | Pending sale | $670,000$456/sqft |
Source: Bright MLS #MDQA2005946 Report a problem | ||
| 4/29/2023 | Listing removed | $670,000$456/sqft |
Source: Bright MLS #MDQA2005946 Report a problem | ||
| 3/21/2023 | Listed for sale | $670,000+6.3%$456/sqft |
Source: Bright MLS #MDQA2005946 Report a problem | ||
| 6/6/2022 | Sold | $630,000$429/sqft |
Source: Bright MLS #MDQA2003404 Report a problem | ||
| 5/2/2022 | Pending sale | $630,000+23.5%$429/sqft |
Source: Bright MLS #MDQA2003404 Report a problem | ||
| 4/8/2014 | Listing removed | $1,900$1/sqft |
Source: Queen's Landing Realty, Inc. #QA8252730 Report a problem | ||
| 1/14/2014 | Listed for rent | $1,900$1/sqft |
Source: Queen's Landing Realty, Inc. #QA8252730 Report a problem | ||
| 8/18/2004 | Sold | $510,000$347/sqft |
Source: Public Record Report a problem | ||
Public tax history
| Year | Property taxes | Tax assessment |
|---|---|---|
| 2025 | $5,611 +7.7% | $595,700 +7.7% |
| 2024 | $5,208 +4.7% | $552,900 +4.7% |
| 2023 | $4,975 +4.9% | $528,167 -4.5% |
| 2022 | $4,742 +3.3% | $552,900 +15.5% |
| 2021 | $4,591 +0.6% | $478,700 +0.6% |
| 2020 | $4,563 +0.6% | $475,767 -0.6% |
| 2019 | $4,535 +0.6% | $478,700 +1.9% |
| 2018 | $4,507 +1.6% | $469,900 +3% |
| 2017 | $4,434 -5% | $456,133 +3.1% |
| 2016 | $4,668 | $442,367 +3.2% |
| 2015 | $4,668 | $428,600 |
| 2014 | $4,668 | $428,600 |
| 2013 | -- | $428,600 -11.9% |
| 2012 | -- | $486,700 |
| 2011 | -- | $486,700 |
| 2010 | -- | $486,700 -9.2% |
| 2009 | -- | $536,180 +3.6% |
| 2008 | -- | $517,476 +3.7% |
| 2007 | -- | $498,773 +3.9% |
| 2006 | -- | $480,070 +12.4% |
| 2005 | -- | $426,992 +14.2% |
| 2004 | -- | $373,916 +16.5% |
| 2003 | -- | $320,840 +11.7% |
| 2002 | -- | $287,226 +13.3% |
| 2001 | -- | $253,613 |
Find assessor info on the county website
Monthly payment
Est. payment
Payment breakdown
Explore the cost of this home by adjusting the details. Changes won't be saved.Climate risks
Neighborhood: 21638
Nearby schools
Schools provided by the listing agent
- District: Queen Anne's County Public Schools
Source: Bright MLS. This data may not be complete. We recommend contacting the local school district to confirm school assignments for this home.
Similar homes
- $599,0003 bd2 ba1.6k sqftOyster Cove, Grasonville, MD 21638For Sale

 MLS ID #MDQA2017398, Pam Doll Ackermann, RE/MAX Executive. Bright MLS
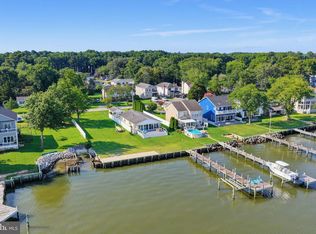
 - $899,0003 bd2 ba1.6k sqft942 Chester River Dr, Grasonville, MD 21638For Sale
 MLS ID #MDQA2018236, Patty Smallwood, Maryland Real Estate Network. Bright MLS
 - $525,0003 bd4 ba2k sqft114 Bayview, Grasonville, MD 21638For Sale
 MLS ID #MDQA2016640, Kathy Higginbotham, Samson Properties. Bright MLS
 - $579,9992 bd3 ba2k sqft118 Bayview, Grasonville, MD 21638For Sale
 MLS ID #MDQA2016846, Chance Stem, LPT Realty, LLC. Bright MLS
 - $425,0003 bd4 ba2k sqft109 Bayview, Grasonville, MD 21638For SaleMLS ID #MDQA2016270, Dee Dee McCracken, Coldwell Banker Realty. Bright MLS
- $459,9003 bd2 ba1.6k sqft458 Timber Ln, Grasonville, MD 21638For SaleMLS ID #MDQA2018250, Megan Rosendale, Rosendale Realty. Bright MLS
- $749,0004 bd4 ba2.1k sqft134 Richard Ingle Way, Chester, MD 21619For SaleMLS ID #MDQA2017930, Barbara McCaffrey, Redfin Corp. Bright MLS
- $725,0003 bd2 ba1.8k sqft5735 Irish Creek Rd, Royal Oak, MD 21662For SaleMLS ID #MDTA2014888, Mary Saltzman, Compass. Bright MLS
- $499,0004 bd3 ba2.1k sqft336 Timber Ln, Grasonville, MD 21638For SaleMLS ID #MDQA2017444, Kathy Higginbotham, Samson Properties. Bright MLS
- $599,9003 bd4 ba2k sqft1012 Auckland Way, Chester, MD 21619For SaleMLS ID #MDQA2017452, Jerrise Spencer, Redfin Corp. Bright MLS
- $849,0003 bd3 ba2.1k sqft7038 Clinton Ct, Annapolis, MD 21403For SaleMLS ID #MDAA2152688, Cheryl Jersey-Lecourt, Long & Foster Real Estate, Inc.. Bright MLS
- $725,0004 bd3 ba2.1k sqft407 Five Farms Dr, Stevensville, MD 21666For SaleMLS ID #MDQA2016634, Crystal Smith, RE/MAX Executive. Bright MLS
- $769,9004 bd3 ba2.1k sqft278 Hillsmere Dr, Annapolis, MD 21403For SaleMLS ID #MDAA2149064, Thomas Eicher, Coldwell Banker Realty. Bright MLS
- $435,0003 bd3 ba1.5k sqft106 Bodys Neck Rd, Chester, MD 21619For SaleMLS ID #MDQA2017432, Bill Longest, Realty Navigator. Bright MLS
- $514,9003 bd4 ba1.8k sqftCloverfields Property Ass, Stevensville, MD 21666For SaleMLS ID #MDQA2017064, Larry Doyle, Long & Foster Real Estate, Inc.. Bright MLS
- $729,9003 bd3 ba1.4k sqft1518 Ridgely Dr, Edgewater, MD 21037For SaleMLS ID #MDAA2146044, Christin Blunk, Engel & Volkers Annapolis. Bright MLS
- $559,0004 bd3 ba2k sqft223 Overlook Dr, Queenstown, MD 21658For SaleMLS ID #MDQA2017612, Stacey Stracke, Douglas Realty, LLC. Bright MLS
- $685,0003 bd3 ba1.6k sqft2102 Chesapeake Harbour Dr E APT 202, Annapolis, MD 21403For SaleMLS ID #MDAA2153010, Lorna Kaim, Compass. Bright MLS
- $425,5003 bd4 ba2.1k sqft807 Auckland Way, Chester, MD 21619For SaleMLS ID #MDQA2017442, Mr. David J Moore, Real Broker, LLC. Bright MLS
- $559,0003 bd3 ba1.5k sqft126 Watermans Cove Ln, Chester, MD 21619For SaleMLS ID #MDQA2016908, Biana Arentz, Coldwell Banker Realty. Bright MLS
