Skip main navigation
Sold for $725,000
  • $725,000

    1103 Oyster Cove Dr, Grasonville, MD 21638

    3beds
    1,470sqft
    Townhouse
    Built in 1991
    -- sqft lot
    $846,100 Zestimate®
    $493/sqft
    $2,821 Estimated rent

    Home value

    $846,100

    $778,000 - $922,000

    $2,821/mo

    Zestimate® history
    Loading
    Loading...

    Owner options

    List your home for rent

    $2,821/mo

    Rent Zestimate®

    Find your next renter with Zillow Rental Manager. Plus, with online applications, you can quickly screen prospective tenants – for free.

    Learn more

    $2,821/mo

    Rent Zestimate®

    Refinance and save

    $4,599/mo

    Est. payment

    Refinancing to a lower rate could help reduce your monthly payments and save thousands over the life of the loan.

    See today's rates

    $4,599/mo

    Est. payment

    Explore your selling options

    Work with a Zillow partner agent

    Leverage their expertise and Zillow's premium Showcase listings to get your home seen by more buyers.

    Get started

    List with your own agent

    Get your home in front of millions of buyers by listing it on Zillow.

    Learn how to do it

    Sell it yourself

    Take full control of how buyers see your home on Zillow by listing For Sale by Owner (FSBO).

    List your home

    What's special

    Waterfront deckHuge center islandExtra storageOyster coveMajestic viewFlexible spaceMeeting space
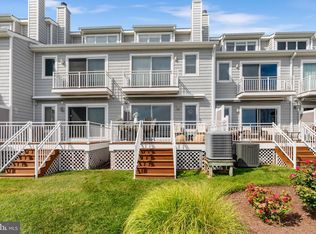
    WOW! You've been waiting for prefect waterfront townhouse to come available and now it is here... Presenting 1103 Oyster Cove sits in a prime location along Eastern Bay offer majestic view and comes with a detached 1 car garage with extra storage above AND a deeded 40 foot boat slip! Updated and completely move-in ready this beauty is magazine worthy!! From the moment you walk in and see the spacious on-trend kitchen with HUGE center island with seating and see the view out to the water you will be hooked!! It just gets better and better as you go! Rounding out the main level is a dining room, living room and half bath and of course a waterfront deck perfect for watching the sun set and relaxing with friends and family. The second level features a primary suite complete with balcony and updated private bath, dedicated laundry and a second bedroom and full bath. The third floor loft is flexible space complete with a third full bath and can be used as another bedroom, home office or living space--endless possibilities--all while enjoying the amazing view. All of this AND incredible community ammentities including swimming pool, health club, clubhouse with meeting space, tennis courts, marina, kayak racks, walk/jog paths and more. If you are seeking low maintenance luxury waterfront living that allows you to live the eastern shore lifestyle--your search is over!! Move 1103 Oyster Cove to the top of your 'Must See' List!

    Zillow last checked:

    Listing updated:

    Listed by:

    Tricia Z Wilson 410-404-2033,

    Chaney Homes, LLC

    Bought with:

    Doc Keane, 528058

    Washington Fine Properties, LLC

    Marc Bertinelli, 0225198571

    Washington Fine Properties, LLC

    Source: Bright MLS,MLS#: MDQA2007544MLS Logo

    Facts & features

    Interior

    Bedrooms & bathrooms
    • Bedrooms: 3
    • Bathrooms: 4
    • Full bathrooms: 3
    • 1/2 bathrooms: 1
    • Main level bathrooms: 1
    Basement
    • Area: 0
    Heating
    • Heat Pump, Electric
    Cooling
    • Heat Pump, Ceiling Fan(s), Programmable Thermostat, Electric
    Appliances
    • Included: Oven, Cooktop, Microwave, Dishwasher, Refrigerator, Dryer, Exhaust Fan, Disposal, Stainless Steel Appliance(s), Water Heater, Electric Water Heater
    • Laundry: Upper Level
    Features
    • Kitchen Island, Breakfast Area, Dining Area, Primary Bath(s), Built-in Features, Upgraded Countertops, Recessed Lighting, Open Floorplan, 9'+ Ceilings, Dry Wall
    • Flooring: Wood
    • Doors: Sliding Glass, Storm Door(s)
    • Windows: Casement, Screens, Window Treatments
    • Has basement: No
    • Number of fireplaces: 1
    • Fireplace features: Gas/Propane, Glass Doors
    Interior area
    • Total structure area: 1,470
    • Total interior livable area: 1,470 sqft
    • Finished area above ground: 1,470
    • Finished area below ground: 0

    Property

    Parking
    • Total spaces: 1
    • Parking features: Garage Faces Front, Garage Door Opener, Detached
    • Garage spaces: 1
    Accessibility
    • Accessibility features: None
    Features
    • Levels: Three
    • Stories: 3
    • Patio & porch: Deck
    • Exterior features: Underground Lawn Sprinkler, Street Lights, Balcony
    • Pool features: Community
    • Has spa: Yes
    • Spa features: Bath
    • Has view: Yes
    • View description: Water, Bay
    • Has water view: Yes
    • Water view: Water,Bay
    • Waterfront features: Rip-Rap, Boat - Powered, Canoe/Kayak, Bay
    • Body of water: Eastern Bay
    • Frontage length: Water Frontage Ft: 20
    Lot
    • Features: Rip-Rapped, Sandy
    Details
    • Additional structures: Above Grade, Below Grade
    • Parcel number: 1805041406
    • Zoning: WVC
    • Special conditions: Standard

    Construction

    Type & style
    • Home type: Townhouse
    • Architectural style: Contemporary
    • Property subtype: Townhouse
    Materials
    • Frame
    • Foundation: Pilings
    • Roof: Asphalt
    Condition
    • Excellent
    • New construction: No
    • Year built: 1991
    Details
    • Builder model: INTERIOR FACING BAY

    Utilities & green energy

    • Sewer: Public Sewer
    • Water: Public
    • Utilities for property: Underground Utilities
    Green energy
    • Energy efficient items: Appliances

    Community & HOA

    Community
    • Security: Smoke Detector(s)
    • Condo and coop fee: $226 monthly
    • Subdivision: Oyster Cove
    HOA
    • Has HOA: Yes
    • Amenities included: Common Grounds, Clubhouse, Gated, Jogging Path, Picnic Area, Pool, Party Room, Tennis Court(s)
    • Services included: Maintenance Structure, Lawn Care Front, Lawn Care Rear, Insurance, Management, Maintenance Grounds, Pool(s), Recreation Facility, Reserve Funds, Road Maintenance, Trash, Security
    • HOA fee: $231 monthly
    • HOA name: OYSTER COVE TOWNHOUSE ASSOCIATION
    • Second HOA name: Oyster Cove
    Location
    • Region: Grasonville

    Financial & listing details

    • Price per square foot: $493/sqft
    • Tax assessed value: $566,400
    • Annual tax amount: $5,215
    • Date on market: 9/15/2023
    • Listing agreement: Exclusive Right To Sell
    • Listing terms: Cash,Conventional,VA Loan
    • Inclusions: Deeded 40 Ft Boat Slip
    • Ownership: Condominium

    Price history

    DateEventPrice
    10/11/2023Sold$725,000+4.3%$493/sqft
    Source: Bright MLS #MDQA2007544 Report a problem
    9/16/2023Pending sale$695,000$473/sqft
    Source: Bright MLS #MDQA2007544 Report a problem
    9/15/2023Listed for sale$695,000+11.2%$473/sqft
    Source: Bright MLS #MDQA2007544 Report a problem
    6/15/2018Sold$625,000+82.7%$425/sqft
    Source: Public Record Report a problem
    9/25/2000Sold$342,000$233/sqft
    Source: Public Record Report a problem

    Public tax history

    YearProperty taxesTax assessment
    2025$5,843 +7.1%$620,267 +7.1%
    2024$5,456 +2.3%$579,200 +2.3%
    2023$5,335 +2.3%$566,400 -2.2%
    2022$5,215 +0.5%$579,200 +7.1%
    2021$5,187 +4.5%$540,800 +4.5%
    2020$4,965 +4.7%$517,633 -4.3%
    2019$4,742 +4.9%$540,800 +14.7%
    2018$4,520 +2%$471,300 +3.4%
    2017$4,430 -7.4%$455,667 +3.6%
    2016$4,786 $440,033 +3.7%
    2015$4,786 $424,400
    2014$4,786 $424,400
    2013-- $424,400 -14.9%
    2012-- $499,000
    2011-- $499,000
    2010-- $499,000 -10%
    2009-- $554,510 +4.2%
    2008-- $532,306 +4.4%
    2007-- $510,103 +4.6%
    2006-- $487,900 +12.3%
    2005-- $434,562 +14%
    2004-- $381,226 +16.3%
    2003-- $327,890 +11.7%
    2002-- $293,592 +13.2%
    2001-- $259,296
    Find assessor info on the county website

    Neighborhood: 21638

    Nearby schools

    GreatSchools rating
    Schools provided by the listing agent
    • Elementary: Grasonville
    • Middle: Stevensville
    • High: Kent Island
    • District: Queen Anne's County Public Schools

    Source: Bright MLS. This data may not be complete. We recommend contacting the local school district to confirm school assignments for this home.

    Get a cash offer in 3 minutes
    Find out how much your home could sell for in as little as 3 minutes with a no-obligation cash offer.
    Estimated market value
    $846,100
    Get a cash offer in 3 minutes
    Find out how much your home could sell for in as little as 3 minutes with a no-obligation cash offer.
    Estimated market value
    $846,100