Skip main navigation
Sold for $685,000
  • $685,000

    1109 Oyster Cove Dr, Grasonville, MD 21638

    3beds
    1,470sqft
    Townhouse
    Built in 1991
    -- sqft lot
    $740,400 Zestimate®
    $466/sqft
    $2,663 Estimated rent

    Home value

    $740,400

    $703,000 - $785,000

    $2,663/mo

    Zestimate® history
    Loading
    Loading...

    Owner options

    List your home for rent

    $2,663/mo

    Rent Zestimate®

    Find your next renter with Zillow Rental Manager. Plus, with online applications, you can quickly screen prospective tenants – for free.

    Learn more

    $2,663/mo

    Rent Zestimate®

    Refinance and save

    $4,127/mo

    Est. payment

    Refinancing to a lower rate could help reduce your monthly payments and save thousands over the life of the loan.

    See today's rates

    $4,127/mo

    Est. payment

    Explore your selling options

    Work with a Zillow partner agent

    Leverage their expertise and Zillow's premium Showcase listings to get your home seen by more buyers.

    Get started

    List with your own agent

    Get your home in front of millions of buyers by listing it on Zillow.

    Learn how to do it

    Sell it yourself

    Take full control of how buyers see your home on Zillow by listing For Sale by Owner (FSBO).

    List your home

    What's special

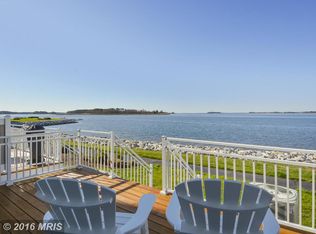
    Vacation where you Live! Welcome to your dream coastal townhome nestled on the picturesque eastern bay in the sought after community of Oyster Cove. This stunning three-bedroom, 3.5 bathroom townhome offers an idyllic blend of luxury and comfort and is serene waterfront living with the convenience of being within walking distance to all that Kent Island has to offer. As you enter, you are impressed with the breathtaking Eastern Bay views enhanced by high ceilings and abundant glass. The spacious main level opens to your waterfront deck, an idyllic retreat perfectly designed for dining, entertaining, or simply relaxing. This outdoor space offers unparalleled views of the water, creating a serene and captivating backdrop for any occasion. As you travel to the second level you are welcomed to the primary suite, your personal haven of luxury and tranquility, where every morning greets you with stunning views of the beautiful eastern bay. This elegant space is designed to be your ultimate retreat, combining comfort, style, and breathtaking scenery. One of the standout features of this primary suite is the private balcony. Step outside and you'll find yourself immersed in the beauty of the bay, with the gentle sound of water and the fresh coastal breeze providing a sensory escape. The balcony is an ideal spot for morning coffee, quiet reading sessions, or simply soaking in the panoramic views. The private third level offers a secluded bedroom with its own full bath, making it an ideal space for guests or a private retreat. Each level of this townhome is thoughtfully designed to maximize comfort and showcase the breathtaking beauty of the Chesapeake Bay. Whether you’re hosting guests, enjoying a quiet evening on your balcony, or savoring the private third-level retreat, this townhome offers a unique and luxurious coastal living experience. Oyster Cove offers a premier coastal living experience with a range of amenities including marina with boat slips, swimming pool, well-appointed clubhouse that serves as a central gathering point for resident, tennis courts, and walking trails with easy access to the Cross Island trail and is short distance from waterfront dining and entertainment. Oyster Cove is also conveniently located just a short drive from the Chesapeake Bay Bridge, offering easy access to both the Eastern Shore and the metropolitan areas of Annapolis, Baltimore, and Washington, D.C. This prime location ensures that residents can enjoy the tranquility of coastal living without sacrificing the convenience of urban amenities. Welcome home!

    Zillow last checked:

    Listing updated:

    Listed by:

    Barbara McCaffrey 443-926-6075,

    Redfin Corp

    Bought with:

    Matthew Lateer, BR98369346

    Long & Foster Real Estate, Inc.

    Source: Bright MLS,MLS#: MDQA2010094MLS Logo

    Facts & features

    Interior

    Bedrooms & bathrooms
    • Bedrooms: 3
    • Bathrooms: 4
    • Full bathrooms: 3
    • 1/2 bathrooms: 1
    • Main level bathrooms: 1
    Basement
    • Area: 0
    Heating
    • Heat Pump, Electric
    Cooling
    • Central Air, Electric
    Appliances
    • Included: Microwave, Cooktop, Dishwasher, Refrigerator, Ice Maker, Electric Water Heater
    Features
    • Recessed Lighting, Eat-in Kitchen, Ceiling Fan(s), Primary Bath(s)
    • Flooring: Wood, Carpet
    • Has basement: No
    • Number of fireplaces: 1
    Interior area
    • Total structure area: 1,470
    • Total interior livable area: 1,470 sqft
    • Finished area above ground: 1,470
    • Finished area below ground: 0

    Property

    Parking
    • Parking features: Driveway, Off Street
    • Has uncovered spaces: Yes
    Accessibility
    • Accessibility features: None
    Features
    • Levels: Three
    • Stories: 3
    • Pool features: Community
    • Has view: Yes
    • View description: Bay, River, Scenic Vista, Water
    • Has water view: Yes
    • Water view: Bay,River,Water
    Details
    • Additional structures: Above Grade, Below Grade
    • Parcel number: 1805041376
    • Zoning: WVC
    • Special conditions: Standard

    Construction

    Type & style
    • Home type: Townhouse
    • Architectural style: Contemporary
    • Property subtype: Townhouse
    Materials
    • Frame
    • Foundation: Other
    Condition
    • New construction: No
    • Year built: 1991

    Utilities & green energy

    • Sewer: Public Sewer
    • Water: Public

    Community & HOA

    Community
    • Condo and coop fee: $425 monthly
    • Subdivision: Oyster Cove
    HOA
    • Has HOA: Yes
    • Amenities included: Recreation Facilities, Tennis Court(s)
    • Services included: Trash, Maintenance Structure, Pool(s), Snow Removal, Common Area Maintenance, Maintenance Grounds
    • Second HOA name: Pelican Management
    Location
    • Region: Grasonville

    Financial & listing details

    • Price per square foot: $466/sqft
    • Tax assessed value: $552,900
    • Annual tax amount: $4,975
    • Date on market: 7/19/2024
    • Listing agreement: Exclusive Right To Sell
    • Ownership: Fee Simple

    Price history

    DateEventPrice
    9/13/2024Sold$685,000$466/sqft
    Source: Bright MLS #MDQA2010094 Report a problem
    7/25/2024Contingent$685,000$466/sqft
    Source: Bright MLS #MDQA2010094 Report a problem
    7/19/2024Listed for sale$685,000+47.3%$466/sqft
    Source: Bright MLS #MDQA2010094 Report a problem
    11/20/2015Sold$465,000-4.9%$316/sqft
    Source: Agent Provided Report a problem
    10/22/2015Pending sale$489,000$333/sqft
    Source: Long & Foster Real Estate, Inc. #QA8754267 Report a problem
    9/23/2015Price change$489,000-6.9%$333/sqft
    Source: Long & Foster Real Estate, Inc. #QA8754267 Report a problem
    9/12/2014Listed for sale$524,999+10.5%$357/sqft
    Source: Long & Foster Real Estate #QA8453852 Report a problem
    7/13/2011Sold$475,000-11.9%$323/sqft
    Source: Public Record Report a problem
    9/17/2010Listing removed$539,000$367/sqft
    Source: Long & Foster Real Estate #QA7295080 Report a problem
    8/11/2010Listed for sale$539,000$367/sqft
    Source: Long & Foster Real Estate #QA7295080 Report a problem

    Public tax history

    YearProperty taxesTax assessment
    2025$5,570 +7%$591,333 +7%
    2024$5,208 +4.7%$552,900 +4.7%
    2023$4,975 +4.9%$528,167 -4.5%
    2022$4,742 +3.3%$552,900 +15.5%
    2021$4,591 +0.6%$478,700 +0.6%
    2020$4,563 +0.6%$475,767 -0.6%
    2019$4,535 +0.6%$478,700 +1.9%
    2018$4,507 +1.6%$469,900 +3%
    2017$4,434 -5%$456,133 +3.1%
    2016$4,668 $442,367 +3.2%
    2015$4,668 $428,600
    2014$4,668 $428,600
    2013-- $428,600 -11.9%
    2012-- $486,700
    2011-- $486,700
    2010-- $486,700 -9.2%
    2009-- $536,180 +3.6%
    2008-- $517,476 +3.7%
    2007-- $498,773 +3.9%
    2006-- $480,070 +12.4%
    2005-- $426,992 +14.2%
    2004-- $373,916 +16.5%
    2003-- $320,840 +11.7%
    2002-- $287,226 +13.3%
    2001-- $253,613
    Find assessor info on the county website

    Neighborhood: 21638

    Nearby schools

    GreatSchools rating
    Schools provided by the listing agent
    • District: Queen Anne's County Public Schools

    Source: Bright MLS. This data may not be complete. We recommend contacting the local school district to confirm school assignments for this home.

    Get a cash offer in 3 minutes
    Find out how much your home could sell for in as little as 3 minutes with a no-obligation cash offer.
    Estimated market value
    $740,400
    Get a cash offer in 3 minutes
    Find out how much your home could sell for in as little as 3 minutes with a no-obligation cash offer.
    Estimated market value
    $740,400