Enjoy carefree WATERFRONT living in this Beautifully UPDATED Condo in the sought-after Oyster Cove Community! Offering 3 bedrooms and 2 full bathrooms, this light-filled, one-level residence features an open floor plan designed for easy living and entertaining! Stunning wide plank wood flooring flows throughout the main living areas, complemented by newer stone countertops, fresh interior custom paint throughout and NEW carpet in the bedrooms. The spacious living and dining areas open to a Waterfront Deck where you can relax and enjoy breathtaking Sunsets over Eastern Bay and The Narrows. The thoughtfully designed layout offers generous bedroom sizes and two updated baths. Recent exterior improvements include new siding and new windows. Oyster Cove residents enjoy an exceptional Waterfront lifestyle with access to two Marinas, Swimming Pool, two Tennis Courts, a walking/jogging path and a Clubhouse with a fitness room. Conveniently located within walking distance to many restaurants, coffee spots, ice cream parlors, shops and popular dock bars!! Hop on the Kent Island Cross Trail for a bike ride throughout the Island! Just minutes from the Chesapeake Bay Bridge, this is Eastern Shore living at its finest! Qualified buyers may receive a 5.875% INTEREST RATE for the first year at no cost through our preferred lender!
For sale
$599,000
116 Oyster Cove Dr #1D, Grasonville, MD 21638
3beds
1,651sqft
Condominium
Built in 1987
-- sqft lot
$584,500 Zestimate®
$363/sqft
$731/mo HOA
What's special
Waterfront deckWaterfront livingTwo updated bathsNew sidingNewer stone countertopsLight-filled one-level residenceGenerous bedroom sizes
- 89 days
- 408
- 10
Zillow last checked:
Listing updated:
Listed by:
Pam Doll Ackermann 410-320-0366,
RE/MAX Executive 4432741900,
Listing Team: The Doll House Team
Source: Bright MLS,MLS#: MDQA2017398
Facts & features
Interior
Bedrooms & bathrooms
- Bedrooms: 3
- Bathrooms: 2
- Full bathrooms: 2
- Main level bathrooms: 2
- Main level bedrooms: 3
Basement
- Area: 0
Heating
- ENERGY STAR Qualified Equipment, Heat Pump, Programmable Thermostat, Electric
Cooling
- Ceiling Fan(s), Central Air, Electric
Appliances
- Included: Microwave, Dishwasher, Disposal, Dryer, Exhaust Fan, Intercom, Self Cleaning Oven, Refrigerator, Cooktop, Washer, Water Heater, Electric Water Heater
- Laundry: In Unit
Features
- Breakfast Area, Combination Dining/Living, Combination Kitchen/Dining, Entry Level Bedroom, Family Room Off Kitchen, Open Floorplan, Eat-in Kitchen, Primary Bath(s), Recessed Lighting, Upgraded Countertops
- Flooring: Hardwood, Carpet, Wood
- Doors: Sliding Glass, Storm Door(s)
- Windows: ENERGY STAR Qualified Windows, Window Treatments
- Has basement: No
- Number of fireplaces: 1
Interior area
- Total structure area: 1,651
- Total interior livable area: 1,651 sqft
- Finished area above ground: 1,651
- Finished area below ground: 0
Property
Parking
- Parking features: Paved, Lighted, Parking Lot
Accessibility
- Accessibility features: None
Features
- Levels: One
- Stories: 1
- Patio & porch: Deck
- Exterior features: Sidewalks, Lighting, Extensive Hardscape
- Pool features: Community
- Has view: Yes
- View description: Water
- Has water view: Yes
- Water view: Water
- Waterfront features: Rip-Rap, Shared, River, Bay
- Body of water: Eastern Bay
- Frontage length: Water Frontage Ft: 1
Lot
- Size: 1,651 Square Feet
Details
- Additional structures: Above Grade, Below Grade
- Parcel number: 1805036577
- Zoning: WVC
- Special conditions: Standard
Construction
Type & style
- Home type: Condo
- Architectural style: Villa
- Property subtype: Condominium
- Attached to another structure: Yes
Materials
- Vinyl Siding
- Roof: Shingle
Condition
- Excellent
- New construction: No
- Year built: 1987
Utilities & green energy
- Sewer: Public Sewer
- Water: Public
Community & HOA
Community
- Features: Pool
- Security: Main Entrance Lock, Resident Manager, Security Gate, Smoke Detector(s)
- Condo and coop fee: $450 monthly
- Subdivision: Oyster Cove
HOA
- Has HOA: Yes
- Amenities included: Basketball Court, Clubhouse, Common Grounds, Fitness Center, Dog Park, Gated, Jogging Path, Marina/Marina Club, Picnic Area, Pool, Tennis Court(s)
- Services included: Custodial Services Maintenance, Maintenance Structure, Lawn Care Front, Lawn Care Rear, Maintenance Grounds, Management, Insurance, Pier/Dock Maintenance, Pool(s), Recreation Facility, Road Maintenance, Snow Removal, Trash
- HOA fee: $281 monthly
- HOA name: OYSTER COVE
- Second HOA name: Oyster Cove
Location
- Region: Grasonville
Financial & listing details
- Price per square foot: $363/sqft
- Tax assessed value: $526,667
- Annual tax amount: $4,836
- Date on market: 6/6/2026
- Listing agreement: Exclusive Right To Sell
- Listing terms: Cash,Conventional,FHA,VA Loan,USDA Loan
- Ownership: Fee Simple
Estimated market value
$584,500
$555,000 - $614,000
$2,517/mo
Price history
| Date | Event | Price |
|---|---|---|
| 6/6/2026 | Listed for sale | $599,000$363/sqft |
Source:  Bright MLS #MDQA2017398 Report a problem Bright MLS #MDQA2017398 Report a problem | ||
Public tax history
Tax history is unavailable.
Monthly payment
Est. payment
Payment breakdown
Explore the cost of this home by adjusting the details. Changes won't be saved.Climate risks
Neighborhood: 21638
Nearby schools
Schools provided by the listing agent
- High: Kent Island
- District: Queen Anne's County Public Schools
Source: Bright MLS. This data may not be complete. We recommend contacting the local school district to confirm school assignments for this home.
- $589,9003 bd2 ba1.6k sqft116 Oyster Cove Dr, Grasonville, MD 21638Off Market
- $640,0003 bd2 ba1.6k sqft126 Oyster Cove Dr, Grasonville, MD 21638Off Market
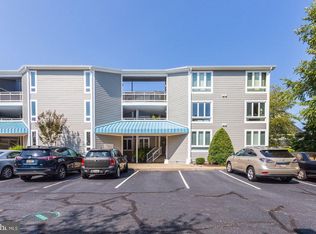
- $549,0002 bd2 ba1.3k sqft114 Oyster Cove Dr #1C, Grasonville, MD 21638Coming Soon

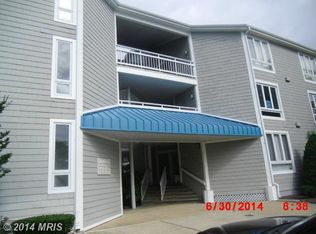
- $540,9002 bd2 ba1.3k sqft114 Oyster Cove Dr, Grasonville, MD 21638Off Market
Similar homes
- $579,9992 bd3 ba2k sqft118 Bayview, Grasonville, MD 21638For Sale

 MLS ID #MDQA2016846, Chance Stem, LPT Realty, LLC. Bright MLS
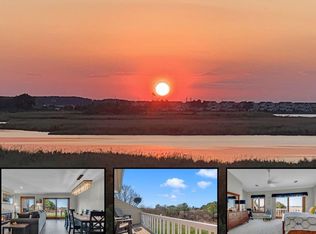
 - $525,0003 bd4 ba2k sqft114 Bayview, Grasonville, MD 21638For Sale
 MLS ID #MDQA2016640, Kathy Higginbotham, Samson Properties. Bright MLS
 - $775,0003 bd4 ba1.4k sqftOyster Cove, Grasonville, MD 21638For Sale
 MLS ID #MDQA2018150, Anita Snyder, Star Realty. Bright MLS
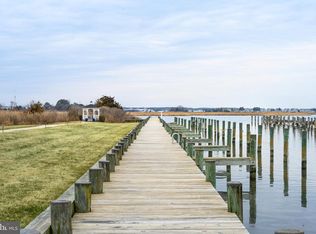
 - $425,0003 bd4 ba2k sqft109 Bayview, Grasonville, MD 21638For Sale
 MLS ID #MDQA2016270, Dee Dee McCracken, Coldwell Banker Realty. Bright MLS
 - $595,0002 bd3 ba1.8k sqft1000 Herons Nest Way Unit 43, Chester, MD 21619For SaleMLS ID #MDQA2017608, Dee Dee McCracken, Coldwell Banker Realty. Bright MLS
- $599,9003 bd4 ba2k sqft1012 Auckland Way, Chester, MD 21619For SaleMLS ID #MDQA2017452, Jerrise Spencer, Redfin Corp. Bright MLS
- $595,0002 bd2 ba1.2k sqft2123 Beach Village Ct APT T2, Annapolis, MD 21403For SaleMLS ID #MDAA2154658, Jen Holden, Compass. Bright MLS
- $619,9004 bd3 ba2.2k sqft324 Web Foot Ln, Stevensville, MD 21666For SaleMLS ID #MDQA2017834, Michelle Abplanalp, Rosendale Realty. Bright MLS
- $559,0004 bd3 ba2k sqft223 Overlook Dr, Queenstown, MD 21658For SaleMLS ID #MDQA2017612, Stacey Stracke, Douglas Realty, LLC. Bright MLS
- $514,9003 bd4 ba1.8k sqftCloverfields Property Ass, Stevensville, MD 21666For SaleMLS ID #MDQA2017064, Larry Doyle, Long & Foster Real Estate, Inc.. Bright MLS
- $515,0002 bd3 ba1.5k sqft34 Queen Anne Way, Chester, MD 21619For SaleMLS ID #MDQA2016464, Lona Sue Todd, Taylor Properties. Bright MLS
- $600,0003 bd3 ba2k sqft222 Moorings Cir #126, Stevensville, MD 21666For SaleMLS ID #MDQA2017910, Todd Broschart, The KW Collective. Bright MLS
- $595,0004 bd4 ba2.4k sqft314 Allison Jane Dr #H-2, Stevensville, MD 21666For SaleMLS ID #MDQA2018368, Tricia Z Wilson, Wilson Realty & Staging LLC. Bright MLS
- $619,0002 bd2 ba1.8k sqft521 Moorings Cir #245, Stevensville, MD 21666For SaleMLS ID #MDQA2017494, Sharon Fisher, Coldwell Banker Realty. Bright MLS
- $595,0003 bd3 ba1.9k sqft11 Londonderry Dr, Easton, MD 21601For SaleMLS ID #MDTA2014554, Debbie Mangold Lipscomb, Benson & Mangold, LLC. Bright MLS
- $634,9993 bd3 ba1.7k sqft21191 W Sharp St, Rock Hall, MD 21661For SaleMLS ID #MDKE2006982, Joseph Ciganek, Coldwell Banker Chesapeake Real Estate Company. Bright MLS
- $575,0003 bd3 ba1.9k sqft324 Moorings Cir #108, Stevensville, MD 21666For SaleMLS ID #MDQA2017138, Verna Downey, Clark & Co Realty, LLC. Bright MLS
- $685,0003 bd3 ba1.6k sqft2102 Chesapeake Harbour Dr E APT 202, Annapolis, MD 21403For SaleMLS ID #MDAA2153010, Lorna Kaim, Compass. Bright MLS
- $609,9004 bd3 ba1.9k sqft1582 Snug Harbor Rd, Shady Side, MD 20764For SaleMLS ID #MDAA2148800, Mr. Steven M Songer JR., Maryland Waterfront Properties LLC. Bright MLS
- $569,0003 bd4 ba2.3k sqft126 Spring Place Way, Annapolis, MD 21401For SaleMLS ID #MDAA2155126, Christine Zeng, ExecuHome Realty. Bright MLS
