Beautiful fourth-floor condo offering nearly 2,000 square feet of living space, featuring two bedrooms, a home office, two full baths, and a half bath. Enjoy morning sun from the oversized porch, a spacious living room, and an open-concept layout designed for comfort and entertainment. Highlights include luxury flooring, a fireplace, and a beautifully appointed kitchen with an oversized center island and quartz countertops stainless steel appliances and much more. This unit also includes a one-car garage and private storage space. The community offers unparalleled amenities and gorgeous water views, creating the perfect Chesapeake Bay lifestyle. Enjoy walking trails, outdoor tennis courts, indoor and outdoor pools, and a 23,000-square-foot clubhouse with outdoor spaces, a ballroom, test kitchen, outdoor bar, and community pier, views of the Chester River.
For sale
Price cut: $5K (7/28)
$595,000
1000 Herons Nest Way Unit 43, Chester, MD 21619
2beds
1,832sqft
:
Get pre-qualified$4,509/mo
Condominium
Built in 2020
-- sqft lot
$-- Zestimate®
$325/sqft
$640/mo HOA
What's special
Home officeLuxury flooringOne-car garageStainless steel appliancesGorgeous water viewsQuartz countertopsOversized center island
- 45 days |
- 198 |
- 5 |
Zillow last checked:
Listing updated:
Listed by:
Dee Dee McCracken 410-739-7571,
Coldwell Banker Realty 410-224-2200
Source: Bright MLS,MLS#: MDQA2017608
Facts & features
Interior
Bedrooms & bathrooms
- Bedrooms: 2
- Bathrooms: 3
- Full bathrooms: 2
- 1/2 bathrooms: 1
- Main level bathrooms: 3
- Main level bedrooms: 2
Rooms
- Room types: Living Room, Dining Room, Primary Bedroom, Bedroom 2, Kitchen, Laundry, Other, Office, Storage Room, Bathroom 2, Half Bath
Primary bedroom
- Level: Main
Primary bedroom
- Level: Main
Bedroom 2
- Level: Main
Bathroom 2
- Level: Main
Dining room
- Level: Main
Half bath
- Level: Main
Kitchen
- Level: Main
Laundry
- Level: Main
Living room
- Level: Main
Office
- Level: Main
Other
- Level: Main
Storage room
- Level: Main
Heating
- Central, Electric
Cooling
- Central Air, Electric
Appliances
- Included: Water Heater
- Laundry: Laundry Room, In Unit
Features
- Has basement: No
- Number of fireplaces: 1
- Common walls with other units/homes: 1 Common Wall
Interior area
- Total structure area: 1,832
- Total interior livable area: 1,832 sqft
- Finished area above ground: 1,832
- Finished area below ground: 0
Video & virtual tour
Property
Parking
- Total spaces: 1
- Parking features: Storage, Garage Faces Side, Garage Door Opener, Inside Entrance, Attached, Off Site
- Attached garage spaces: 1
Accessibility
- Accessibility features: >84" Garage Door, Doors - Swing In, Accessible Elevator Installed
Features
- Levels: Four
- Stories: 4
- Pool features: Community
Details
- Additional structures: Above Grade, Below Grade
- Parcel number: 1804126156
- Zoning: SMPD
- Special conditions: Standard
Construction
Type & style
- Home type: Condo
- Architectural style: Traditional
- Property subtype: Condominium
- Attached to another structure: Yes
Materials
- Block, Concrete, Vinyl Siding
- Roof: Architectural Shingle
Condition
- Excellent
- New construction: No
- Year built: 2020
- Major remodel year: 2020
Utilities & green energy
- Sewer: Public Sewer
- Water: Public
- Utilities for property: Cable Available, Electricity Available, Propane
Community & HOA
Community
- Condo and coop fee: $375 monthly
- Senior community: Yes
- Subdivision: Four Seasons At Kent Island
HOA
- Has HOA: Yes
- Amenities included: Bike Trail, Common Grounds, Community Center, Fitness Center, Storage, Spa/Hot Tub, Meeting Room, Party Room, Pier/Dock, Indoor Pool, Pool, Recreation Facilities, Tennis Court(s)
- Services included: All Ground Fee, Common Area Maintenance, Custodial Services Maintenance, Maintenance Structure, Health Club, Maintenance Grounds, Pier/Dock Maintenance, Pool(s), Recreation Facility, Snow Removal, Trash
- HOA fee: $265 monthly
- HOA name: K. HOVNANIAN FOUR SEASONS AT KENT ISLAND
- Second HOA name: First Services Residential
Location
- Region: Chester
Financial & listing details
- Price per square foot: $325/sqft
- Tax assessed value: $565,000
- Annual tax amount: $4,961
- Date on market: 6/15/2026
- Listing agreement: Exclusive Right To Sell
- Listing terms: Cash,Contract,Conventional,FHA,VA Loan
- Ownership: Condominium
Estimated market value
Not available
Estimated sales range
Not available
Not available
Price history
| Date | Event | Price |
|---|---|---|
| 7/28/2026 | Price change | $595,000-0.8%$325/sqft |
Source:  Bright MLS #MDQA2017608 Report a problem Bright MLS #MDQA2017608 Report a problem | ||
| 6/15/2026 | Listed for sale | $600,000$328/sqft |
Source: Bright MLS #MDQA2017608 Report a problem | ||
Public tax history
Tax history is unavailable.
Monthly payment
Est. payment
Payment breakdown
Explore the cost of this home by adjusting the details. Changes won't be saved.Climate risks
Neighborhood: 21619
Nearby schools
GreatSchools rating
- 7/10Bayside Elementary SchoolGrades: 3-5Distance: 1.4 mi
- 6/10Stevensville Middle SchoolGrades: 6-8Distance: 1.4 mi
- 5/10Kent Island High SchoolGrades: 9-12Distance: 1.7 mi
Schools provided by the listing agent
- District: Queen Anne's County Public Schools
Source: Bright MLS. This data may not be complete. We recommend contacting the local school district to confirm school assignments for this home.
- $550,0002 bd3 ba1.9k sqft1000 Herons Nest Way UNIT 203, Chester, MD 21619Sold

- $490,0002 bd3 ba-- sqft1000 Herons Nest Way #23, Chester, MD 21619For Sale

- $485,0002 bd3 ba1.9k sqft1000 Herons Nest Way UNIT 22, Chester, MD 21619For Sale
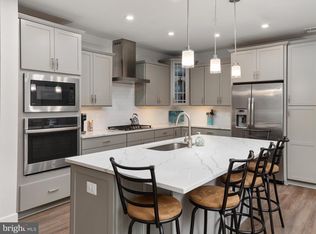
- $570,0002 bd3 ba1.9k sqft1000 Herons Nest Way #402, Chester, MD 21619Sold
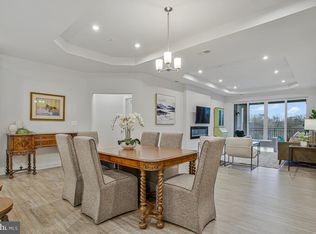
- $541,700-- bd-- ba-- sqft2000 Herons Nest Way #302, Chester, MD 21619Off Market
- $559,700-- bd-- ba-- sqft2000 Herons Nest Way #303, Chester, MD 21619Off Market
- $541,500-- bd-- ba-- sqft2000 Herons Nest Way UNIT 101, Chester, MD 21619Off Market
- $615,300-- bd-- ba-- sqft2000 Herons Nest Way UNIT 204, Chester, MD 21619Off Market
A local agent can set up tours, give advice and negotiate with sellers.
Similar homes
- $485,0002 bd3 ba1.9k sqftChester, Chester, MD 21619For Sale
 MLS ID #MDQA2016820, Steve Kennedy, RE/MAX Executive. Bright MLS
 - $700,0003 bd3 ba2.6k sqft2000 Herons Nest Way #401, Chester, MD 21619For Sale
 MLS ID #MDQA2017542, Matthew Arnold, Real Broker, LLC. Bright MLS
 - $479,0002 bd3 ba2k sqft3000 Herons Nest Way Unit 11, Chester, MD 21619For Sale
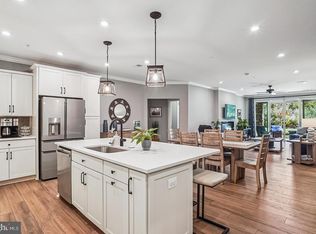 MLS ID #MDQA2015222, John Freeman, Coldwell Banker Realty. Bright MLS
 - $599,9003 bd4 ba2k sqft1012 Auckland Way, Chester, MD 21619For Sale
 MLS ID #MDQA2017452, Jerrise Spencer, Redfin Corp. Bright MLS
 - $515,0002 bd3 ba1.5k sqft34 Queen Anne Way, Chester, MD 21619For SaleMLS ID #MDQA2016464, Lona Sue Todd, Taylor Properties. Bright MLS
- $700,0002 bd3 ba2k sqft132 Wheelhouse Way #11, Chester, MD 21619For SaleMLS ID #MDQA2017364, Matthew Arnold, Real Broker, LLC. Bright MLS
- $629,9902 bd3 ba2k sqft102 Boatswain Way #2911, Chester, MD 21619New ConstructionBright MLS
- $749,0004 bd4 ba2.1k sqft134 Richard Ingle Way, Chester, MD 21619For SaleMLS ID #MDQA2017930, Barbara McCaffrey, Redfin Corp. Bright MLS
- $499,0004 bd3 ba1.9k sqft124 Riverside Dr, Chester, MD 21619For SaleMLS ID #MDQA2017718, Christine Schumaker, Douglas Realty LLC. Bright MLS
- $680,0003 bd3 ba2.6k sqft111 Marshgrass Way #21, Chester, MD 21619For SaleMLS ID #MDQA2016714, Marisol Cardona, Samson Properties. Bright MLS
- $599,0003 bd2 ba1.6k sqftOyster Cove, Grasonville, MD 21638For SaleMLS ID #MDQA2017398, Pam Doll Ackermann, RE/MAX Executive. Bright MLS
- $349,5002 bd3 ba1.3k sqft45 Queen Neva Ct, Chester, MD 21619For SaleMLS ID #MDQA2017164, John Freeman, Coldwell Banker Realty. Bright MLS
- $689,9902 bd3 ba1.9k sqft830 Warbler Way Unit 33, Chester, MD 21619New ConstructionK. Hovnanian Companies, LLC
- $789,9902 bd3 ba1.9k sqft830 Warbler Way Unit 42, Chester, MD 21619New ConstructionK. Hovnanian Companies, LLC
- $380,0003 bd2 ba1.8k sqft6010 Bridgepointe Dr, Chester, MD 21619For SaleMLS ID #MDQA2017824, April Heim, Rosendale Realty. Bright MLS
- $399,0003 bd4 ba1.8k sqft208 Blenny Ln, Chester, MD 21619For SaleMLS ID #MDQA2016002, Pam Doll Ackermann, RE/MAX Executive. Bright MLS
- $600,0003 bd3 ba2k sqft222 Moorings Cir #126, Stevensville, MD 21666For SaleMLS ID #MDQA2017910, Todd Broschart, The KW Collective. Bright MLS
- $749,9902 bd3 ba1.9k sqft110 Boatswain Way #3042, Chester, MD 21619New ConstructionBright MLS
- $749,9903 bd3 ba2.6k sqft830 Warbler Way Unit 21, Chester, MD 21619New ConstructionK. Hovnanian Companies, LLC
- $749,9902 bd3 ba1.9k sqft110 Boatswain Way Unit 42, Chester, MD 21619New ConstructionK. Hovnanian Companies, LLC
