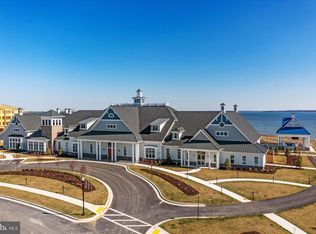
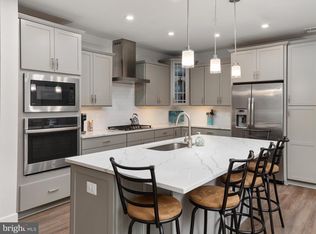
Rarely on the market Penthouse level Chester model available immediately! Balcony views from the top floor leftside provide view of the Chester River, Macum Creek and the Community Kayak's. Located within the serene and vibrant community of Four Seasons at Kent Island, this exquisite 2-bedroom, 2.5 bath Built in 2020, this elegant unit combines modern design with high-end finishes, creating a warm and inviting atmosphere that feels like home. As you step inside, you are greeted by an open-concept layout that seamlessly blends comfort and sophistication. The spacious living area features an electric fireplace, perfect for cozy evenings, while large double-pane windows bathe the space in natural light, enhancing the inviting ambiance. The gourmet kitchen is a chef's dream, equipped with stainless steel appliances, including a built-in microwave, wall oven, and cooktop, ensuring culinary excellence at every meal. The exterior of the property is equally impressive, showcasing beautifully landscaped grounds with water fountains that add a touch of tranquility. Enjoy leisurely strolls along the sidewalks or take advantage of the community's extensive amenities, including an indoor and outdoor pool, tennis courts, and a well-equipped fitness center. For those who appreciate the outdoors, Chester River and Macum Creek provide private access for kayaking, fishing, and peaceful moments by the water. This residence also boasts a private balcony, perfect for sipping morning coffee or unwinding with a book while enjoying the gentle sounds of nature. The community's commitment to maintenance ensures that you can focus on enjoying life, with services including lawn care, snow removal, and trash collection all taken care of. Additional features include an attached garage with inside access, providing convenience and security, as well as a dedicated laundry area with washer and dryer included. This building features secture 24 hours access to the lobby and the elevator, private access to your garage and Club / Meeting Room on the 2nd floor for private building meetings/events. The community is designed for an active lifestyle, with amenities a 24,000 Clubhouse, with Billard Room, Casual Lounge, Game room, Libary, Fitness Center, Entertaining/Demonstration Kitchens and Indoor Pool. Outside includes a resort like pool Tiki Bar, Outdoor rooms, Pier for Fishing, Tennis & Pickle Ball Courts, multiple Kayak launch area and day docking for access to the Chester River. Experience the perfect blend of luxury and comfort in this exceptional property, where every detail has been thoughtfully curated to enhance your living experience. Embrace a lifestyle of leisure and elegance in this remarkable senior community, where you can create lasting memories in a place you'll be proud to call home.
Sold for $570,000
$570,000
1000 Herons Nest Way #402, Chester, MD 21619
2beds
1,900sqft
Condominium
Built in 2020
-- sqft lot
$572,300 Zestimate®
$300/sqft
$3,673 Estimated rent
Home value
$572,300
$527,000 - $624,000
$3,673/mo
Zestimate® history
Owner options
List your home for rent
$3,673/mo
Rent Zestimate®
Find your next renter with Zillow Rental Manager. Plus, with online applications, you can quickly screen prospective tenants – for free.
$3,673/mo
Rent Zestimate®
Refinance and save
$3,686/mo
Est. payment
Refinancing to a lower rate could help reduce your monthly payments and save thousands over the life of the loan.
$3,686/mo
Est. payment
Explore your selling options
Work with a Zillow partner agent
Leverage their expertise and Zillow's premium Showcase listings to get your home seen by more buyers.
Get startedList with your own agent
Get your home in front of millions of buyers by listing it on Zillow.
Learn how to do itSell it yourself
Take full control of how buyers see your home on Zillow by listing For Sale by Owner (FSBO).
List your homeWhat's special
Zillow last checked:
Listing updated:
Listed by:
Dan Judge 240-417-3431,
RE/MAX United Real Estate
Bought with:
Marie Costello, 662333
Berkshire Hathaway HomeServices PenFed Realty
Source: Bright MLS,MLS#: MDQA2016710
Facts & features
Interior
Bedrooms & bathrooms
- Bedrooms: 2
- Bathrooms: 3
- Full bathrooms: 2
- 1/2 bathrooms: 1
- Main level bathrooms: 3
- Main level bedrooms: 2
Rooms
- Room types: Dining Room, Bedroom 2, Kitchen, Den, Bedroom 1, Great Room, Laundry, Other, Bathroom 1, Bathroom 2, Half Bath
Bedroom 1
- Features: Balcony Access, Flooring - Carpet, Lighting - Ceiling, Walk-In Closet(s), Attached Bathroom
- Level: Main
- Area: 234 Square Feet
- Dimensions: 13 X 18
Bedroom 2
- Features: Balcony Access, Attached Bathroom, Walk-In Closet(s)
- Level: Main
- Area: 168 Square Feet
- Dimensions: 12 X 14
Bathroom 1
- Features: Bathroom - Walk-In Shower, Double Sink, Flooring - Ceramic Tile
- Level: Main
Bathroom 2
- Features: Bathroom - Tub Shower
- Level: Main
Den
- Level: Main
- Area: 121 Square Feet
- Dimensions: 11 X 11
Dining room
- Features: Lighting - LED
- Level: Main
- Area: 231 Square Feet
- Dimensions: 21 X 11
Great room
- Features: Balcony Access, Cathedral/Vaulted Ceiling, Crown Molding, Fireplace - Electric, Flooring - Luxury Vinyl Plank, Lighting - LED
- Level: Main
- Area: 280 Square Feet
- Dimensions: 14 X 20
Half bath
- Level: Main
Kitchen
- Features: Countertop(s) - Quartz, Dining Area, Flooring - Luxury Vinyl Plank, Kitchen Island, Lighting - LED, Lighting - Pendants
- Level: Main
- Area: 154 Square Feet
- Dimensions: 14 X 11
Laundry
- Level: Main
Other
- Features: Balcony Access
- Level: Main
- Area: 112 Square Feet
- Dimensions: 14 X 8
Heating
- Forced Air, Electric
Cooling
- Heat Pump, Electric
Appliances
- Included: Microwave, Cooktop, Dishwasher, Disposal, Dryer, Exhaust Fan, Oven, Range Hood, Refrigerator, Stainless Steel Appliance(s), Washer, Water Heater
- Laundry: Dryer In Unit, Washer In Unit, Laundry Room, In Unit
Features
- Bathroom - Walk-In Shower, Dining Area, Elevator, Open Floorplan, Kitchen - Gourmet, Walk-In Closet(s)
- Flooring: Carpet
- Windows: Double Pane Windows, Low Emissivity Windows, Screens, Window Treatments
- Has basement: No
- Number of fireplaces: 1
- Fireplace features: Electric
- Common walls with other units/homes: 2+ Common Walls,No One Above
Interior area
- Total structure area: 1,900
- Total interior livable area: 1,900 sqft
- Finished area above ground: 1,900
Property
Parking
- Total spaces: 2
- Parking features: Inside Entrance, Assigned, Handicap Parking, Attached, Driveway
- Attached garage spaces: 1
- Uncovered spaces: 1
- Details: Assigned Parking
Accessibility
- Accessibility features: Accessible Hallway(s), Accessible Elevator Installed, Grip-Accessible Features
Features
- Levels: One
- Stories: 1
- Exterior features: Lighting, Sidewalks, Tennis Court(s), Underground Lawn Sprinkler, Street Lights, Water Fountains, Balcony
- Pool features: Community
- Waterfront features: Boat - Non Powered Only, Canoe/Kayak, Fishing Allowed, Private Access
- Body of water: Macum Creek
Details
- Additional structures: Above Grade
- Parcel number: 1804126155
- Zoning: SMPD
- Special conditions: Standard
Construction
Type & style
- Home type: Condo
- Property subtype: Condominium
- Attached to another structure: Yes
Materials
- Advanced Framing, Asphalt
- Foundation: Slab
- Roof: Asphalt
Condition
- New construction: No
- Year built: 2020
Details
- Builder model: Chester
- Builder name: K. Hovnanian Homes
Utilities & green energy
- Electric: 200+ Amp Service
- Sewer: Public Sewer
- Water: Public
- Utilities for property: Propane - Community, Water Available, Sewer Available, Fiber Optic
Community & HOA
Community
- Features: Pool
- Security: Main Entrance Lock, Smoke Detector(s), Fire Sprinkler System
- Condo and coop fee: $736 monthly
- Senior community: Yes
- Subdivision: Four Seasons At Kent Island
HOA
- Has HOA: Yes
- Amenities included: Bar/Lounge, Bike Trail, Billiard Room, Boat Dock/Slip, Clubhouse, Common Grounds, Convenience Store, Dog Park, Fitness Center, Game Room, Jogging Path, Lake, Library, Party Room, Picnic Area, Pier/Dock, Indoor Pool, Pool, Recreation Facilities, Retirement Community, Tennis Court(s), Tot Lots/Playground
- Services included: Common Area Maintenance, Maintenance Structure, Maintenance Grounds, Management, Snow Removal, Trash
- HOA fee: $265 monthly
- HOA name: FOUR SEASONS AT KENT ISLAND
Location
- Region: Chester
Financial & listing details
- Price per square foot: $300/sqft
- Tax assessed value: $565,000
- Annual tax amount: $4,468
- Date on market: 4/2/2026
- Listing agreement: Exclusive Agency
- Listing terms: Cash,Conventional,1031 Exchange,FHA,VA Loan
- Inclusions: Window Treatments, Washer And Dryer
- Ownership: Condominium
Price history
| Date | Event | Price |
|---|---|---|
| 6/19/2026 | Sold | $570,000-4.8%$300/sqft |
Source:  Bright MLS #MDQA2016710 Report a problem Bright MLS #MDQA2016710 Report a problem | ||
| 5/15/2026 | Pending sale | $599,000$315/sqft |
Source: Bright MLS #MDQA2016710 Report a problem | ||
| 4/2/2026 | Listed for sale | $599,000+28.1%$315/sqft |
Source: Bright MLS #MDQA2016710 Report a problem | ||
| 6/26/2020 | Sold | $467,650$246/sqft |
Source: Public Record Report a problem | ||
Public tax history
| Year | Property taxes | Tax assessment |
|---|---|---|
| 2025 | $4,961 +7.9% | $526,667 +7.8% |
| 2024 | $4,600 +8.5% | $488,333 +8.5% |
| 2023 | $4,239 | $450,000 |
| 2022 | $4,239 -1.8% | $450,000 |
| 2021 | $4,316 +462.5% | $450,000 +462.5% |
| 2020 | $767 | $80,000 |
Find assessor info on the county website
Neighborhood: 21619
Nearby homes
- $550,0002 bd3 ba1.9k sqft1000 Herons Nest Way UNIT 203, Chester, MD 21619Sold
- $595,0002 bd3 ba1.8k sqft1000 Herons Nest Way UNIT 43, Chester, MD 21619For Sale

- $490,0002 bd3 ba-- sqft1000 Herons Nest Way #23, Chester, MD 21619For Sale

- $485,0002 bd3 ba1.9k sqft1000 Herons Nest Way UNIT 22, Chester, MD 21619For Sale
- $541,700-- bd-- ba-- sqft2000 Herons Nest Way #302, Chester, MD 21619Off Market
- $559,700-- bd-- ba-- sqft2000 Herons Nest Way #303, Chester, MD 21619Off Market
- $543,500-- bd-- ba-- sqft2000 Herons Nest Way UNIT 101, Chester, MD 21619Off Market
- $622,600-- bd-- ba-- sqft2000 Herons Nest Way UNIT 204, Chester, MD 21619Off Market
Nearby schools
GreatSchools rating
- 7/10Bayside Elementary SchoolGrades: 3-5Distance: 1.4 mi
- 6/10Stevensville Middle SchoolGrades: 6-8Distance: 1.4 mi
- 5/10Kent Island High SchoolGrades: 9-12Distance: 1.7 mi
Schools provided by the listing agent
- District: Queen Anne's County Public Schools
Source: Bright MLS. This data may not be complete. We recommend contacting the local school district to confirm school assignments for this home.
Get a cash offer in 3 minutes
Find out how much your home could sell for in as little as 3 minutes with a no-obligation cash offer.
Estimated market value
$572,300
Get a cash offer in 3 minutes
Find out how much your home could sell for in as little as 3 minutes with a no-obligation cash offer.
Estimated market value
$572,300
- Maryland
- Queen Annes County
- Chester
- 21619
- 1000 Herons Nest Way Unit 402
Nearby cities
Nearby zip codes
Other Chester Topics
