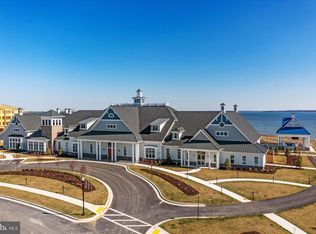
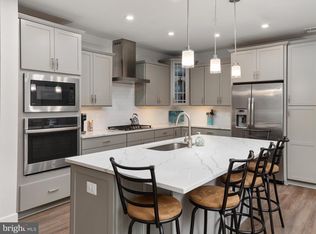
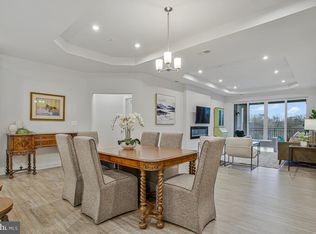
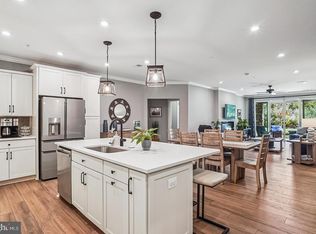
Welcome to 1000 Herons Nest Way #23, an exceptional former model home located in the first phase of condominiums within the highly desirable Four Seasons at Kent Island. This beautiful 2-bedroom, 2.5-bath residence combines designer finishes, thoughtful upgrades, and a peaceful natural setting to create the perfect low-maintenance retreat. From the moment you enter, you'll appreciate the bright, open floor plan, gorgeous luxury vinyl plank flooring, and the seamless flow between the kitchen, dining, and living spaces—ideal for entertaining while still offering comfortable, defined living areas. The gourmet kitchen opens effortlessly into the main living space, while the dedicated home office features custom built-in cabinetry, display shelving, and accent lighting, creating an inviting workspace or library. Throughout the home you'll find quality upgrades including plantation shutters in both bedrooms, custom closet organization systems, ceiling fans, and a built-in wireless audio system with a Samsung Frame TV, blending everyday comfort with modern convenience. The spacious primary suite offers a relaxing escape, while the thoughtfully designed split-bedroom layout provides privacy for overnight guests. One of this home's most captivating features is the private balcony overlooking protected wooded surroundings, where you'll enjoy peaceful mornings with coffee while watching deer, birds, and the abundant wildlife that make Kent Island so special. Just outside your door, enjoy convenient access to the Cross Island Trail, nearby Macum Creek, and community kayak storage—perfect for embracing the Eastern Shore lifestyle. Residents of Four Seasons at Kent Island enjoy a truly carefree lifestyle with exterior maintenance, landscaping, and common areas maintained by the HOA, making it easy to lock the door and travel without worry. Resort-style amenities include a stunning clubhouse, indoor and outdoor pools, fitness center, pickleball and tennis courts, walking trails, and an active calendar of clubs and social events. Beautifully upgraded, impeccably maintained, and ideally situated, this former model home offers a rare opportunity to enjoy resort-style living surrounded by the natural beauty of Kent Island.
For sale
$490,000
1000 Herons Nest Way #23, Chester, MD 21619
2beds
--sqft
:
Get pre-qualified$4,188/mo
Condominium
Built in 2020
-- sqft lot
$480,300 Zestimate®
$--/sqft
$1,001/mo HOA
What's special
Designer finishesPeaceful natural settingBeautifully upgradedCustom built-in cabinetryThoughtfully designed split-bedroom layoutThoughtful upgradesDedicated home office
- 18 days |
- 365 |
- 3 |
Likely to sell faster than
Zillow last checked:
Listing updated:
Listed by:
Tara Trout 410-916-2043,
Samson Properties 7033788810,
Listing Team: The Shore Home Team
Source: Bright MLS,MLS#: MDQA2017786
Facts & features
Interior
Bedrooms & bathrooms
- Bedrooms: 2
- Bathrooms: 3
- Full bathrooms: 2
- 1/2 bathrooms: 1
- Main level bathrooms: 3
- Main level bedrooms: 2
Basement
- Area: 0
Heating
- Forced Air, Propane
Cooling
- Central Air, Ceiling Fan(s), Electric
Appliances
- Included: Microwave, Cooktop, Dishwasher, Disposal, Dryer, Exhaust Fan, Oven, Oven/Range - Gas, Refrigerator, Stainless Steel Appliance(s), Washer, Electric Water Heater
- Laundry: Washer In Unit, Dryer In Unit, In Unit
Features
- Bathroom - Walk-In Shower, Built-in Features, Ceiling Fan(s), Elevator, Entry Level Bedroom, Family Room Off Kitchen, Open Floorplan, Kitchen - Gourmet, Kitchen Island, Primary Bath(s), Recessed Lighting, 9'+ Ceilings
- Flooring: Luxury Vinyl, Ceramic Tile
- Has basement: No
- Has fireplace: No
Interior area
- Total structure area: 0
- Finished area above ground: 0
- Finished area below ground: 0
Property
Parking
- Total spaces: 1
- Parking features: Garage Door Opener, Inside Entrance, Asphalt, Attached, Parking Lot
- Attached garage spaces: 1
- Has uncovered spaces: Yes
Accessibility
- Accessibility features: Accessible Doors, Accessible Hallway(s), Accessible Electrical and Environmental Controls, Doors - Lever Handle(s), Accessible Elevator Installed, Accessible Entrance
Features
- Levels: One
- Stories: 1
- Pool features: Community
- Spa features: Community
- Body of water: Macum Creek
Lot
- Size: 1,821 Square Feet
Details
- Additional structures: Above Grade, Below Grade
- Parcel number: 1804126148
- Zoning: SMPD
- Special conditions: Standard
Construction
Type & style
- Home type: Condo
- Architectural style: Coastal
- Property subtype: Condominium
- Attached to another structure: Yes
Materials
- Combination
- Foundation: Slab
- Roof: Architectural Shingle
Condition
- Excellent
- New construction: No
- Year built: 2020
Details
- Builder model: Chester
- Builder name: K. Hovnanian
Utilities & green energy
- Sewer: Public Sewer
- Water: Public
- Utilities for property: Cable Connected, Electricity Available, Propane, Propane - Community, Water Available
Community & HOA
Community
- Features: Pool
- Security: Main Entrance Lock, Smoke Detector(s)
- Condo and coop fee: $736 monthly
- Senior community: Yes
- Subdivision: Four Seasons At Kent Island
HOA
- Has HOA: Yes
- Amenities included: Common Grounds, Community Center, Clubhouse, Elevator(s), Dog Park, Fitness Center, Game Room, Jogging Path, Party Room, Indoor Pool, Pool, Recreation Facilities, Tot Lots/Playground, Retirement Community, Reserved/Assigned Parking
- Services included: Common Area Maintenance, Maintenance Structure, Maintenance Grounds, Pier/Dock Maintenance, Pool(s), Recreation Facility, Reserve Funds, Trash, Water
- HOA fee: $265 monthly
Location
- Region: Chester
Financial & listing details
- Tax assessed value: $510,000
- Annual tax amount: $4,537
- Date on market: 7/7/2026
- Listing agreement: Exclusive Right To Sell
- Ownership: Fee Simple
Estimated market value
$480,300
$456,000 - $504,000
$3,035/mo
Price history
| Date | Event | Price |
|---|---|---|
| 7/7/2026 | Listed for sale | $490,000-1% |
Source:  Bright MLS #MDQA2017786 Report a problem Bright MLS #MDQA2017786 Report a problem | ||
| 6/10/2026 | Listing removed | $494,900 |
Source: eXp Realty #MDQA2016230 Report a problem | ||
| 3/1/2026 | Listed for sale | $494,900-17.5% |
Source: Bright MLS #MDQA2016230 Report a problem | ||
| 2/28/2023 | Sold | $599,900 |
Source: Bright MLS #MDQA2004548 Report a problem | ||
| 2/15/2023 | Pending sale | $599,900 |
Source: Bright MLS #MDQA2004548 Report a problem | ||
| 12/12/2022 | Price change | $599,900-2.4% |
Source: Bright MLS #MDQA2004548 Report a problem | ||
| 9/16/2022 | Price change | $614,900-5.4% |
Source: Bright MLS #MDQA2004548 Report a problem | ||
| 8/22/2022 | Listed for sale | $649,900 |
Source: Bright MLS #MDQA2004548 Report a problem | ||
Public tax history
Tax history is unavailable.
Monthly payment
Est. payment
Payment breakdown
Explore the cost of this home by adjusting the details. Changes won't be saved.Climate risks
Neighborhood: 21619
Nearby schools
GreatSchools rating
- 7/10Bayside Elementary SchoolGrades: 3-5Distance: 1.4 mi
- 6/10Stevensville Middle SchoolGrades: 6-8Distance: 1.4 mi
- 5/10Kent Island High SchoolGrades: 9-12Distance: 1.7 mi
Schools provided by the listing agent
- District: Queen Anne's County Public Schools
Source: Bright MLS. This data may not be complete. We recommend contacting the local school district to confirm school assignments for this home.
- $550,0002 bd3 ba1.9k sqft1000 Herons Nest Way UNIT 203, Chester, MD 21619Sold
- $600,0002 bd3 ba1.8k sqft1000 Herons Nest Way UNIT 43, Chester, MD 21619For Sale

- $485,0002 bd3 ba1.9k sqft1000 Herons Nest Way UNIT 22, Chester, MD 21619For Sale
- $570,0002 bd3 ba1.9k sqft1000 Herons Nest Way #402, Chester, MD 21619Sold
- $541,700-- bd-- ba-- sqft2000 Herons Nest Way #302, Chester, MD 21619Off Market
- $559,700-- bd-- ba-- sqft2000 Herons Nest Way #303, Chester, MD 21619Off Market
- $541,200-- bd-- ba-- sqft2000 Herons Nest Way UNIT 101, Chester, MD 21619Off Market
- $630,200-- bd-- ba-- sqft2000 Herons Nest Way UNIT 204, Chester, MD 21619Off Market
A local agent can set up tours, give advice and negotiate with sellers.
Similar homes
- $485,0002 bd3 ba1.9k sqftChester, Chester, MD 21619For Sale
 MLS ID #MDQA2016820, Steve Kennedy, RE/MAX Executive. Bright MLS
 - $479,0002 bd3 ba2k sqft3000 Herons Nest Way Unit 11, Chester, MD 21619For Sale
 MLS ID #MDQA2015222, John Freeman, Coldwell Banker Realty. Bright MLS
 - $600,0002 bd3 ba1.8k sqft1000 Herons Nest Way Unit 43, Chester, MD 21619For SaleMLS ID #MDQA2017608, Dee Dee McCracken, Coldwell Banker Realty. Bright MLS
- $700,0003 bd3 ba2.6k sqft2000 Herons Nest Way #401, Chester, MD 21619For Sale
 MLS ID #MDQA2017542, Matthew Arnold, Real Broker, LLC. Bright MLS
 - $520,0004 bd3 ba1.9k sqft124 Riverside Dr, Chester, MD 21619For SaleMLS ID #MDQA2017718, Christine Schumaker, Douglas Realty LLC. Bright MLS
- $349,5002 bd3 ba1.3k sqft45 Queen Neva Ct, Chester, MD 21619For SaleMLS ID #MDQA2017164, John Freeman, Coldwell Banker Realty. Bright MLS
- $380,0003 bd2 ba1.8k sqft6010 Bridgepointe Dr, Chester, MD 21619For SaleMLS ID #MDQA2017824, April Heim, Rosendale Realty. Bright MLS
- $599,9003 bd4 ba2k sqft1012 Auckland Way, Chester, MD 21619For SaleMLS ID #MDQA2017452, Jerrise Spencer, Redfin Corp. Bright MLS
- $399,0003 bd4 ba1.8k sqft208 Blenny Ln, Chester, MD 21619For SaleMLS ID #MDQA2016002, Pam Doll Ackermann, RE/MAX Executive. Bright MLS
- $700,0002 bd3 ba2k sqft132 Wheelhouse Way #11, Chester, MD 21619For SaleMLS ID #MDQA2017364, Matthew Arnold, Real Broker, LLC. Bright MLS
- $629,9902 bd3 ba2k sqft102 Boatswain Way #2911, Chester, MD 21619New ConstructionBright MLS
- $495,0004 bd4 ba2.2k sqft226 Liam Thomas Ln #D6, Stevensville, MD 21666For SaleMLS ID #MDQA2017446, Amy Juras, Long & Foster Real Estate, Inc.. Bright MLS
- $680,0003 bd3 ba2.6k sqft111 Marshgrass Way #21, Chester, MD 21619For SaleMLS ID #MDQA2016714, Marisol Cardona, Samson Properties. Bright MLS
- $505,0002 bd2 ba1.4k sqft854 Moorings Cir #12, Stevensville, MD 21666For SaleMLS ID #MDQA2016638, Deborah Laggini, Long & Foster Real Estate, Inc.. Bright MLS
- $600,0005 bd4 ba2.8k sqft310 Allison Jane Dr #H-1, Stevensville, MD 21666For SaleMLS ID #MDQA2017922, Kathy Higginbotham, Samson Properties. Bright MLS
- $465,0003 bd3 ba1.6k sqft206 Melvin Ave, Grasonville, MD 21638For SaleMLS ID #MDQA2015866, Jerilynn Montgomery, Long & Foster Real Estate, Inc.. Bright MLS
- $499,0004 bd3 ba2.1k sqft336 Timber Ln, Grasonville, MD 21638For SaleMLS ID #MDQA2017444, Kathy Higginbotham, Samson Properties. Bright MLS
- $599,0003 bd2 ba1.6k sqftOyster Cove, Grasonville, MD 21638For SaleMLS ID #MDQA2017398, Pam Doll Ackermann, RE/MAX Executive. Bright MLS
- $575,0005 bd5 ba2.5k sqft212 Jessica Lyn Ave Unit G3, Stevensville, MD 21666For SaleMLS ID #MDQA2017736, Dee Dee McCracken, Coldwell Banker Realty. Bright MLS
- $525,0003 bd4 ba2k sqft114 Bayview, Grasonville, MD 21638For SaleMLS ID #MDQA2016640, Kathy Higginbotham, Samson Properties. Bright MLS
