JUST LISTED & OPEN SAT 10/17 1PM-3PM. SPACE, COMFORT & LOCATION! (NOTE: Pictures with furniture are virtually staged). You really can have it all! Welcome to 336 Timber Ln in Grasonville! This well-maintained two story colonial offers 4 bedrooms, 2.5 bathrooms, and a 2 car garage, all just minutes from Kent Island and the Chesapeake Bay Bridge. An ideal location for an easy commute while enjoying everything the Eastern Shore has to offer! Inside, you’ll find a spacious, inviting layout with a well sized kitchen featuring a breakfast bar that opens to the family room and sunroom. Picture cozy evenings by the fireplace as the temperatures drop! The sunroom adds even more flexible living space, perfect for a breakfast nook, additional seating, or simply enjoying the natural light. Upstairs, the spacious primary suite features a large walk-in closet and private bath with dual sinks, a soaking tub, and a separate water closet. Three additional bedrooms, a full hall bath, and multiple closets provide plenty of room for family, guests, or a home office. Love outdoor living? Start your morning with coffee on the welcoming front porch, then enjoy the large deck for grilling, entertaining, or unwinding with your favorite evening beverage. You’ll also love the convenient location near waterfront restaurants, marinas, the Yacht Club, shopping, and easy access to Route 50. Looking for room to spread out, spaces to enjoy, and a location that makes everyday life easier? Come see what 336 Timber Lane has to offer!
For sale
$455,000
336 Timber Ln, Grasonville, MD 21638
4beds
2,189sqft
Single Family Residence
Built in 2002
6,001 Square Feet Lot
$450,000 Zestimate®
$208/sqft
$67/mo HOA
What's special
Large walk-in closetSeparate water closetFull hall bathMultiple closetsNatural lightBreakfast barFamily room
- 3 days
- 253
- 16
Zillow last checked:
Listing updated:
Listed by:
Violeta Aguirre 443-262-1749,
Long & Foster Real Estate, Inc. 410-643-2244,
Listing Team: The Aguirre Team Of Long & Foster Real Estate, Inc.
Source: Bright MLS,MLS#: MDQA2019024
Facts & features
Interior
Bedrooms & bathrooms
- Bedrooms: 4
- Bathrooms: 3
- Full bathrooms: 2
- 1/2 bathrooms: 1
- Main level bathrooms: 3
- Main level bedrooms: 4
Basement
- Area: 0
Heating
- Heat Pump, Electric
Cooling
- Ceiling Fan(s), Central Air, Electric
Appliances
- Included: Microwave, Dishwasher, Disposal, Oven/Range - Electric, Refrigerator, Stainless Steel Appliance(s), Water Heater, Electric Water Heater
- Laundry: Has Laundry, Main Level
Features
- Attic, Soaking Tub, Bathroom - Stall Shower, Ceiling Fan(s), Dining Area, Family Room Off Kitchen, Open Floorplan, Formal/Separate Dining Room, Primary Bath(s), Walk-In Closet(s)
- Has basement: No
- Number of fireplaces: 1
- Fireplace features: Gas/Propane
Interior area
- Total structure area: 2,189
- Total interior livable area: 2,189 sqft
- Finished area above ground: 2,189
- Finished area below ground: 0
Video & virtual tour
Property
Parking
- Total spaces: 2
- Parking features: Garage Faces Front, Driveway, Attached
- Attached garage spaces: 2
- Has uncovered spaces: Yes
Accessibility
- Accessibility features: None
Features
- Levels: Two
- Stories: 2
- Pool features: None
Lot
- Size: 6,001 Square Feet
Details
- Additional structures: Above Grade, Below Grade
- Parcel number: 1805045231
- Zoning: GPRN
- Special conditions: Standard
Construction
Type & style
- Home type: SingleFamily
- Architectural style: Colonial
- Property subtype: Single Family Residence
Materials
- Vinyl Siding
- Foundation: Crawl Space
Condition
- Good
- New construction: No
- Year built: 2002
Utilities & green energy
- Sewer: Public Sewer
- Water: Public
Community & HOA
Community
- Subdivision: The Woods
HOA
- Has HOA: Yes
- Amenities included: None
- Services included: Common Area Maintenance
- HOA fee: $200 quarterly
Location
- Region: Grasonville
Financial & listing details
- Price per square foot: $208/sqft
- Tax assessed value: $412,733
- Annual tax amount: $3,764
- Date on market: 10/15/2026
- Listing agreement: Exclusive Right To Sell
- Listing terms: Cash,Conventional,FHA,USDA Loan,VA Loan
- Ownership: Fee Simple
Estimated market value
$450,000
$428,000 - $473,000
$3,177/mo
Price history
| Date | Event | Price |
|---|---|---|
| 10/15/2026 | Listed for sale | $455,000-7%$208/sqft |
Source:  Bright MLS #MDQA2019024 Report a problem Bright MLS #MDQA2019024 Report a problem | ||
| 10/6/2026 | Listing removed | $489,000$223/sqft |
Source: Bright MLS #MDQA2017444 Report a problem | ||
| 9/8/2026 | Price change | $489,000-2%$223/sqft |
Source: Bright MLS #MDQA2017444 Report a problem | ||
| 6/15/2026 | Price change | $499,000-3.1%$228/sqft |
Source: Bright MLS #MDQA2017444 Report a problem | ||
| 6/3/2026 | Listed for sale | $515,000+39.2%$235/sqft |
Source: Bright MLS #MDQA2017444 Report a problem | ||
| 8/10/2020 | Sold | $370,000-1.3%$169/sqft |
Source: Public Record Report a problem | ||
| 7/12/2020 | Pending sale | $375,000$171/sqft |
Source: RE/MAX Leading Edge #MDQA144318 Report a problem | ||
| 7/12/2020 | Listed for sale | $375,000$171/sqft |
Source: RE/MAX Leading Edge #MDQA144318 Report a problem | ||
| 6/30/2020 | Pending sale | $375,000$171/sqft |
Source: RE/MAX Leading Edge #MDQA144318 Report a problem | ||
| 6/17/2020 | Listed for sale | $375,000+17.2%$171/sqft |
Source: RE/MAX Leading Edge #MDQA144318 Report a problem | ||
| 11/18/2014 | Sold | $320,000-1.5%$146/sqft |
Source: Public Record Report a problem | ||
| 9/27/2014 | Pending sale | $325,000$148/sqft |
Source: Long & Foster Real Estate #QA8380577 Report a problem | ||
| 9/4/2014 | Price change | $325,000-1.2%$148/sqft |
Source: Long & Foster Real Estate #QA8380577 Report a problem | ||
| 8/19/2014 | Price change | $329,000-1.8%$150/sqft |
Source: Long & Foster Real Estate #QA8380577 Report a problem | ||
| 6/18/2014 | Listed for sale | $335,000+35.6%$153/sqft |
Source: Long & Foster Real Estate #QA8380577 Report a problem | ||
| 4/13/2009 | Sold | $247,000-17.6%$113/sqft |
Source: Public Record Report a problem | ||
| 2/9/2009 | Listed for sale | $299,900+37.7%$137/sqft |
Source: foreclosure.com Report a problem | ||
| 5/1/2002 | Sold | $217,748$99/sqft |
Source: Public Record Report a problem | ||
Public tax history
| Year | Property taxes | Tax assessment |
|---|---|---|
| 2025 | $3,609 +8.4% | $383,067 +8.4% |
| 2024 | $3,329 +1.1% | $353,400 +1.1% |
| 2023 | $3,294 +1.1% | $349,667 -1.1% |
| 2022 | $3,259 -0.7% | $353,400 +3.3% |
| 2021 | $3,282 +2.1% | $342,200 +2.1% |
| 2020 | $3,216 +2.1% | $335,267 -2% |
| 2019 | $3,149 +2.2% | $342,200 +6.5% |
| 2018 | $3,083 +3.1% | $321,400 +5.2% |
| 2017 | $2,991 +107.3% | $305,633 +5.4% |
| 2016 | $1,443 | $289,867 +5.8% |
| 2015 | $1,443 | $274,100 |
| 2014 | $1,443 | $274,100 |
| 2013 | -- | $274,100 -10.2% |
| 2012 | -- | $305,100 +0.8% |
| 2011 | -- | $302,697 +0.8% |
| 2010 | -- | $300,293 -19% |
| 2009 | -- | $370,570 +15.5% |
| 2008 | -- | $320,792 +18.4% |
| 2007 | -- | $271,016 +22.5% |
| 2006 | -- | $221,240 +5.6% |
| 2005 | -- | $209,436 +6% |
| 2004 | -- | $197,633 +6.4% |
| 2003 | -- | $185,830 +2.5% |
| 2002 | -- | $181,372 +688.6% |
| 2001 | -- | $23,000 |
Find assessor info on the county website
Monthly payment
Est. payment
Payment breakdown
Explore the cost of this home by adjusting the details. Changes won't be saved.Climate risks
Neighborhood: 21638
Nearby schools
Schools provided by the listing agent
- Elementary: Grasonville
- Middle: Stevensville
- High: Kent Island
- District: Queen Anne's County Public Schools
Source: Bright MLS. This data may not be complete. We recommend contacting the local school district to confirm school assignments for this home.
Similar homes
- $464,9003 bd3 ba1.6k sqft206 Melvin Ave, Grasonville, MD 21638For Sale
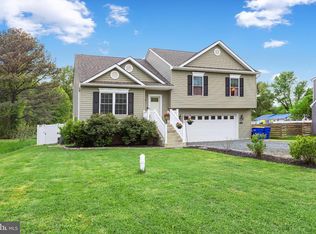
 MLS ID #MDQA2018738, Jerilynn Montgomery, Long & Foster Real Estate, Inc.. Bright MLS
 - $399,0003 bd2 ba1.5k sqft101 King Store Rd, Grasonville, MD 21638For Sale
 MLS ID #MDQA2018536, Linda Austin, Long & Foster Real Estate, Inc.. Bright MLS
 - $550,0003 bd2 ba1.9k sqft211 Pathfinder Cir, Grasonville, MD 21638For Sale
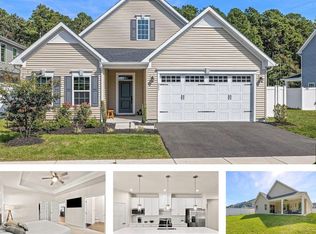 MLS ID #MDQA2018956, Kathy Higginbotham, Samson Properties. Bright MLS
 - $444,0003 bd3 ba1.3k sqft9 Ackerman Ct, Stevensville, MD 21666For Sale
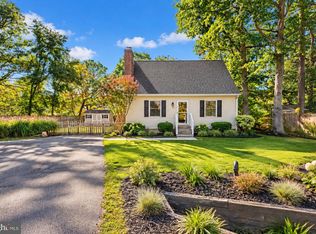 MLS ID #MDQA2018916, Biana Arentz, Coldwell Banker Realty. Bright MLS
 - $525,0004 bd3 ba2.5k sqft611 Clark Corners Rd, Centreville, MD 21617For SaleMLS ID #MDQA2019048, George McDowell, Keller Williams Select Realtors of Annapolis. Bright MLS
- $499,0003 bd4 ba2k sqft114 Bayview, Grasonville, MD 21638For SaleMLS ID #MDQA2016640, Kathy Higginbotham, Samson Properties. Bright MLS
- $499,0004 bd3 ba2.3k sqft225 Autumn Ln, Centreville, MD 21617For SaleMLS ID #MDQA2018888, Erin Anderson, Chesapeake Real Estate Associates, LLC. Bright MLS
- $550,0004 bd3 ba2k sqft223 Overlook Dr, Queenstown, MD 21658For SaleMLS ID #MDQA2017612, Stacey Stracke, Douglas Realty, LLC. Bright MLS
- $500,0003 bd4 ba1.8k sqft702 Genessee St, Annapolis, MD 21401For SaleMLS ID #MDAA2158884, Alison Wisnom, Coldwell Banker Realty. Bright MLS
- $487,5004 bd3 ba1.7k sqft606 Kimberly Way, Stevensville, MD 21666For SaleMLS ID #MDQA2017246, Linda Austin, Long & Foster Real Estate, Inc.. Bright MLS
- $455,0003 bd2 ba1.6k sqft101 Chestnut Rd, Stevensville, MD 21666For SaleMLS ID #MDQA2018896, Mike Crain, EXP Realty, LLC. Bright MLS
- $480,0004 bd3 ba2.5k sqft214 Belvedere Ave, Centreville, MD 21617For SaleMLS ID #MDQA2018310, Rylie Patrick, Chesapeake Real Estate Associates, LLC. Bright MLS
- $450,0004 bd3 ba1.5k sqft107 Trequassin Dr, Stevensville, MD 21666For SaleMLS ID #MDQA2018124, Dee Dee McCracken, Coldwell Banker Realty. Bright MLS
- $540,0004 bd3 ba2k sqft807 Worcester Dr, Stevensville, MD 21666For SaleMLS ID #MDQA2018580, Shelley Baden, Berkshire Hathaway HomeServices PenFed Realty. Bright MLS
- $539,0004 bd3 ba2.7k sqft109 Autumn Ln, Centreville, MD 21617For SaleMLS ID #MDQA2018940, Crystal Smith, RE/MAX Executive. Bright MLS
- $545,0003 bd2 ba2.2k sqft639 Poplar School Rd, Centreville, MD 21617For SaleMLS ID #MDQA2018228, Gretchen Wichlinski, Compass. Bright MLS
- $494,9003 bd2 ba1.6k sqft912 Buckingham Dr, Stevensville, MD 21666For SaleMLS ID #MDQA2018588, Haley Frampton, Douglas Realty LLC. Bright MLS
- $565,5004 bd3 ba2.5k sqft112 Creek Point Rd, Centreville, MD 21617For SaleMLS ID #MDQA2018592, Brenda Fornos, Taylor Properties. Bright MLS
- $565,0004 bd4 ba2.4k sqft624 Davol Rd, Stevensville, MD 21666For SaleMLS ID #MDQA2018106, Kathy Higginbotham, Samson Properties. Bright MLS
- $609,9004 bd4 ba2.4k sqft201 Winchester Dr, Centreville, MD 21617For SaleMLS ID #MDQA2018686, Marti McGinty, Chesapeake Real Estate Associates, LLC. Bright MLS
