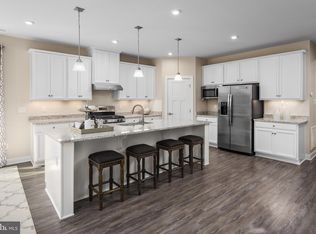
Please Ask about closing assistance with the use of sellers preferred mortgage. IMMEDIATE DELIVERY - MOVE IN READY !!!! CALL TODAY. Palladio Ranch single-family home is a masterpiece of main-level living. A large foyer welcomes you, with a spacious bedroom and bath to one side. This beautiful home includes: 3 Bedrooms, 2 Full Baths, Main Level Primary Suite, Upgraded Countertops and Flooring, Two tone Beach Style Cabinets and a Rear Covered Porch for Sipping your Coffee ! Don't miss out quick delivery and move in new construction homes sell fast. The gourmet kitchen with island and walk-in pantry flow effortlessly to the dinette and family room, which has enough space for gatherings of all types. A versatile flex space can be converted to another bedroom. Your luxurious main-level primary suite is a true retreat, with dual vanities and an enormous walk-in closet. You will want to call the Palladio Ranch you new home! The foyer welcomes you in, and a convenient arrival center sits off the garage. Gather around the island in the gourmet kitchen, in the adjoining dinette and family room, or on the a covered porch. Family and guests will enjoy complete comfort in the spacious bedrooms and full bath. Your luxurious primary suite features a tray ceiling, along with a double bowl vanity and walk-in closet for a spa-like feel. The Palladio Ranch was built for main-level living. Please note: Other floorplans and homesites may be available and some homesites are subject to a premium. All photos are representative only. About the Area: Spend your weekends exploring nature at the Chesapeake Bay Environmental Center or visit a local landmark like Waterman's Monument. Plus, when you live at Perry's Retreat, day trips to St. Michaels, Oxford, Tilghman Island and the beaches are all within reach! It doesn't get much more convenient than this! Perry's Retreat is a short drive to Rte. 50 and only 15 minutes to Annapolis for an easy commute!
Sold for $492,990
$492,990
211 Pathfinder Cir, Grasonville, MD 21638
3beds
1,893sqft
Single Family Residence
Built in 2025
-- sqft lot
$519,400 Zestimate®
$260/sqft
$3,399 Estimated rent
Home value
$519,400
$436,000 - $618,000
$3,399/mo
Zestimate® history
Owner options
List your home for rent
$3,399/mo
Rent Zestimate®
Find your next renter with Zillow Rental Manager. Plus, with online applications, you can quickly screen prospective tenants – for free.
$3,399/mo
Rent Zestimate®
Refinance and save
$2,479/mo
Est. payment
Refinancing to a lower rate could help reduce your monthly payments and save thousands over the life of the loan.
$2,479/mo
Est. payment
Explore your selling options
Work with a Zillow partner agent
Leverage their expertise and Zillow's premium Showcase listings to get your home seen by more buyers.
Get startedList with your own agent
Get your home in front of millions of buyers by listing it on Zillow.
Learn how to do itSell it yourself
Take full control of how buyers see your home on Zillow by listing For Sale by Owner (FSBO).
List your homeWhat's special
Zillow last checked:
Listing updated:
Listed by:
Tineshia R. Johnson 240-305-1275,
NVR, INC.
Bought with:
Kathy Higginbotham, 672685
Keller Williams Flagship
Source: Bright MLS,MLS#: MDQA2011378
Facts & features
Interior
Bedrooms & bathrooms
- Bedrooms: 3
- Bathrooms: 2
- Full bathrooms: 2
- Main level bathrooms: 2
- Main level bedrooms: 3
Rooms
- Room types: Primary Bedroom, Bedroom 2, Bedroom 3, Kitchen, Family Room, Laundry, Primary Bathroom, Full Bath
Primary bedroom
- Level: Main
- Area: 224 Square Feet
- Dimensions: 16 x 14
Bedroom 2
- Level: Main
- Area: 132 Square Feet
- Dimensions: 12 x 11
Bedroom 3
- Level: Main
- Area: 132 Square Feet
- Dimensions: 12 x 11
Primary bathroom
- Level: Main
Family room
- Level: Main
- Area: 255 Square Feet
- Dimensions: 17 x 15
Other
- Level: Main
Kitchen
- Level: Main
- Area: 190 Square Feet
- Dimensions: 19 x 10
Laundry
- Level: Main
Heating
- Central, Electric
Cooling
- Central Air, Electric
Appliances
- Included: Microwave, Dishwasher, Disposal, Oven/Range - Electric, Refrigerator, Stainless Steel Appliance(s), Electric Water Heater
- Laundry: Laundry Room
Features
- Has basement: No
- Has fireplace: No
Interior area
- Total structure area: 4,593
- Total interior livable area: 1,893 sqft
- Finished area above ground: 1,893
Property
Parking
- Total spaces: 2
- Parking features: Garage Door Opener, Attached
- Attached garage spaces: 2
Accessibility
- Accessibility features: None
Features
- Levels: One
- Stories: 1
- Pool features: None
Details
- Additional structures: Above Grade
- Parcel number: 1805126942
- Zoning: RESIDENTIAL
- Special conditions: Standard
Construction
Type & style
- Home type: SingleFamily
- Architectural style: Traditional
- Property subtype: Single Family Residence
Materials
- Mixed
- Foundation: Slab
Condition
- Excellent
- New construction: Yes
- Year built: 2025
Details
- Builder model: PALLADIO RANCH
- Builder name: RYAN HOMES
Utilities & green energy
- Sewer: Public Sewer
- Water: Public
Community & HOA
Community
- Subdivision: Perry's Retreat
HOA
- Has HOA: Yes
- HOA fee: $70 monthly
Location
- Region: Grasonville
Financial & listing details
- Price per square foot: $260/sqft
- Tax assessed value: $483,900
- Annual tax amount: $4,558
- Date on market: 10/18/2024
- Listing agreement: Exclusive Right To Sell
- Ownership: Fee Simple
Price history
| Date | Event | Price |
|---|---|---|
| 4/29/2025 | Sold | $492,990$260/sqft |
Source:  Bright MLS #MDQA2011378 Report a problem Bright MLS #MDQA2011378 Report a problem | ||
| 2/27/2025 | Pending sale | $492,990-0.4%$260/sqft |
Source: Bright MLS #MDQA2011378 Report a problem | ||
| 2/10/2025 | Listed for sale | $494,990$261/sqft |
Source: Bright MLS #MDQA2011378 Report a problem | ||
| 2/2/2025 | Pending sale | $494,990$261/sqft |
Source: Bright MLS #MDQA2011378 Report a problem | ||
| 1/30/2025 | Price change | $494,990-7.5%$261/sqft |
Source: Bright MLS #MDQA2011378 Report a problem | ||
| 1/16/2025 | Price change | $534,990-2.7%$283/sqft |
Source: Bright MLS #MDQA2011378 Report a problem | ||
| 12/26/2024 | Price change | $549,990-1.8%$291/sqft |
Source: Bright MLS #MDQA2011378 Report a problem | ||
| 10/18/2024 | Listed for sale | $559,990+351.1%$296/sqft |
Source: Bright MLS #MDQA2011378 Report a problem | ||
| 9/16/2024 | Sold | $124,142$66/sqft |
Source: Public Record Report a problem | ||
Public tax history
| Year | Property taxes | Tax assessment |
|---|---|---|
| 2025 | $4,558 +271.1% | $483,900 +271.1% |
| 2024 | $1,228 | $130,400 |
| 2023 | $1,228 | $130,400 |
Find assessor info on the county website
Neighborhood: 21638
Nearby homes
- $561,9654 bd3 ba3k sqft321 Pathfinder Circle Lehigh, Grasonville, MD 21638Sold
- $569,635-- bd-- ba3k sqft321 Pathfinder Cir, Grasonville, MD 21638Sold
- $559,0004 bd3 ba2.1k sqft717 Pathfinder Cir, Grasonville, MD 21638For Sale
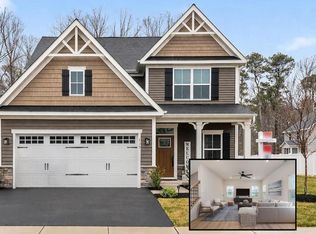
- $538,635-- bd2 ba2.4k sqft720 Pathfinder Cir, Grasonville, MD 21638Sold
- $596,400-- bd2 ba2.7k sqft106 Pixie Ct, Grasonville, MD 21638Off Market
- $599,9994 bd3 ba2.5k sqft111 Pixie Ct, Grasonville, MD 21638Sold
- $495,500-- bd2 ba1.7k sqft208 Perrys Retreat Blvd, Grasonville, MD 21638Off Market
- $656,810-- bd2 ba3k sqft107 Greybull Ln, Grasonville, MD 21638Sold
Nearby schools
GreatSchools rating
- 9/10Grasonville Elementary SchoolGrades: PK-5Distance: 1.3 mi
- 6/10Stevensville Middle SchoolGrades: 6-8Distance: 5.6 mi
- 5/10Kent Island High SchoolGrades: 9-12Distance: 6.1 mi
Schools provided by the listing agent
- Elementary: Grasonville
- Middle: Stevensville
- High: Kent Island
- District: Queen Anne's County Public Schools
Source: Bright MLS. This data may not be complete. We recommend contacting the local school district to confirm school assignments for this home.
Get a cash offer in 3 minutes
Find out how much your home could sell for in as little as 3 minutes with a no-obligation cash offer.
Estimated market value
$519,400
Get a cash offer in 3 minutes
Find out how much your home could sell for in as little as 3 minutes with a no-obligation cash offer.
Estimated market value
$519,400
- Maryland
- Queen Annes County
- Grasonville
- 21638
- 211 Pathfinder Cir
Nearby cities
Nearby zip codes
Other Grasonville Topics
