Why wait for your new build when you can move right in?! This loved 1 year old home is only on the market as a result of a great job opportunity. Their move is your gain. Don't miss this fabulous opportunity to own on the only cut-de-sac in Perry's Retreat. Built on a premium lot that backs to the woods, this meticulous 4 bedroom home is waiting for your discovery. Many upgrades were applied during the build including the addition of extra windows, a covered patio, elevated appliances, added canned lighting, double sinks in the hall bath and much more. This home offers a french doored dedicated office, 2 car garage, lovely landscaping and is decorated like a showcase home, Falling in love with this home will be easy, and the instant gratification you could have upon purchase will be divine. Conveniently located to schools, shopping, fuel, Rt 50 and so much more. We hope to see you soon.
Sold for $599,999
$599,999
111 Pixie Ct, Grasonville, MD 21638
4beds
2,592sqft
Single Family Residence
Built in 2023
7,279 Square Feet Lot
$612,800 Zestimate®
$231/sqft
$4,559 Estimated rent
Home value
$612,800
$576,000 - $656,000
$4,559/mo
Zestimate® history
Owner options
List your home for rent
$4,559/mo
Rent Zestimate®
Find your next renter with Zillow Rental Manager. Plus, with online applications, you can quickly screen prospective tenants – for free.
$4,559/mo
Rent Zestimate®
Refinance and save
$3,658/mo
Est. payment
Refinancing to a lower rate could help reduce your monthly payments and save thousands over the life of the loan.
$3,658/mo
Est. payment
Explore your selling options
Work with a Zillow partner agent
Leverage their expertise and Zillow's premium Showcase listings to get your home seen by more buyers.
Get startedList with your own agent
Get your home in front of millions of buyers by listing it on Zillow.
Learn how to do itSell it yourself
Take full control of how buyers see your home on Zillow by listing For Sale by Owner (FSBO).
List your homeWhat's special
Zillow last checked:
Listing updated:
Listed by:
Lisa Barton 410-829-2051,
Coldwell Banker Realty,
Listing Team: Dd Mccracken Home Team Of Coldwell Banker Realty
Bought with:
Vincent Payne, 300238
Realty Navigator
Source: Bright MLS,MLS#: MDQA2011134
Facts & features
Interior
Bedrooms & bathrooms
- Bedrooms: 4
- Bathrooms: 3
- Full bathrooms: 2
- 1/2 bathrooms: 1
- Main level bathrooms: 1
Rooms
- Room types: Living Room, Dining Room, Primary Bedroom, Bedroom 2, Bedroom 3, Bedroom 4, Kitchen, Laundry, Office, Primary Bathroom, Full Bath, Half Bath
Basement
- Area: 0
Heating
- Heat Pump, Electric
Cooling
- Central Air, Heat Pump, Electric
Appliances
- Included: Dishwasher, Dryer, Exhaust Fan, Ice Maker, Microwave, Oven/Range - Electric, Range Hood, Refrigerator, Stainless Steel Appliance(s), Washer, Water Heater, Electric Water Heater
- Laundry: Has Laundry, Upper Level, Laundry Room
Features
- Bathroom - Walk-In Shower, Breakfast Area, Crown Molding, Dining Area, Family Room Off Kitchen, Open Floorplan, Eat-in Kitchen, Kitchen Island, Primary Bath(s), Recessed Lighting, Upgraded Countertops, Walk-In Closet(s), Other, Dry Wall, 9'+ Ceilings, Tray Ceiling(s)
- Flooring: Carpet, Luxury Vinyl
- Windows: Double Hung, Double Pane Windows, Screens, Sliding, Transom, Window Treatments
- Has basement: No
- Has fireplace: No
Interior area
- Total structure area: 2,592
- Total interior livable area: 2,592 sqft
- Finished area above ground: 2,592
- Finished area below ground: 0
Property
Parking
- Total spaces: 4
- Parking features: Garage Faces Front, Inside Entrance, Concrete, Attached, Off Street
- Attached garage spaces: 2
- Has uncovered spaces: Yes
Accessibility
- Accessibility features: None
Features
- Levels: Two
- Stories: 2
- Exterior features: Rain Gutters
- Pool features: None
- Fencing: Partial
- Has view: Yes
- View description: Street, Trees/Woods
Lot
- Size: 7,279 Square Feet
- Features: Backs to Trees, Level, Landscaped, No Thru Street, Cul-De-Sac
Details
- Additional structures: Above Grade, Below Grade
- Parcel number: 1805126730
- Zoning: GPRN
- Special conditions: Standard
Construction
Type & style
- Home type: SingleFamily
- Architectural style: Transitional
- Property subtype: Single Family Residence
Materials
- Blown-In Insulation, Vinyl Siding, Concrete
- Foundation: Slab
- Roof: Architectural Shingle
Condition
- New construction: No
- Year built: 2023
Utilities & green energy
- Electric: 200+ Amp Service
- Sewer: Public Sewer
- Water: Public
- Utilities for property: Water Available, Sewer Available, Electricity Available
Community & HOA
Community
- Security: Smoke Detector(s), Fire Sprinkler System
- Subdivision: Perry's Retreat
HOA
- Has HOA: Yes
- Amenities included: Common Grounds, Tot Lots/Playground, Other
- Services included: Common Area Maintenance
- HOA fee: $69 monthly
Location
- Region: Grasonville
Financial & listing details
- Price per square foot: $231/sqft
- Tax assessed value: $439,900
- Annual tax amount: $4,144
- Date on market: 9/26/2024
- Listing agreement: Exclusive Right To Sell
- Listing terms: Cash,Conventional,FHA,VA Loan
- Inclusions: Shelving In Primary Walk In Closet
- Ownership: Fee Simple
- Road surface type: Black Top
Price history
| Date | Event | Price |
|---|---|---|
| 11/22/2024 | Sold | $599,999$231/sqft |
Source:  Bright MLS #MDQA2011134 Report a problem Bright MLS #MDQA2011134 Report a problem | ||
| 11/15/2024 | Pending sale | $599,999$231/sqft |
Source: Bright MLS #MDQA2011134 Report a problem | ||
| 10/11/2024 | Contingent | $599,999$231/sqft |
Source: Bright MLS #MDQA2011134 Report a problem | ||
| 9/26/2024 | Listed for sale | $599,999+10%$231/sqft |
Source: Bright MLS #MDQA2011134 Report a problem | ||
| 5/26/2023 | Sold | $545,460+359.5%$210/sqft |
Source: Public Record Report a problem | ||
| 2/13/2023 | Sold | $118,700$46/sqft |
Source: Public Record Report a problem | ||
Public tax history
| Year | Property taxes | Tax assessment |
|---|---|---|
| 2025 | $4,417 +6.6% | $468,933 +6.6% |
| 2024 | $4,144 +2.5% | $439,900 +2.5% |
| 2023 | $4,044 | $429,267 |
Find assessor info on the county website
Neighborhood: 21638
Nearby homes
- $596,400-- bd2 ba2.7k sqft106 Pixie Ct, Grasonville, MD 21638Off Market
- $559,0004 bd3 ba2.1k sqft717 Pathfinder Cir, Grasonville, MD 21638For Sale
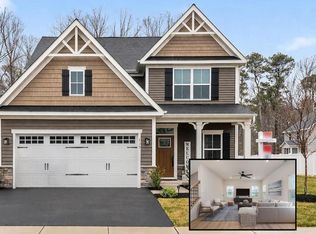
- $492,9903 bd2 ba1.8k sqft211 Pathfinder Cir, Grasonville, MD 21638Sold

- $639,0004 bd3 ba2.7k sqft123 Pixie Ct, Grasonville, MD 21638For Sale
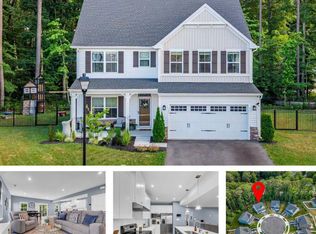
- $561,9654 bd3 ba3k sqft321 Pathfinder Circle Lehigh, Grasonville, MD 21638Sold
- $569,635-- bd-- ba3k sqft321 Pathfinder Cir, Grasonville, MD 21638Sold
- $538,635-- bd2 ba2.4k sqft720 Pathfinder Cir, Grasonville, MD 21638Sold
- $579,9004 bd3 ba2.4k sqft128 Perrys Retreat Blvd, Grasonville, MD 21638For Sale
Nearby schools
GreatSchools rating
- 9/10Grasonville Elementary SchoolGrades: PK-5Distance: 1.4 mi
- 6/10Stevensville Middle SchoolGrades: 6-8Distance: 5.6 mi
- 5/10Kent Island High SchoolGrades: 9-12Distance: 6.1 mi
Schools provided by the listing agent
- District: Queen Anne's County Public Schools
Source: Bright MLS. This data may not be complete. We recommend contacting the local school district to confirm school assignments for this home.
Get a cash offer in 3 minutes
Find out how much your home could sell for in as little as 3 minutes with a no-obligation cash offer.
Estimated market value
$612,800
Get a cash offer in 3 minutes
Find out how much your home could sell for in as little as 3 minutes with a no-obligation cash offer.
Estimated market value
$612,800
- Maryland
- Queen Annes County
- Grasonville
- 21638
- 111 Pixie Ct
Nearby cities
Nearby zip codes
Other Grasonville Topics
