PRICE IMPROVEMENT! $10K REDUCTION! Why wait for new construction when this barely lived-in home in the desirable community of Perry’s Retreat is available now? Welcome to 128 Perry’s Retreat Boulevard, offering a bright, open-concept main level with LVP flooring throughout and a layout designed for everyday living and easy entertaining. The spacious kitchen features an oversized island, stainless steel appliances, pantry, quartz countertops, soft-close cabinetry, and plenty of room to gather. The main level also includes a convenient half bathroom, office space, garage access, an oversized coat closet, and a walkout to the spacious backyard. Upstairs, you’ll find four carpeted bedrooms, two full bathrooms, and a conveniently located laundry area. The beautiful primary suite features a tray ceiling, spacious walk-in closet with natural light, and an upgraded en-suite bathroom with LVP flooring, a dual vanity, and a shower with built-in seating and dual showerheads. Outside, enjoy a covered front porch with space for seating, a spacious backyard, and a maintenance-free vinyl privacy fence. Perry’s Retreat offers sidewalks throughout the community, playgrounds, and additional parking for boats, RVs, and extra vehicles. The location is another major bonus, with quick access to Route 50 and close proximity to Kent Island, the Narrows, Annapolis, Easton, St. Michaels, local dining, shopping, golf, boat launches, and Chesapeake Bay favorites. This move-in ready home offers the benefits of newer construction, a convenient Eastern Shore location, and no wait!
For sale
Price cut: $10K (7/24)
$569,900
128 Perrys Retreat Blvd, Grasonville, MD 21638
4beds
2,445sqft
Single Family Residence
Built in 2022
6,325 Square Feet Lot
$565,200 Zestimate®
$233/sqft
$70/mo HOA
What's special
Office spaceOversized islandBright open-concept main levelOversized coat closetDual vanitySpacious backyardStainless steel appliances
- 45 days |
- 460 |
- 28 |
Zillow last checked:
Listing updated:
Listed by:
Allen Stanton 443-618-3572,
RE/MAX Executive 443-274-1900,
Listing Team: The Allen Stanton Group
Source: Bright MLS,MLS#: MDQA2017758
Facts & features
Interior
Bedrooms & bathrooms
- Bedrooms: 4
- Bathrooms: 3
- Full bathrooms: 2
- 1/2 bathrooms: 1
- Main level bathrooms: 1
Rooms
- Room types: Living Room, Dining Room, Primary Bedroom, Bedroom 2, Bedroom 3, Kitchen, Foyer, Bedroom 1, Laundry, Office, Bathroom 1, Primary Bathroom, Half Bath
Primary bedroom
- Features: Ceiling Fan(s), Flooring - Carpet
- Level: Upper
- Area: 336 Square Feet
- Dimensions: 14 X 24
Bedroom 1
- Features: Ceiling Fan(s), Flooring - Carpet
- Level: Upper
- Area: 132 Square Feet
- Dimensions: 11 X 12
Bedroom 2
- Features: Ceiling Fan(s), Flooring - Carpet
- Level: Upper
- Area: 143 Square Feet
- Dimensions: 11 X 13
Bedroom 3
- Features: Ceiling Fan(s), Flooring - Carpet
- Level: Upper
- Area: 143 Square Feet
- Dimensions: 11 X 13
Primary bathroom
- Features: Flooring - Luxury Vinyl Plank, Bathroom - Walk-In Shower, Double Sink
- Level: Upper
- Area: 120 Square Feet
- Dimensions: 8 X 15
Bathroom 1
- Features: Bathroom - Tub Shower, Flooring - Luxury Vinyl Plank
- Level: Upper
- Area: 50 Square Feet
- Dimensions: 5 X 10
Dining room
- Features: Flooring - Luxury Vinyl Plank, Window Treatments
- Level: Main
- Area: 168 Square Feet
- Dimensions: 12 X 14
Foyer
- Features: Flooring - Luxury Vinyl Plank
- Level: Main
- Area: 75 Square Feet
- Dimensions: 5 X 15
Half bath
- Features: Flooring - Luxury Vinyl Plank
- Level: Main
- Area: 21 Square Feet
- Dimensions: 3 X 7
Kitchen
- Features: Flooring - Luxury Vinyl Plank, Kitchen - Electric Cooking, Kitchen Island, Lighting - Pendants, Countertop(s) - Quartz, Double Sink
- Level: Main
- Area: 168 Square Feet
- Dimensions: 12 X 14
Laundry
- Features: Flooring - Luxury Vinyl Plank
- Level: Upper
- Area: 35 Square Feet
- Dimensions: 5 X 7
Living room
- Features: Ceiling Fan(s), Flooring - Luxury Vinyl Plank
- Level: Main
- Area: 340 Square Feet
- Dimensions: 17 X 20
Office
- Features: Flooring - Luxury Vinyl Plank
- Level: Main
- Area: 121 Square Feet
- Dimensions: 11 X 11
Heating
- Heat Pump, Electric
Cooling
- Central Air, Electric
Appliances
- Included: Microwave, Dishwasher, Disposal, Oven/Range - Electric, Refrigerator, Stainless Steel Appliance(s), Water Heater, Dryer, Washer, Electric Water Heater
- Laundry: Upper Level, Laundry Room
Features
- Bathroom - Walk-In Shower, Bathroom - Tub Shower, Ceiling Fan(s), Open Floorplan, Kitchen Island, Pantry, Primary Bath(s), Walk-In Closet(s), Dry Wall, 9'+ Ceilings
- Flooring: Luxury Vinyl, Carpet
- Windows: Energy Efficient, Screens, Vinyl Clad, Window Treatments
- Has basement: No
- Has fireplace: No
Interior area
- Total structure area: 2,445
- Total interior livable area: 2,445 sqft
- Finished area above ground: 2,445
- Finished area below ground: 0
Video & virtual tour
Property
Parking
- Total spaces: 2
- Parking features: Garage Faces Front, Garage Door Opener, Asphalt, Attached, Driveway, On Street
- Attached garage spaces: 2
- Has uncovered spaces: Yes
Accessibility
- Accessibility features: 2+ Access Exits
Features
- Levels: Two
- Stories: 2
- Exterior features: Sidewalks, Street Lights
- Pool features: None
- Fencing: Back Yard,Vinyl,Privacy
Lot
- Size: 6,325 Square Feet
- Features: Rear Yard, SideYard(s), Front Yard, Level
Details
- Additional structures: Above Grade, Below Grade
- Parcel number: 1805126710
- Zoning: GPRN
- Special conditions: Standard
Construction
Type & style
- Home type: SingleFamily
- Architectural style: Colonial
- Property subtype: Single Family Residence
Materials
- Stick Built
- Foundation: Crawl Space
- Roof: Architectural Shingle
Condition
- New construction: No
- Year built: 2022
Details
- Builder model: Columbia
Utilities & green energy
- Electric: 200+ Amp Service
- Sewer: Public Sewer
- Water: Public
- Utilities for property: Cable Available, Other Internet Service
Community & HOA
Community
- Subdivision: Perry's Retreat
HOA
- Has HOA: Yes
- Amenities included: Tot Lots/Playground, Other
- Services included: Common Area Maintenance, Other
- HOA fee: $70 monthly
Location
- Region: Grasonville
Financial & listing details
- Price per square foot: $233/sqft
- Tax assessed value: $480,233
- Annual tax amount: $4,251
- Date on market: 7/2/2026
- Listing agreement: Exclusive Right To Sell
- Ownership: Fee Simple
- Road surface type: Black Top
Estimated market value
$565,200
$537,000 - $593,000
$3,537/mo
Price history
| Date | Event | Price |
|---|---|---|
| 7/24/2026 | Price change | $569,900-1.7%$233/sqft |
Source:  Bright MLS #MDQA2017758 Report a problem Bright MLS #MDQA2017758 Report a problem | ||
| 7/2/2026 | Listed for sale | $579,900-3.2%$237/sqft |
Source: Bright MLS #MDQA2017758 Report a problem | ||
| 6/5/2026 | Listing removed | $599,000$245/sqft |
Source: Bright MLS #MDQA2016996 Report a problem | ||
| 5/22/2026 | Price change | $599,000-3.2%$245/sqft |
Source: Bright MLS #MDQA2016996 Report a problem | ||
| 5/1/2026 | Price change | $619,000-1.6%$253/sqft |
Source: Bright MLS #MDQA2016996 Report a problem | ||
| 4/26/2026 | Listed for sale | $629,000+20.5%$257/sqft |
Source: Bright MLS #MDQA2016996 Report a problem | ||
| 2/23/2023 | Sold | $522,000+339.8%$213/sqft |
Source: Public Record Report a problem | ||
| 9/30/2022 | Sold | $118,700$49/sqft |
Source: Public Record Report a problem | ||
Public tax history
| Year | Property taxes | Tax assessment |
|---|---|---|
| 2025 | $4,251 +6.9% | $451,267 +6.9% |
| 2024 | $3,978 +1.1% | $422,300 +1.1% |
| 2023 | $3,935 | $417,767 |
Find assessor info on the county website
Monthly payment
Est. payment
Payment breakdown
Explore the cost of this home by adjusting the details. Changes won't be saved.Climate risks
Neighborhood: 21638
Nearby schools
GreatSchools rating
- 9/10Grasonville Elementary SchoolGrades: PK-5Distance: 1.3 mi
- 6/10Stevensville Middle SchoolGrades: 6-8Distance: 5.6 mi
- 5/10Kent Island High SchoolGrades: 9-12Distance: 6 mi
Schools provided by the listing agent
- High: Kent Island
- District: Queen Anne's County Public Schools
Source: Bright MLS. This data may not be complete. We recommend contacting the local school district to confirm school assignments for this home.
- $615,0003 bd3 ba2.3k sqft129 Perrys Retreat Blvd, Grasonville, MD 21638Sold
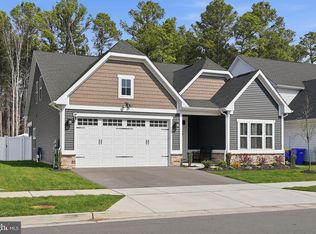
- $599,9005 bd3 ba2.7k sqft106 Pixie Ct, Grasonville, MD 21638For Sale

- $555,0004 bd2 ba2.4k sqft112 Perrys Retreat Blvd, Grasonville, MD 21638Sold

- $606,0004 bd3 ba2.4k sqft108 Perrys Retreat Blvd, Grasonville, MD 21638Sold

- $559,790-- bd-- ba2.4k sqft409 Pathfinder Cir, Grasonville, MD 21638Sold
- $568,0705 bd4 ba3k sqft163 Pathfinder Cir, Grasonville, MD 21638Sold
- $16,500-- bd2 ba1.5k sqft141 Pathfinder Cir, Grasonville, MD 21638Sold
- $492,9903 bd2 ba1.8k sqft211 Pathfinder Cir, Grasonville, MD 21638Sold
A local agent can set up tours, give advice and negotiate with sellers.
Similar homes
- $559,0004 bd3 ba2.1k sqft612 Pathfinder Cir, Grasonville, MD 21638For Sale

 MLS ID #MDQA2016752, Sandra Gendleman, Long & Foster Real Estate, Inc.. Bright MLS
 - $640,0004 bd3 ba3.2k sqft324 Loblolly Way, Grasonville, MD 21638For Sale
 MLS ID #MDQA2017328, Mary Jameson, Long & Foster Real Estate, Inc.. Bright MLS
 - $499,0004 bd3 ba2.1k sqft336 Timber Ln, Grasonville, MD 21638For Sale
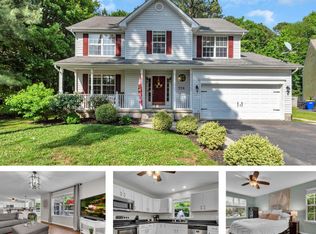 MLS ID #MDQA2017444, Kathy Higginbotham, Samson Properties. Bright MLS
 - $559,0004 bd3 ba2k sqft223 Overlook Dr, Queenstown, MD 21658For Sale
 MLS ID #MDQA2017612, Stacey Stracke, Douglas Realty, LLC. Bright MLS
 - $525,0003 bd4 ba2k sqft114 Bayview, Grasonville, MD 21638For SaleMLS ID #MDQA2016640, Kathy Higginbotham, Samson Properties. Bright MLS
- $475,0004 bd3 ba1.9k sqft231 Wicomico Rd, Stevensville, MD 21666For SaleMLS ID #MDQA2018134, Kathy Higginbotham, Samson Properties. Bright MLS
- $659,9004 bd3 ba2.8k sqft220 Creeks End Ln, Stevensville, MD 21666For SaleMLS ID #MDQA2017920, Curtis Lemay, Real Estate Depot. Bright MLS
- $599,9994 bd3 ba2.2k sqft200 Ackerman Dr, Stevensville, MD 21666For SaleMLS ID #MDQA2018090, Samantha Allen, Rise Real Estate, LLC. Bright MLS
- $575,0005 bd5 ba2.5k sqft212 Jessica Lyn Ave Unit G3, Stevensville, MD 21666For SaleMLS ID #MDQA2017736, Dee Dee McCracken, Coldwell Banker Realty. Bright MLS
- $425,0003 bd4 ba2k sqft109 Bayview, Grasonville, MD 21638For SaleMLS ID #MDQA2016270, Dee Dee McCracken, Coldwell Banker Realty. Bright MLS
- $595,0004 bd3 ba2.1k sqft994 Hillendale Dr, Annapolis, MD 21409For SaleMLS ID #MDAA2151396, Justin Hilz, LPT Realty, LLC. Bright MLS
- $650,0003 bd3 ba2.2k sqft128 Allison Jane Dr, Stevensville, MD 21666For SaleMLS ID #MDQA2017550, Max Burton, Mr. Lister Realty. Bright MLS
- $660,0002 bd2 ba2.4k sqft118 Broadwater Dr, Chester, MD 21619For SaleMLS ID #MDQA2018202, Steve Kennedy, RE/MAX Executive. Bright MLS
- $609,9004 bd3 ba2.7k sqft913 Clark Corners Rd, Centreville, MD 21617For SaleMLS ID #MDQA2017320, Jennifer Norfolk, Coldwell Banker Waterman Realty. Bright MLS
- $509,9004 bd3 ba2.5k sqft427 Brookfield Dr, Centreville, MD 21617For SaleMLS ID #MDQA2017888, Gretchen Wichlinski, Compass. Bright MLS
- $589,9904 bd3 ba2k sqft103 Worcester Rd, Stevensville, MD 21666New ConstructionMLS ID #MDQA2016636, Jamie Richardson, RE/MAX United Real Estate. Bright MLS
- $609,9004 bd3 ba1.9k sqft1582 Snug Harbor Rd, Shady Side, MD 20764For SaleMLS ID #MDAA2148800, Mr. Steven M Songer JR., Maryland Waterfront Properties LLC. Bright MLS
- $585,0004 bd4 ba3.5k sqft131 Fair Brook Way, Centreville, MD 21617For SaleMLS ID #MDQA2016918, Barbara McCaffrey, Redfin Corp. Bright MLS
- $534,9005 bd3 ba3.1k sqft126 Meadow Croft Dr, Centreville, MD 21617For SaleMLS ID #MDQA2018028, Samantha Grimes, Chesapeake Real Estate Associates, LLC. Bright MLS
- $749,0004 bd4 ba2.1k sqft134 Richard Ingle Way, Chester, MD 21619For SaleMLS ID #MDQA2017930, Barbara McCaffrey, Redfin Corp. Bright MLS
