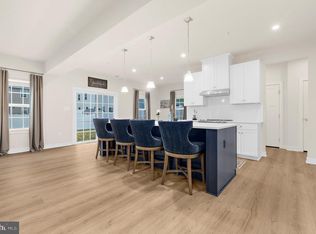
Nestled in the serene community of Perry's Retreat, this exquisite ranch-style home, built in 2023, offers a perfect blend of modern luxury and Eastern Shore charm. This highly desirable two-story rancher offers 3 bedrooms and 3 full bathrooms, with the convenience of main-level living. The first floor features 2 bedrooms and 2 full baths, including a spacious primary suite designed for comfort and privacy. A dedicated office provides the flexibility for a home workspace or can easily function as an additional bedroom. The open-concept layout is filled with natural light and designed for both everyday living and effortless entertaining. Upstairs, you’ll find a versatile loft space, which is perfect for a second living area, media room, or guest retreat, along with an additional bedroom and full bathroom, creating the ideal setup for visitors or multigenerational living. Step outside to your own private backyard oasis. Enjoy the screened-in patio for relaxing evenings, an open-air patio for entertaining, and a hot tub that brings a true resort-style feel right to your home. The property also features an irrigation system to keep your lawn lush and low-maintenance year-round. Loaded with modern upgrades, this home also features a Level 2 EV charger and a hookup for a whole-house generator, offering both convenience and peace of mind.
Sold for $615,000
$615,000
129 Perrys Retreat Blvd, Grasonville, MD 21638
3beds
2,324sqft
Single Family Residence
Built in 2023
6,534 Square Feet Lot
$622,600 Zestimate®
$265/sqft
$3,246 Estimated rent
Home value
$622,600
$529,000 - $728,000
$3,246/mo
Zestimate® history
Owner options
List your home for rent
$3,246/mo
Rent Zestimate®
Find your next renter with Zillow Rental Manager. Plus, with online applications, you can quickly screen prospective tenants – for free.
$3,246/mo
Rent Zestimate®
Refinance and save
$3,769/mo
Est. payment
Refinancing to a lower rate could help reduce your monthly payments and save thousands over the life of the loan.
$3,769/mo
Est. payment
Explore your selling options
Work with a Zillow partner agent
Leverage their expertise and Zillow's premium Showcase listings to get your home seen by more buyers.
Get startedList with your own agent
Get your home in front of millions of buyers by listing it on Zillow.
Learn how to do itSell it yourself
Take full control of how buyers see your home on Zillow by listing For Sale by Owner (FSBO).
List your homeWhat's special
Main-level livingDedicated officePrivate backyard oasisVersatile loft spaceOpen-air patio for entertaining
Zillow last checked:
Listing updated:
Listed by:
Joshua Shapiro 410-929-5256,
Douglas Realty, LLC,
Co-Listing Agent: Karissa C. Collier 443-623-1934,
Douglas Realty, LLC
Bought with:
Josh Whaley
Corner House Realty
Source: Bright MLS,MLS#: MDQA2016692
Facts & features
Interior
Bedrooms & bathrooms
- Bedrooms: 3
- Bathrooms: 3
- Full bathrooms: 3
- Main level bathrooms: 2
- Main level bedrooms: 2
Rooms
- Room types: Primary Bedroom, Bedroom 2, Den, Bedroom 1, Loft, Bathroom 1, Bathroom 2, Primary Bathroom
Primary bedroom
- Level: Main
Bedroom 1
- Level: Upper
Bedroom 2
- Level: Main
Primary bathroom
- Level: Main
Bathroom 1
- Level: Upper
Bathroom 2
- Level: Main
Den
- Level: Main
Loft
- Level: Upper
Heating
- Heat Pump, Electric
Cooling
- Central Air, Electric
Appliances
- Included: Dryer, Washer, Dishwasher, Exhaust Fan, Microwave, Refrigerator, Ice Maker, Built-In Range, Oven, Electric Water Heater, Tankless Water Heater
- Laundry: Main Level, Washer In Unit, Dryer In Unit, Has Laundry
Features
- Entry Level Bedroom, Recessed Lighting, Walk-In Closet(s), Combination Kitchen/Dining, Combination Kitchen/Living
- Flooring: Wood
- Doors: Storm Door(s)
- Windows: Screens, Window Treatments
- Has basement: No
- Has fireplace: No
Interior area
- Total structure area: 2,324
- Total interior livable area: 2,324 sqft
- Finished area above ground: 2,324
Property
Parking
- Total spaces: 4
- Parking features: Garage Faces Front, Garage Door Opener, Inside Entrance, Driveway, Attached
- Attached garage spaces: 2
- Uncovered spaces: 2
Accessibility
- Accessibility features: Accessible Entrance
Features
- Levels: Two
- Stories: 2
- Patio & porch: Patio
- Exterior features: Underground Lawn Sprinkler
- Pool features: None
- Has spa: Yes
- Spa features: Hot Tub
- Fencing: Vinyl,Full,Wrought Iron
Lot
- Size: 6,534 Square Feet
Details
- Additional structures: Above Grade
- Parcel number: 1805126705
- Zoning: GPRN
- Special conditions: Standard
Construction
Type & style
- Home type: SingleFamily
- Architectural style: Ranch/Rambler
- Property subtype: Single Family Residence
Materials
- Vinyl Siding
- Foundation: Slab
- Roof: Architectural Shingle
Condition
- Excellent
- New construction: No
- Year built: 2023
Details
- Builder model: Bramante 2 Story
- Builder name: Ryan Homes
Utilities & green energy
- Sewer: Public Sewer
- Water: Public
Community & HOA
Community
- Security: Security System
- Subdivision: Perry's Retreat
HOA
- Has HOA: Yes
- Amenities included: Tot Lots/Playground
- Services included: Snow Removal, Common Area Maintenance
- HOA fee: $70 monthly
- HOA name: PERRY’S RETREAT HOA
Location
- Region: Grasonville
Financial & listing details
- Price per square foot: $265/sqft
- Tax assessed value: $459,333
- Annual tax amount: $4,029
- Date on market: 4/6/2026
- Listing agreement: Exclusive Right To Sell
- Listing terms: Conventional,FHA,VA Loan,Cash
- Inclusions: Irrigation System; Security Cameras
- Exclusions: Gym Equipment; Fridge In Garage
- Ownership: Fee Simple
Price history
| Date | Event | Price |
|---|---|---|
| 5/11/2026 | Sold | $615,000$265/sqft |
Source:  Bright MLS #MDQA2016692 Report a problem Bright MLS #MDQA2016692 Report a problem | ||
| 5/2/2026 | Pending sale | $615,000$265/sqft |
Source: Bright MLS #MDQA2016692 Report a problem | ||
| 5/2/2026 | Listing removed | $615,000$265/sqft |
Source: Bright MLS #MDQA2016692 Report a problem | ||
| 4/8/2026 | Pending sale | $615,000$265/sqft |
Source: Bright MLS #MDQA2016692 Report a problem | ||
| 4/6/2026 | Listed for sale | $615,000+5.4%$265/sqft |
Source: Bright MLS #MDQA2016692 Report a problem | ||
| 4/18/2023 | Sold | $583,625+391.7%$251/sqft |
Source: Public Record Report a problem | ||
| 10/14/2022 | Sold | $118,700$51/sqft |
Source: Public Record Report a problem | ||
Public tax history
| Year | Property taxes | Tax assessment |
|---|---|---|
| 2025 | $4,029 +8% | $427,667 +8% |
| 2024 | $3,730 +2.3% | $396,000 +2.3% |
| 2023 | $3,645 | $386,967 |
Find assessor info on the county website
Neighborhood: 21638
Nearby homes
- $549,9004 bd3 ba2.4k sqft128 Perrys Retreat Blvd, Grasonville, MD 21638For Sale
- $559,790-- bd-- ba2.4k sqft409 Pathfinder Cir, Grasonville, MD 21638Sold
- $568,0705 bd4 ba3k sqft163 Pathfinder Cir, Grasonville, MD 21638Sold
- $16,500-- bd2 ba1.5k sqft141 Pathfinder Cir, Grasonville, MD 21638Sold
- $555,0004 bd2 ba2.4k sqft112 Perrys Retreat Blvd, Grasonville, MD 21638Sold
- $130,434-- bd-- ba-- sqftPerrys Corner Rd, Grasonville, MD 21638Sold
- $606,0004 bd3 ba2.4k sqft108 Perrys Retreat Blvd, Grasonville, MD 21638Sold
- $599,9005 bd3 ba2.7k sqft106 Pixie Ct, Grasonville, MD 21638For Sale
Nearby schools
GreatSchools rating
- 6/10Grasonville Elementary SchoolGrades: PK-5Distance: 1.3 mi
- 6/10Stevensville Middle SchoolGrades: 6-8Distance: 5.6 mi
- 6/10Kent Island High SchoolGrades: 9-12Distance: 6 mi
Schools provided by the listing agent
- Elementary: Grasonville
- Middle: Stevensville
- High: Kent Island
- District: Queen Anne's County Public Schools
Source: Bright MLS. This data may not be complete. We recommend contacting the local school district to confirm school assignments for this home.
Get a cash offer in 3 minutes
Find out how much your home could sell for in as little as 3 minutes with a no-obligation cash offer.
Estimated market value
$622,600
Get a cash offer in 3 minutes
Find out how much your home could sell for in as little as 3 minutes with a no-obligation cash offer.
Estimated market value
$622,600
- Maryland
- Queen Annes County
- Grasonville
- 21638
- 129 Perrys Retreat Blvd
Nearby cities
Nearby zip codes
Other Grasonville Topics
