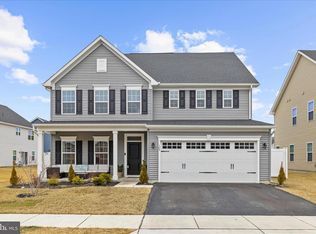
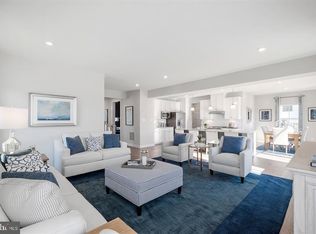
This beautifully maintained 4-bedroom, 2.5-bath home, built in 2024, offers all the benefits of a brand-new home without the wait, construction delays, or additional upgrade expenses. Step inside to a light-filled, open-concept floor plan designed for today's lifestyle. The spacious kitchen serves as the heart of the home, seamlessly connecting to the dining and living areas—perfect for entertaining friends, hosting holiday gatherings, or simply enjoying everyday life. Large windows fill the home with natural light, creating a warm and inviting atmosphere throughout. Upstairs, you'll find four generously sized bedrooms, including a spacious primary suite with room to relax and recharge. The conveniently located second-floor laundry room makes everyday living just a little easier. Step outside to your private, fully fenced backyard featuring a covered patio/gazebo—an ideal space for morning coffee, summer cookouts, evening conversations, or simply unwinding after a busy day. A two-car garage and thoughtfully designed floor plan provide the storage and functionality today's buyers appreciate. Perry's Retreat offers a true neighborhood feel with sidewalks, a community playground, and plenty of opportunities to enjoy the outdoors. Located just minutes from the Chesapeake Bay, Chesapeake Bay Environmental Center, marinas, shopping, dining, and Route 50, you'll enjoy convenient access to Annapolis, Kent Island, and the entire Eastern Shore while coming home to a peaceful community.
For sale
Price cut: $40K (8/7)
$559,000
612 Pathfinder Cir, Grasonville, MD 21638
4beds
2,148sqft
:
Get pre-qualified$3,669/mo
Single Family Residence
Built in 2024
6,658 Square Feet Lot
$556,200 Zestimate®
$260/sqft
$70/mo HOA
What's special
Two-car garagePrivate fully fenced backyardFour generously sized bedroomsLight-filled open-concept floor plan
- 116 days |
- 291 |
- 12 |
Zillow last checked:
Listing updated:
Listed by:
Sandra Gendleman 703-609-2714,
Long & Foster Real Estate, Inc. 410-643-2244,
Co-Listing Agent: Mary Elizabeth Jameson 410-443-6911,
Long & Foster Real Estate, Inc.
Source: Bright MLS,MLS#: MDQA2016752
Facts & features
Interior
Bedrooms & bathrooms
- Bedrooms: 4
- Bathrooms: 3
- Full bathrooms: 2
- 1/2 bathrooms: 1
- Main level bathrooms: 1
Rooms
- Room types: Dining Room, Primary Bedroom, Bedroom 2, Bedroom 3, Bedroom 4, Kitchen, Family Room, Other, Bathroom 2, Primary Bathroom, Half Bath
Primary bedroom
- Level: Upper
- Area: 196 Square Feet
- Dimensions: 14 X 14
Bedroom 2
- Level: Upper
- Area: 110 Square Feet
- Dimensions: 10 X 11
Bedroom 3
- Level: Upper
- Area: 100 Square Feet
- Dimensions: 10 X 10
Bedroom 4
- Level: Upper
- Area: 110 Square Feet
- Dimensions: 10 X 11
Primary bathroom
- Level: Upper
Bathroom 2
- Level: Upper
Dining room
- Level: Main
- Area: 130 Square Feet
- Dimensions: 10 X 13
Family room
- Level: Main
- Area: 266 Square Feet
- Dimensions: 14 X 19
Half bath
- Level: Main
Kitchen
- Level: Main
- Area: 169 Square Feet
- Dimensions: 13 X 13
Other
- Level: Main
- Area: 88 Square Feet
- Dimensions: 8 X 11
Heating
- Heat Pump, Electric
Cooling
- Ceiling Fan(s), Central Air, Electric
Appliances
- Included: Microwave, Dishwasher, Disposal, Oven/Range - Electric, Refrigerator, Stainless Steel Appliance(s), Washer, Dryer, Electric Water Heater
- Laundry: Upper Level
Features
- Ceiling Fan(s), Open Floorplan
- Flooring: Carpet, Luxury Vinyl
- Doors: Storm Door(s)
- Windows: Screens
- Has basement: No
- Has fireplace: No
Interior area
- Total structure area: 2,148
- Total interior livable area: 2,148 sqft
- Finished area above ground: 2,148
- Finished area below ground: 0
Video & virtual tour
Property
Parking
- Total spaces: 2
- Parking features: Garage Door Opener, Garage Faces Front, Inside Entrance, Concrete, Attached, Driveway, On Street
- Attached garage spaces: 2
- Has uncovered spaces: Yes
Accessibility
- Accessibility features: None
Features
- Levels: Two
- Stories: 2
- Patio & porch: Patio, Porch
- Exterior features: Sidewalks
- Pool features: None
- Fencing: Back Yard,Vinyl
Lot
- Size: 6,658 Square Feet
Details
- Additional structures: Above Grade, Below Grade
- Parcel number: 1805127178
- Zoning: RN
- Special conditions: Standard
Construction
Type & style
- Home type: SingleFamily
- Architectural style: Traditional
- Property subtype: Single Family Residence
Materials
- Vinyl Siding, Combination
- Foundation: Slab
- Roof: Architectural Shingle
Condition
- Excellent
- New construction: No
- Year built: 2024
Details
- Builder model: BALLENGER
Utilities & green energy
- Sewer: Public Sewer
- Water: Public
Community & HOA
Community
- Subdivision: Perry's Retreat
HOA
- Has HOA: Yes
- Amenities included: Tot Lots/Playground
- Services included: Common Area Maintenance, Management, Snow Removal
- HOA fee: $70 monthly
Location
- Region: Grasonville
Financial & listing details
- Price per square foot: $260/sqft
- Tax assessed value: $469,700
- Annual tax amount: $4,276
- Date on market: 4/17/2026
- Listing agreement: Exclusive Agency
- Listing terms: Cash,Conventional,FHA,USDA Loan,VA Loan
- Ownership: Fee Simple
Estimated market value
$556,200
$528,000 - $584,000
$3,243/mo
Price history
| Date | Event | Price |
|---|---|---|
| 8/7/2026 | Price change | $559,000-6.7%$260/sqft |
Source:  Bright MLS #MDQA2016752 Report a problem Bright MLS #MDQA2016752 Report a problem | ||
| 7/13/2026 | Price change | $599,000-1%$279/sqft |
Source: Bright MLS #MDQA2016752 Report a problem | ||
| 6/20/2026 | Price change | $605,000-1.6%$282/sqft |
Source: Bright MLS #MDQA2016752 Report a problem | ||
| 4/24/2026 | Price change | $615,000-2.4%$286/sqft |
Source: Bright MLS #MDQA2016752 Report a problem | ||
| 4/17/2026 | Listed for sale | $630,000-3.1%$293/sqft |
Source: Bright MLS #MDQA2016752 Report a problem | ||
| 11/13/2025 | Listing removed | $650,000$303/sqft |
Source: Bright MLS #MDQA2015050 Report a problem | ||
| 10/31/2025 | Listed for sale | $650,000$303/sqft |
Source: Bright MLS #MDQA2015050 Report a problem | ||
| 10/14/2025 | Listing removed | $650,000$303/sqft |
Source: Bright MLS #MDQA2015050 Report a problem | ||
| 10/7/2025 | Listed for sale | $650,000+27.7%$303/sqft |
Source: Bright MLS #MDQA2015050 Report a problem | ||
| 10/10/2024 | Sold | $508,965$237/sqft |
Source: Public Record Report a problem | ||
Public tax history
| Year | Property taxes | Tax assessment |
|---|---|---|
| 2025 | $4,276 +248.1% | $453,900 +248.1% |
| 2024 | $1,228 | $130,400 |
Find assessor info on the county website
Monthly payment
Est. payment
Payment breakdown
Explore the cost of this home by adjusting the details. Changes won't be saved.Climate risks
Neighborhood: 21638
Nearby schools
GreatSchools rating
- 9/10Grasonville Elementary SchoolGrades: PK-5Distance: 1.3 mi
- 6/10Stevensville Middle SchoolGrades: 6-8Distance: 5.8 mi
- 5/10Kent Island High SchoolGrades: 9-12Distance: 6.2 mi
Schools provided by the listing agent
- District: Queen Anne's County Public Schools
Source: Bright MLS. This data may not be complete. We recommend contacting the local school district to confirm school assignments for this home.
- $559,0004 bd3 ba2.1k sqft612 Pathfinder Ballenger, Grasonville, MD 21638For Sale

- $663,0895 bd3 ba3k sqft109 Walters Way Lehigh, Grasonville, MD 21638Sold
- $534,4004 bd3 ba2.4k sqft126 Walters Way, Columbia Grasonville, MD 21638Sold
- $534,400-- bd-- ba2.4k sqft126 Walters Way, Grasonville, MD 21638Sold
- $3,8005 bd3 ba3k sqft110 Greybull Ln, Grasonville, MD 21638For Rent
- $660,0005 bd3 ba3k sqft601 Pathfinder Circle Lehigh, Grasonville, MD 21638Sold
- $511,8554 bd3 ba2.1k sqft118 Greybull Lane Ballenger, Grasonville, MD 21638Sold
- $511,8553 bd3 ba2.1k sqft118 Greybull Ln, Grasonville, MD 21638Sold
A local agent can set up tours, give advice and negotiate with sellers.
Similar homes
- $569,9004 bd3 ba2.4k sqft128 Perrys Retreat Blvd, Grasonville, MD 21638For Sale

 MLS ID #MDQA2017758, Allen Stanton, RE/MAX Executive. Bright MLS
 - $599,9005 bd3 ba2.7k sqft106 Pixie Ct, Grasonville, MD 21638For Sale
 MLS ID #MDQA2018118, Uche Aginam, HomeSmart. Bright MLS
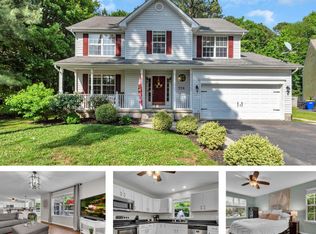
 - $499,0004 bd3 ba2.1k sqft336 Timber Ln, Grasonville, MD 21638For Sale
 MLS ID #MDQA2017444, Kathy Higginbotham, Samson Properties. Bright MLS
 - $559,0004 bd3 ba2k sqft223 Overlook Dr, Queenstown, MD 21658For Sale
 MLS ID #MDQA2017612, Stacey Stracke, Douglas Realty, LLC. Bright MLS
 - $525,0003 bd4 ba2k sqft114 Bayview, Grasonville, MD 21638For SaleMLS ID #MDQA2016640, Kathy Higginbotham, Samson Properties. Bright MLS
- $499,0004 bd3 ba1.9k sqft124 Riverside Dr, Chester, MD 21619For SaleMLS ID #MDQA2017718, Christine Schumaker, Douglas Realty LLC. Bright MLS
- $475,0004 bd3 ba1.9k sqft231 Wicomico Rd, Stevensville, MD 21666For SaleMLS ID #MDQA2018134, Kathy Higginbotham, Samson Properties. Bright MLS
- $619,9004 bd3 ba2.2k sqft324 Web Foot Ln, Stevensville, MD 21666For SaleMLS ID #MDQA2017834, Michelle Abplanalp, Rosendale Realty. Bright MLS
- $635,0004 bd3 ba2.7k sqft376 Web Foot Ln, Stevensville, MD 21666For SaleMLS ID #MDQA2017998, Linda Austin, Long & Foster Real Estate, Inc.. Bright MLS
- $659,9004 bd3 ba2.8k sqft220 Creeks End Ln, Stevensville, MD 21666For SaleMLS ID #MDQA2017920, Curtis Lemay, Real Estate Depot. Bright MLS
- $589,9904 bd3 ba2k sqft103 Worcester Rd, Stevensville, MD 21666New ConstructionMLS ID #MDQA2016636, Jamie Richardson, RE/MAX United Real Estate. Bright MLS
- $425,0003 bd4 ba2k sqft109 Bayview, Grasonville, MD 21638For SaleMLS ID #MDQA2016270, Dee Dee McCracken, Coldwell Banker Realty. Bright MLS
- $723,4004 bd3 ba2.2k sqft109 Placeks Ln, Stevensville, MD 21666New ConstructionMLS ID #MDQA2016034, George Bailey, Keller Williams Flagship. Bright MLS
- $509,9004 bd3 ba2.5k sqft427 Brookfield Dr, Centreville, MD 21617For SaleMLS ID #MDQA2017888, Gretchen Wichlinski, Compass. Bright MLS
- $650,0003 bd3 ba2.2k sqft128 Allison Jane Dr, Stevensville, MD 21666For SaleMLS ID #MDQA2017550, Max Burton, Mr. Lister Realty. Bright MLS
- $575,0005 bd5 ba2.5k sqft212 Jessica Lyn Ave Unit G3, Stevensville, MD 21666For SaleMLS ID #MDQA2017736, Dee Dee McCracken, Coldwell Banker Realty. Bright MLS
- $609,9004 bd3 ba1.9k sqft1582 Snug Harbor Rd, Shady Side, MD 20764For SaleMLS ID #MDAA2148800, Mr. Steven M Songer JR., Maryland Waterfront Properties LLC. Bright MLS
- $549,0004 bd3 ba2k sqft2 Silopanna Ct, Annapolis, MD 21403For SaleMLS ID #MDAA2141372, Victoria Barbour, Real Broker, LLC - Annapolis. Bright MLS
- $559,9005 bd2 ba1.7k sqft444 Ruth Rd, Arnold, MD 21012For SaleMLS ID #MDAA2152204, Lois Alberti, Alberti Realty, LLC. Bright MLS
- $550,0003 bd2 ba1.4k sqft1470 Log Inn Rd, Annapolis, MD 21409For SaleMLS ID #MDAA2145366, Jackie Daley, Northrop Realty. Bright MLS
