Welcome home to your like-new Lehigh single-family home in Perry's Retreat. The Lehigh model combines smart design with light-filled spaces. This community was just completed and all homesites have been sold, this premium homesite was one of the most sought after lots when the community was being built. Enter the inviting foyer with an upgraded fully enclosed office. The gourmet kitchen boasts a large quartz island, walk-in pantry, a stove top range and an additional wall oven and connects to the dining and family room. Off the 2-car garage, a family entry controls clutter and leads to a main level bedroom with an attached full bathroom. Upstairs, boasts 4 bedrooms and an oversized loft which is an ideal entertaining spot. The luxurious Primary suite offers a cozy getaway with two generous size walk-in closets and a private bathroom. Here are a few highlighted builder upgrades that will show you this isn't your standard builder grade home- LVP throughout the entire first floor, upgraded quartz countertop, Tile backsplash in the kitchen, upgraded stainless steel appliance package (wall and range), pendant lighting and under cabinet lighting in the kitchen, Owners suite soaking tub and frameless shower glass door with a bench seat and full tiled floors throughout, Full front porch, Trex covered back porch, Fully fenced in backyard, upgraded exterior elevation which features a lower stone trim around the outside of the home and many more! About the Area: Spend your weekends exploring nature at the Chesapeake Bay Environmental Center or visit a local landmark like Waterman's Monument. Plus, when you live at Perry's Retreat, day trips to St. Michaels, Oxford, Tilghman Island and the beaches are all within reach! It doesn't get much more convenient than this! Perry's Retreat is a short drive to Rte. 50 and only 15 minutes to Annapolis for an easy commute! Call me today to schedule a time to check out this beautiful home!
Sold for $660,000
$660,000
601 Pathfinder Circle Lehigh, Grasonville, MD 21638
5beds
3,010sqft
Single Family Residence
Built in 2024
6,600 Square Feet Lot
$663,200 Zestimate®
$219/sqft
$4,549 Estimated rent
Home value
$663,200
$564,000 - $783,000
$4,549/mo
Zestimate® history
Owner options
List your home for rent
$4,549/mo
Rent Zestimate®
Find your next renter with Zillow Rental Manager. Plus, with online applications, you can quickly screen prospective tenants – for free.
$4,549/mo
Rent Zestimate®
Refinance and save
$4,039/mo
Est. payment
Refinancing to a lower rate could help reduce your monthly payments and save thousands over the life of the loan.
$4,039/mo
Est. payment
Explore your selling options
Work with a Zillow partner agent
Leverage their expertise and Zillow's premium Showcase listings to get your home seen by more buyers.
Get startedList with your own agent
Get your home in front of millions of buyers by listing it on Zillow.
Learn how to do itSell it yourself
Take full control of how buyers see your home on Zillow by listing For Sale by Owner (FSBO).
List your homeWhat's special
Fully fenced in backyardUpgraded exterior elevationWalk-in pantryUpgraded fully enclosed officePendant lightingAdditional wall ovenGourmet kitchen
Zillow last checked:
Listing updated:
Listed by:
Andrew Undem 410-322-3670,
Berkshire Hathaway HomeServices Homesale Realty,
Listing Team: Sure Group, Co-Listing Team: Sure Group,Co-Listing Agent: Robert Kansler 443-417-6444,
Berkshire Hathaway HomeServices Homesale Realty
Bought with:
Bhavani Kurtz, 457002836
Long & Foster Real Estate, Inc.
Source: Bright MLS,MLS#: MDQA2014942
Facts & features
Interior
Bedrooms & bathrooms
- Bedrooms: 5
- Bathrooms: 3
- Full bathrooms: 3
- Main level bathrooms: 1
- Main level bedrooms: 1
Basement
- Area: 0
Heating
- Forced Air, Electric
Cooling
- Central Air, Electric
Appliances
- Included: Microwave, Dishwasher, Disposal, Dryer, Ice Maker, Oven, Oven/Range - Gas, Refrigerator, Stainless Steel Appliance(s), Washer, Electric Water Heater
- Laundry: Upper Level
Features
- Dining Area, Open Floorplan, Kitchen Island, Pantry, Primary Bath(s), Recessed Lighting, Bathroom - Stall Shower, Bathroom - Walk-In Shower, Walk-In Closet(s)
- Flooring: Carpet
- Doors: Sliding Glass
- Has basement: No
- Has fireplace: No
Interior area
- Total structure area: 3,010
- Total interior livable area: 3,010 sqft
- Finished area above ground: 3,010
- Finished area below ground: 0
Property
Parking
- Total spaces: 4
- Parking features: Garage Faces Front, Garage Door Opener, Inside Entrance, Concrete, Attached, Driveway
- Attached garage spaces: 2
- Uncovered spaces: 2
Accessibility
- Accessibility features: None
Features
- Levels: Two
- Stories: 2
- Patio & porch: Patio
- Pool features: None
- Fencing: Vinyl
Lot
- Size: 6,600 Square Feet
Details
- Additional structures: Above Grade, Below Grade
- Parcel number: 1805127162
- Zoning: RN
- Special conditions: Standard
Construction
Type & style
- Home type: SingleFamily
- Architectural style: Traditional
- Property subtype: Single Family Residence
Materials
- Mixed
- Foundation: Slab
Condition
- New construction: No
- Year built: 2024
Utilities & green energy
- Sewer: Public Sewer
- Water: Public
Community & HOA
Community
- Subdivision: Perry's Retreat
HOA
- Has HOA: Yes
- HOA fee: $70 monthly
Location
- Region: Grasonville
Financial & listing details
- Price per square foot: $219/sqft
- Tax assessed value: $135,400
- Annual tax amount: $1,228
- Date on market: 9/26/2025
- Listing agreement: Exclusive Right To Sell
- Ownership: Fee Simple
Price history
| Date | Event | Price |
|---|---|---|
| 1/15/2026 | Sold | $660,000-4.3%$219/sqft |
Source:  Bright MLS #MDQA2014942 Report a problem Bright MLS #MDQA2014942 Report a problem | ||
| 11/10/2025 | Pending sale | $689,900$229/sqft |
Source: Bright MLS #MDQA2014942 Report a problem | ||
| 10/23/2025 | Price change | $689,900-1.4%$229/sqft |
Source: Bright MLS #MDQA2014942 Report a problem | ||
| 9/26/2025 | Listed for sale | $699,900+10.9%$233/sqft |
Source: Bright MLS #MDQA2014942 Report a problem | ||
| 4/4/2025 | Sold | $630,995$210/sqft |
Source: Bright MLS #MDQA2012884 Report a problem | ||
| 4/4/2025 | Listed for sale | $630,995$210/sqft |
Source: Bright MLS #MDQA2012884 Report a problem | ||
Public tax history
Tax history is unavailable.
Neighborhood: 21638
Nearby homes
- $530,000-- bd-- ba-- sqftPerrys Corner Rd, Grasonville, MD 21638Off Market
- $656,810-- bd2 ba3k sqft107 Greybull Ln, Grasonville, MD 21638Sold
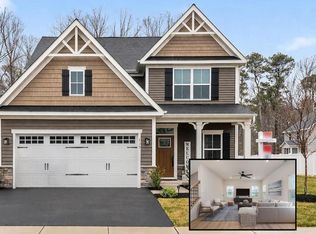
- $559,0004 bd3 ba2.1k sqft717 Pathfinder Cir, Grasonville, MD 21638For Sale
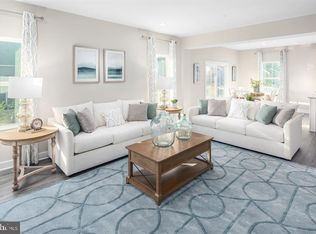
- $511,8554 bd3 ba2.1k sqft118 Greybull Lane Ballenger, Grasonville, MD 21638Sold
- $511,8553 bd3 ba2.1k sqft118 Greybull Ln, Grasonville, MD 21638Sold
- $538,635-- bd2 ba2.4k sqft720 Pathfinder Cir, Grasonville, MD 21638Sold
- $561,9654 bd3 ba3k sqft321 Pathfinder Circle Lehigh, Grasonville, MD 21638Sold
- $569,635-- bd-- ba3k sqft321 Pathfinder Cir, Grasonville, MD 21638Sold
Nearby schools
GreatSchools rating
- 9/10Grasonville Elementary SchoolGrades: PK-5Distance: 1.3 mi
- 6/10Stevensville Middle SchoolGrades: 6-8Distance: 5.7 mi
- 5/10Kent Island High SchoolGrades: 9-12Distance: 6.1 mi
Schools provided by the listing agent
- District: Queen Anne's County Public Schools
Source: Bright MLS. This data may not be complete. We recommend contacting the local school district to confirm school assignments for this home.
Get a cash offer in 3 minutes
Find out how much your home could sell for in as little as 3 minutes with a no-obligation cash offer.
Estimated market value
$663,200
Get a cash offer in 3 minutes
Find out how much your home could sell for in as little as 3 minutes with a no-obligation cash offer.
Estimated market value
$663,200
- Maryland
- Queen Annes County
- Grasonville
- 21638
- 601 Pathfinder Circle Lehigh
Nearby cities
Nearby zip codes
Other Grasonville Topics
