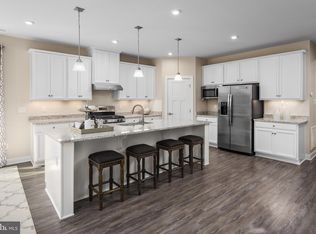
Why buy the highest priced home in the neighborhood when you can buy the BEST VALUE by $40,000? Welcome to 717 Pathfinder Circle in Grasonville, Maryland, the opportunity buyers have been waiting for. This move-in ready home offers the perfect combination of affordability, upgrades, convenience, and modern living without the inflated price tag of new construction. Built just a few years ago, this home gives you the benefits buyers LOVE about new construction without the wait, hidden upgrade costs, or premium builder pricing. Even better? This home already includes upgrades and features that buyers often spend tens of thousands extra for after closing. Perfectly positioned on a premium lot backing to the woods, this property offers the privacy and peaceful views that are becoming harder and harder to find in newer communities. Step outside and enjoy the relaxing setting while still being conveniently located near Kent Island, waterfront restaurants, shopping, marinas, Route 50, and an easy commute to Annapolis, Baltimore, and the Eastern Shore. Inside, you’ll immediately notice the upgraded LVP flooring throughout the main level and upstairs hallway, creating a modern, durable, and cohesive feel throughout the home. The spacious open-concept layout is designed for both entertaining and everyday living, offering the functionality today’s buyers are searching for. The kitchen flows seamlessly into the dining and living spaces, making the home feel bright, open, and welcoming. Every room has been thoughtfully maintained, allowing the next owner to simply move in and start enjoying the lifestyle immediately. And in today’s market, monthly payment matters more than ever. That’s what makes this home such a smart buying opportunity. Why stretch your budget for the highest-priced home in the neighborhood when you can secure a newer, upgraded, move-in ready home on a premium wooded lot at one of the best values in the community? -Premium lot backing to woods -Move-in ready convenience -Newer construction without new build pricing -Upgraded LVP flooring throughout main level & upstairs hallway -Open-concept layout perfect for entertaining -Convenient location near Kent Island, Route 50 & waterfront dining -Strong value compared to competing homes in the community This is the kind of opportunity savvy buyers wait for, a home that offers the lifestyle, upgrades, and location they want, while still making financial sense. 717 Pathfinder Circle proves you do not have to overpay to get an incredible home.
Sold for $559,000
$559,000
717 Pathfinder Cir, Grasonville, MD 21638
4beds
2,183sqft
Single Family Residence
Built in 2023
7,758 Square Feet Lot
$555,600 Zestimate®
$256/sqft
$3,630 Estimated rent
Home value
$555,600
$528,000 - $583,000
$3,630/mo
Zestimate® history
Owner options
List your home for rent
$3,630/mo
Rent Zestimate®
Find your next renter with Zillow Rental Manager. Plus, with online applications, you can quickly screen prospective tenants – for free.
$3,630/mo
Rent Zestimate®
Refinance and save
$2,801/mo
Est. payment
Refinancing to a lower rate could help reduce your monthly payments and save thousands over the life of the loan.
$2,801/mo
Est. payment
Explore your selling options
Work with a Zillow partner agent
Leverage their expertise and Zillow's premium Showcase listings to get your home seen by more buyers.
Get startedList with your own agent
Get your home in front of millions of buyers by listing it on Zillow.
Learn how to do itSell it yourself
Take full control of how buyers see your home on Zillow by listing For Sale by Owner (FSBO).
List your homeWhat's special
Plenty of natural lightSpacious layoutUpgraded kitchenLarge bedroomsCovered porch
Zillow last checked:
Listing updated:
Listed by:
Crystal Smith 410-490-6346,
RE/MAX Executive,
Listing Team: Smith & Company
Bought with:
Kevin McCracken, 5002283
Coldwell Banker Realty
Source: Bright MLS,MLS#: MDQA2016224
Facts & features
Interior
Bedrooms & bathrooms
- Bedrooms: 4
- Bathrooms: 3
- Full bathrooms: 2
- 1/2 bathrooms: 1
- Main level bathrooms: 1
Basement
- Area: 0
Heating
- Heat Pump, Electric
Cooling
- Central Air, Ceiling Fan(s), Electric
Appliances
- Included: Electric Water Heater
Features
- Has basement: No
- Has fireplace: No
Interior area
- Total structure area: 2,183
- Total interior livable area: 2,183 sqft
- Finished area above ground: 2,183
- Finished area below ground: 0
Property
Parking
- Total spaces: 2
- Parking features: Garage Faces Front, Garage Door Opener, Attached, Driveway, On Street
- Attached garage spaces: 2
- Has uncovered spaces: Yes
Accessibility
- Accessibility features: None
Features
- Levels: Two
- Stories: 2
- Pool features: None
- Has view: Yes
- View description: Trees/Woods
Lot
- Size: 7,758 Square Feet
Details
- Additional structures: Above Grade, Below Grade
- Parcel number: 1805126727
- Zoning: GPRN
- Special conditions: Standard
Construction
Type & style
- Home type: SingleFamily
- Architectural style: Colonial
- Property subtype: Single Family Residence
Materials
- Stone, Vinyl Siding
- Foundation: Slab
Condition
- New construction: No
- Year built: 2023
Utilities & green energy
- Sewer: Public Sewer
- Water: Public
Community & HOA
Community
- Subdivision: Perry's Retreat
HOA
- Has HOA: Yes
- HOA fee: $70 monthly
Location
- Region: Grasonville
Financial & listing details
- Price per square foot: $256/sqft
- Tax assessed value: $508,533
- Annual tax amount: $4,790
- Date on market: 3/13/2026
- Listing agreement: Exclusive Right To Sell
- Listing terms: Cash,Conventional,FHA,USDA Loan,VA Loan
- Ownership: Fee Simple
Price history
| Date | Event | Price |
|---|---|---|
| 7/30/2026 | Sold | $559,000$256/sqft |
Source:  Bright MLS #MDQA2016224 Report a problem Bright MLS #MDQA2016224 Report a problem | ||
| 7/1/2026 | Contingent | $559,000$256/sqft |
Source: Bright MLS #MDQA2016224 Report a problem | ||
| 5/28/2026 | Price change | $559,000-2.8%$256/sqft |
Source: Bright MLS #MDQA2016224 Report a problem | ||
| 4/27/2026 | Price change | $575,000-1.7%$263/sqft |
Source: Bright MLS #MDQA2016224 Report a problem | ||
| 4/19/2026 | Price change | $585,000-2.3%$268/sqft |
Source: Bright MLS #MDQA2016224 Report a problem | ||
| 3/13/2026 | Listed for sale | $599,000+13.1%$274/sqft |
Source: Bright MLS #MDQA2016224 Report a problem | ||
| 7/21/2023 | Sold | $529,595+346.2%$243/sqft |
Source: Public Record Report a problem | ||
| 4/17/2023 | Sold | $118,700$54/sqft |
Source: Public Record Report a problem | ||
Public tax history
| Year | Property taxes | Tax assessment |
|---|---|---|
| 2025 | $4,790 +7.6% | $508,533 +7.6% |
| 2024 | $4,452 +261.9% | $472,600 +261.9% |
| 2023 | $1,230 | $130,600 |
Find assessor info on the county website
Neighborhood: 21638
Nearby homes
- $561,9654 bd3 ba3k sqft321 Pathfinder Circle Lehigh, Grasonville, MD 21638Sold
- $569,635-- bd-- ba3k sqft321 Pathfinder Cir, Grasonville, MD 21638Sold
- $492,9903 bd2 ba1.8k sqft211 Pathfinder Cir, Grasonville, MD 21638Sold

- $538,635-- bd2 ba2.4k sqft720 Pathfinder Cir, Grasonville, MD 21638Sold
- $599,9994 bd3 ba2.5k sqft111 Pixie Ct, Grasonville, MD 21638Sold
- $660,0005 bd3 ba3k sqft601 Pathfinder Circle Lehigh, Grasonville, MD 21638Sold
- $599,9005 bd3 ba2.7k sqft106 Pixie Ct, Grasonville, MD 21638Coming Soon
- $656,810-- bd2 ba3k sqft107 Greybull Ln, Grasonville, MD 21638Sold
Nearby schools
GreatSchools rating
- 9/10Grasonville Elementary SchoolGrades: PK-5Distance: 1.3 mi
- 6/10Stevensville Middle SchoolGrades: 6-8Distance: 5.7 mi
- 5/10Kent Island High SchoolGrades: 9-12Distance: 6.1 mi
Schools provided by the listing agent
- District: Queen Anne's County Public Schools
Source: Bright MLS. This data may not be complete. We recommend contacting the local school district to confirm school assignments for this home.
Get a cash offer in 3 minutes
Find out how much your home could sell for in as little as 3 minutes with a no-obligation cash offer.
Estimated market value
$555,600
Get a cash offer in 3 minutes
Find out how much your home could sell for in as little as 3 minutes with a no-obligation cash offer.
Estimated market value
$555,600
- Maryland
- Queen Annes County
- Grasonville
- 21638
- 717 Pathfinder Cir
Nearby cities
Nearby zip codes
Other Grasonville Topics
