Mallard Run - This Colonial features 4 large-size bedrooms 2.5 bath home featuring 2,708 sq ft of living space. The open floor plan is great for entertaining, The luxury vinyl flooring is throughout the first floor. The kitchen is bright white cabinets with granite countertops also featuring an island and eat up bar area. You will also, enjoy the sunroom and beautiful backyard. The mud room and laundry off the two-car garage is great for storage. Close access to schools and local parks and trail, this is the location you have been looking for.
For sale
Price cut: $10K (9/18)
$625,000
376 Web Foot Ln, Stevensville, MD 21666
4beds
2,708sqft
Single Family Residence
Built in 2002
8,982 Square Feet Lot
$617,800 Zestimate®
$231/sqft
$70/mo HOA
What's special
Beautiful backyardBright white cabinetsGranite countertops
- 81 days
- 492
- 24
Zillow last checked:
Listing updated:
Listed by:
Linda Austin 410-829-3136,
Long & Foster Real Estate, Inc. 410-643-2244
Source: Bright MLS,MLS#: MDQA2017998
Facts & features
Interior
Bedrooms & bathrooms
- Bedrooms: 4
- Bathrooms: 3
- Full bathrooms: 2
- 1/2 bathrooms: 1
- Main level bathrooms: 1
Rooms
- Room types: Living Room, Dining Room, Kitchen, Family Room, Foyer, Breakfast Room, Sun/Florida Room, Laundry
Breakfast room
- Level: Main
Dining room
- Level: Main
Family room
- Level: Main
Foyer
- Level: Main
Kitchen
- Level: Main
Laundry
- Level: Main
Living room
- Level: Main
Living room
- Level: Main
Other
- Level: Main
Heating
- Heat Pump, Electric
Cooling
- Ceiling Fan(s), Central Air, Heat Pump, Zoned, Electric
Appliances
- Included: Microwave, Dishwasher, Dryer, Ice Maker, Refrigerator, Stainless Steel Appliance(s), Cooktop, Washer, Washer/Dryer Stacked, Water Heater, Tankless Water Heater
- Laundry: Main Level, Laundry Room
Features
- Attic, Soaking Tub, Bathroom - Tub Shower, Bathroom - Walk-In Shower, Breakfast Area, Ceiling Fan(s), Combination Kitchen/Dining, Dining Area, Family Room Off Kitchen, Kitchen - Gourmet, Kitchen Island, Upgraded Countertops, 9'+ Ceilings, 2 Story Ceilings
- Flooring: Carpet
- Doors: Sliding Glass
- Has basement: No
- Number of fireplaces: 1
Interior area
- Total structure area: 2,708
- Total interior livable area: 2,708 sqft
- Finished area above ground: 2,708
- Finished area below ground: 0
Video & virtual tour
Property
Parking
- Total spaces: 6
- Parking features: Garage Faces Front, Garage Door Opener, Driveway, Attached, On Street
- Attached garage spaces: 2
- Uncovered spaces: 4
Accessibility
- Accessibility features: None
Features
- Levels: Two
- Stories: 2
- Patio & porch: Patio
- Exterior features: Boat Storage, Sidewalks, Street Lights
- Pool features: None
- Has spa: Yes
- Spa features: Bath
Lot
- Size: 8,982 Square Feet
Details
- Additional structures: Above Grade, Below Grade
- Parcel number: 1804113578
- Zoning: SMPD
- Special conditions: Standard
Construction
Type & style
- Home type: SingleFamily
- Architectural style: Colonial
- Property subtype: Single Family Residence
Materials
- Vinyl Siding
- Foundation: Slab
- Roof: Architectural Shingle
Condition
- New construction: No
- Year built: 2002
- Major remodel year: 2026
Utilities & green energy
- Sewer: Public Sewer
- Water: Public
- Utilities for property: Propane - Community
Community & HOA
Community
- Subdivision: Mallard Run
HOA
- Has HOA: Yes
- Amenities included: Common Grounds
- Services included: Common Area Maintenance, Trash
- HOA fee: $845 annually
- HOA name: MALLARD RUN HOMEOWNERS ASSOCIATION
Location
- Region: Stevensville
Financial & listing details
- Price per square foot: $231/sqft
- Tax assessed value: $529,500
- Annual tax amount: $4,787
- Date on market: 7/22/2026
- Listing agreement: Exclusive Right To Sell
- Ownership: Fee Simple
Estimated market value
$617,800
$587,000 - $649,000
$3,714/mo
Price history
| Date | Event | Price |
|---|---|---|
| 9/18/2026 | Price change | $625,000-1.6%$231/sqft |
Source:  Bright MLS #MDQA2017998 Report a problem Bright MLS #MDQA2017998 Report a problem | ||
| 7/22/2026 | Listed for sale | $635,000$234/sqft |
Source: Bright MLS #MDQA2017998 Report a problem | ||
| 4/29/2024 | Listing removed | -- |
Source: Bright MLS #MDQA2009462 Report a problem | ||
| 4/25/2024 | Listed for sale | $635,000+21%$234/sqft |
Source: Bright MLS #MDQA2009462 Report a problem | ||
| 6/22/2021 | Sold | $525,000+1%$194/sqft |
Source: Public Record Report a problem | ||
| 4/30/2021 | Pending sale | $520,000$192/sqft |
Source: Bright MLS #MDQA147526 Report a problem | ||
| 4/29/2021 | Listed for sale | $520,000+18.2%$192/sqft |
Source: Bright MLS #MDQA147526 Report a problem | ||
| 11/28/2016 | Sold | $440,000-3.3%$162/sqft |
Source: Public Record Report a problem | ||
| 7/16/2016 | Listed for sale | $455,000+60.9%$168/sqft |
Source: Long & Foster Real Estate, Inc. #QA9715465 Report a problem | ||
| 6/27/2002 | Sold | $282,854$104/sqft |
Source: Public Record Report a problem | ||
Public tax history
| Year | Property taxes | Tax assessment |
|---|---|---|
| 2025 | $4,787 +4.4% | $508,200 +4.4% |
| 2024 | $4,587 +4.6% | $486,900 +4.6% |
| 2023 | $4,386 +2.3% | $465,600 |
| 2022 | $4,286 +0.6% | $465,600 +4.8% |
| 2021 | $4,262 +2.4% | $444,400 +2.4% |
| 2020 | $4,161 +3.7% | $433,800 |
| 2019 | $4,013 +3.8% | $433,800 +7.7% |
| 2018 | $3,865 +2.3% | $402,933 +4% |
| 2017 | $3,776 +113.4% | $387,500 +1.5% |
| 2016 | $1,770 | $381,867 +1.5% |
| 2015 | $1,770 | $376,233 +1.5% |
| 2014 | $1,770 | $370,600 |
| 2013 | -- | $370,600 |
| 2012 | -- | $370,600 -17.3% |
| 2011 | -- | $447,920 |
| 2010 | -- | $447,920 |
| 2009 | -- | $447,920 -5.9% |
| 2008 | -- | $475,780 +15.8% |
| 2007 | -- | $410,750 +18.8% |
| 2006 | -- | $345,720 +23.2% |
| 2005 | -- | $280,690 +6% |
| 2004 | -- | $264,890 +6.3% |
| 2003 | -- | $249,090 +6.8% |
| 2002 | -- | $233,290 |
Find assessor info on the county website
Monthly payment
Est. payment
Payment breakdown
Explore the cost of this home by adjusting the details. Changes won't be saved.Climate risks
Neighborhood: 21666
Nearby schools
Schools provided by the listing agent
- Elementary: Kent Island
- Middle: Stevensville
- High: Kent Island
- District: Queen Anne's County Public Schools
Source: Bright MLS. This data may not be complete. We recommend contacting the local school district to confirm school assignments for this home.

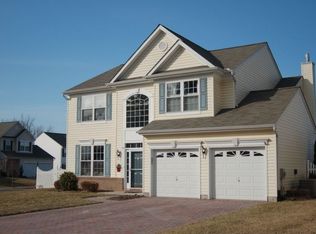
Similar homes
- $619,9004 bd3 ba2.2k sqft324 Web Foot Ln, Stevensville, MD 21666For Sale
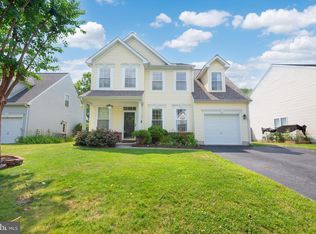
 MLS ID #MDQA2017834, Michelle Abplanalp, Rosendale Realty. Bright MLS
 - $487,5004 bd3 ba1.7k sqft606 Kimberly Way, Stevensville, MD 21666For Sale
 MLS ID #MDQA2017246, Linda Austin, Long & Foster Real Estate, Inc.. Bright MLS
 - $540,0004 bd3 ba2k sqft807 Worcester Dr, Stevensville, MD 21666For Sale
 MLS ID #MDQA2018580, Shelley Baden, Berkshire Hathaway HomeServices PenFed Realty. Bright MLS
 - $650,0003 bd3 ba2.2k sqft128 Allison Jane Dr, Stevensville, MD 21666For Sale
 MLS ID #MDQA2017550, Max Burton, Mr. Lister Realty. Bright MLS
 - $500,0004 bd3 ba3k sqft205 Anchor Ln, Chester, MD 21619For SaleMLS ID #MDQA2017856, Kathy Higginbotham, Samson Properties. Bright MLS
- $494,9003 bd2 ba1.6k sqft912 Buckingham Dr, Stevensville, MD 21666For SaleMLS ID #MDQA2018588, Haley Frampton, Douglas Realty LLC. Bright MLS
- $609,9004 bd4 ba2.4k sqft201 Winchester Dr, Centreville, MD 21617For SaleMLS ID #MDQA2018686, Marti McGinty, Chesapeake Real Estate Associates, LLC. Bright MLS
- $599,0004 bd3 ba2.7k sqft107 Chestnut Ln, Queenstown, MD 21658For SaleMLS ID #MDQA2016512, Linda Austin, Long & Foster Real Estate, Inc.. Bright MLS
- $749,0004 bd4 ba2.1k sqft134 Richard Ingle Way, Chester, MD 21619For SaleMLS ID #MDQA2017930, Barbara McCaffrey, Redfin Corp. Bright MLS
- $699,0004 bd4 ba3.1k sqft8111 Sagamore Way, Pasadena, MD 21122For SaleMLS ID #MDAA2158636, Melissa Cheetham, LPT Realty, LLC. Bright MLS
- $734,5004 bd4 ba2.4k sqft335 S Carolina Rd, Stevensville, MD 21666For SaleMLS ID #MDQA2017552, Annie Eaton, Coldwell Banker Realty. Bright MLS
- $575,0004 bd3 ba2.4k sqft6705 Tilghman Island Rd, Sherwood, MD 21665For SaleMLS ID #MDTA2013270, Kimberly Crouch, Benson & Mangold, LLC. Bright MLS
- $675,0004 bd2 ba2.4k sqft2200 Bennett Point Rd, Queenstown, MD 21658For SaleMLS ID #MDQA2018030, Jimmy White, Long & Foster Real Estate, Inc.. Bright MLS
- $575,0003 bd3 ba2.8k sqft24 Fairway Is, Grasonville, MD 21638For SaleMLS ID #MDQA2017648, Jimmy White, Long & Foster Real Estate, Inc.. Bright MLS
- $599,9003 bd4 ba2k sqft1012 Auckland Way, Chester, MD 21619For SaleMLS ID #MDQA2018742, Jerrise Spencer, Redfin Corp. Bright MLS
- $589,0004 bd3 ba1.9k sqftHillsmere Estates, Annapolis, MD 21403For SaleMLS ID #MDAA2158198, Rachel Gontkovic, EXP Realty, LLC. Bright MLS
- $559,0003 bd3 ba1.5k sqft126 Watermans Cove Ln, Chester, MD 21619For SaleMLS ID #MDQA2016908, Biana Arentz, Coldwell Banker Realty. Bright MLS
- $450,0004 bd3 ba1.5k sqft107 Trequassin Dr, Stevensville, MD 21666For SaleMLS ID #MDQA2018124, Dee Dee McCracken, Coldwell Banker Realty. Bright MLS
- $699,0004 bd3 ba2.6k sqft1 Bunker Ct, Grasonville, MD 21638For SaleMLS ID #MDQA2016492, Tricia Z Wilson, Wilson Realty & Staging LLC. Bright MLS
- $749,0004 bd3 ba2.4k sqft116 Prospect Bay Dr W, Grasonville, MD 21638For SaleMLS ID #MDQA2017832, Lori G Woods-Fortney, Berkshire Hathaway HomeServices Homesale Realty. Bright MLS
