Welcome to 205 Anchor Lane, a spacious and versatile home in the desirable Castle Marina community of Chester! Situated on a generous half-acre lot with no HOA, this oversized split foyer offers the flexibility, space, and location that today's buyers are looking for. With 5 bedrooms and 3 full bathrooms, this home provides room for everyone. The lower level offers excellent potential for multigenerational living, guest accommodations, or a future in-law suite. Fresh carpet, luxury vinyl plank flooring, and updated bathrooms create a move-in ready feel while still leaving opportunities to add your own personal touches and build equity. The functional floor plan offers multiple living spaces, a two-car garage, and abundant storage throughout. Outside, the expansive yard provides plenty of room for entertaining, gardening, pets, or simply enjoying the outdoors. Ideally located within walking distance to local dining, Castle Marina, and the Cross Island Trail, you'll love the convenience of enjoying the Kent Island lifestyle right from your doorstep. Public sewer service and well water add to the property's appeal. Whether you're searching for extra space, a home that can accommodate extended family, or simply a great value in a sought-after location, 205 Anchor Lane delivers endless possibilities.
For sale
Price cut: $10K (8/13)
$525,000
205 Anchor Ln, Chester, MD 21619
5beds
3,000sqft
Single Family Residence
Built in 1977
0.5 Acres Lot
$520,300 Zestimate®
$175/sqft
$-- HOA
What's special
Expansive yardTwo-car garageOversized split foyerAbundant storage throughoutFresh carpetLuxury vinyl plank flooringMultiple living spaces
- 47 days
- 807
- 28
Zillow last checked:
Listing updated:
Listed by:
Kathy Higginbotham 301-370-5696,
Samson Properties 7033788810,
Listing Team: The Shore Home Team
Source: Bright MLS,MLS#: MDQA2017856
Facts & features
Interior
Bedrooms & bathrooms
- Bedrooms: 5
- Bathrooms: 3
- Full bathrooms: 3
- Main level bathrooms: 2
- Main level bedrooms: 3
Rooms
- Room types: Living Room, Primary Bedroom, Bedroom 2, Bedroom 3, Bedroom 4, Bedroom 5, Kitchen, Family Room, Laundry, Primary Bathroom
Primary bedroom
- Features: Balcony Access, Attached Bathroom, Bathroom - Jetted Tub, Bathroom - Stall Shower, Bathroom - Walk-In Shower, Ceiling Fan(s), Fireplace - Other, Flooring - Carpet
- Level: Main
- Area: 400 Square Feet
- Dimensions: 20 X 20
Bedroom 2
- Features: Flooring - Carpet
- Level: Main
- Area: 100 Square Feet
- Dimensions: 10 X 10
Bedroom 3
- Features: Flooring - Carpet
- Level: Main
- Area: 90 Square Feet
- Dimensions: 9 X 10
Bedroom 4
- Features: Flooring - Carpet
- Level: Lower
- Area: 165 Square Feet
- Dimensions: 11 X 15
Bedroom 5
- Level: Lower
Primary bathroom
- Level: Main
Family room
- Features: Flooring - Carpet, Fireplace - Wood Burning
- Level: Lower
- Area: 255 Square Feet
- Dimensions: 15 X 17
Kitchen
- Features: Flooring - Tile/Brick
- Level: Main
- Area: 170 Square Feet
- Dimensions: 10 X 17
Laundry
- Level: Lower
Living room
- Features: Flooring - Carpet
- Level: Main
- Area: 195 Square Feet
- Dimensions: 13 X 15
Heating
- Heat Pump, Central, Electric, Wood
Cooling
- Ceiling Fan(s), Central Air, Heat Pump, Zoned, Electric
Appliances
- Included: Electric Water Heater
- Laundry: Laundry Room
Features
- Flooring: Wood, Luxury Vinyl, Ceramic Tile
- Basement: Full,Finished,Improved,Interior Entry,Exterior Entry,Rear Entrance,Windows
- Number of fireplaces: 1
- Fireplace features: Wood Burning, Insert
Interior area
- Total structure area: 3,000
- Total interior livable area: 3,000 sqft
- Finished area above ground: 1,500
- Finished area below ground: 1,500
Property
Parking
- Total spaces: 12
- Parking features: Garage Faces Front, Oversized, Storage, Asphalt, Off Street, Driveway, Detached
- Garage spaces: 4
- Uncovered spaces: 8
Accessibility
- Accessibility features: None
Features
- Levels: Split Foyer,Two
- Stories: 2
- Patio & porch: Deck, Patio, Screened, Porch
- Pool features: None
- Fencing: Privacy
Lot
- Size: 0.5 Acres
Details
- Additional structures: Above Grade, Below Grade
- Parcel number: 1804076060
- Zoning: NC-15
- Special conditions: Standard
Construction
Type & style
- Home type: SingleFamily
- Property subtype: Single Family Residence
Materials
- Brick, Vinyl Siding
- Foundation: Slab
- Roof: Asphalt
Condition
- New construction: No
- Year built: 1977
Utilities & green energy
- Sewer: Public Sewer
- Water: Well
Community & HOA
Community
- Subdivision: Castle Marina
HOA
- Has HOA: No
Location
- Region: Chester
Financial & listing details
- Price per square foot: $175/sqft
- Tax assessed value: $463,700
- Annual tax amount: $4,110
- Date on market: 7/14/2026
- Listing agreement: Exclusive Agency
- Ownership: Fee Simple
Estimated market value
$520,300
$494,000 - $546,000
$3,449/mo
Price history
| Date | Event | Price |
|---|---|---|
| 8/13/2026 | Price change | $525,000-1.9%$175/sqft |
Source:  Bright MLS #MDQA2017856 Report a problem Bright MLS #MDQA2017856 Report a problem | ||
| 7/14/2026 | Listed for sale | $535,000+3.9%$178/sqft |
Source: Bright MLS #MDQA2017856 Report a problem | ||
| 4/24/2026 | Listing removed | $515,000$172/sqft |
Source: Bright MLS #MDQA2013116 Report a problem | ||
| 4/3/2026 | Listed for sale | $515,000-1.9%$172/sqft |
Source: Bright MLS #MDQA2013116 Report a problem | ||
| 3/20/2026 | Contingent | $525,000$175/sqft |
Source: Bright MLS #MDQA2013116 Report a problem | ||
| 3/16/2026 | Price change | $525,000-1.9%$175/sqft |
Source: Bright MLS #MDQA2013116 Report a problem | ||
| 11/25/2025 | Price change | $535,000-2.7%$178/sqft |
Source: Bright MLS #MDQA2013116 Report a problem | ||
| 8/28/2025 | Price change | $550,000-2.8%$183/sqft |
Source: Bright MLS #MDQA2013116 Report a problem | ||
| 7/21/2025 | Price change | $566,000-0.5%$189/sqft |
Source: Bright MLS #MDQA2013116 Report a problem | ||
| 7/14/2025 | Price change | $569,000-0.5%$190/sqft |
Source: Bright MLS #MDQA2013116 Report a problem | ||
| 7/5/2025 | Price change | $572,000-0.5%$191/sqft |
Source: Bright MLS #MDQA2013116 Report a problem | ||
| 5/23/2025 | Listed for sale | $575,000+74.8%$192/sqft |
Source: Bright MLS #MDQA2013116 Report a problem | ||
| 3/26/2004 | Sold | $329,000$110/sqft |
Source: Public Record Report a problem | ||
Public tax history
| Year | Property taxes | Tax assessment |
|---|---|---|
| 2025 | $4,110 +6.7% | $436,333 +6.7% |
| 2024 | $3,852 +7.2% | $408,967 +7.2% |
| 2023 | $3,595 +0.3% | $381,600 |
| 2022 | $3,586 -1.5% | $381,600 +0.5% |
| 2021 | $3,641 +0.3% | $379,667 +0.3% |
| 2020 | $3,632 +6.2% | $378,700 |
| 2019 | $3,421 +6.6% | $378,700 +13.1% |
| 2018 | $3,211 +4.9% | $334,767 +7% |
| 2017 | $3,060 +95.8% | $312,800 +0.2% |
| 2016 | $1,563 | $312,300 +0.2% |
| 2015 | $1,563 | $311,800 +0.2% |
| 2014 | $1,563 | $311,300 |
| 2013 | -- | $311,300 |
| 2012 | -- | $311,300 -15.2% |
| 2011 | -- | $367,040 |
| 2010 | -- | $367,040 |
| 2009 | -- | $367,040 -6.7% |
| 2008 | -- | $393,450 +13.2% |
| 2007 | -- | $347,670 +15.2% |
| 2006 | -- | $301,890 +17.9% |
| 2005 | -- | $256,110 +12.3% |
| 2004 | -- | $228,086 +14% |
| 2003 | -- | $200,063 +16.3% |
| 2002 | -- | $172,040 |
| 2001 | -- | $172,040 |
Find assessor info on the county website
Monthly payment
Est. payment
Payment breakdown
Explore the cost of this home by adjusting the details. Changes won't be saved.Climate risks
Neighborhood: 21619
Nearby schools
Schools provided by the listing agent
- Elementary: Bayside
- Middle: Stevensville
- High: Kent Island
- District: Queen Anne's County Public Schools
Source: Bright MLS. This data may not be complete. We recommend contacting the local school district to confirm school assignments for this home.
Similar homes
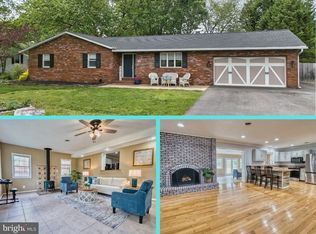
- $575,0004 bd4 ba2.4k sqft624 Davol Rd, Stevensville, MD 21666For Sale

 MLS ID #MDQA2018106, Kathy Higginbotham, Samson Properties. Bright MLS
 - $559,0003 bd3 ba1.5k sqft126 Watermans Cove Ln, Chester, MD 21619For Sale
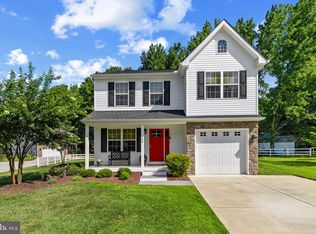 MLS ID #MDQA2016908, Biana Arentz, Coldwell Banker Realty. Bright MLS
 - $499,9004 bd3 ba1.7k sqft606 Kimberly Way, Stevensville, MD 21666For Sale
 MLS ID #MDQA2017246, Linda Austin, Long & Foster Real Estate, Inc.. Bright MLS
 - $589,0004 bd2 ba2.3k sqft729 Kimberly Way, Stevensville, MD 21666For Sale
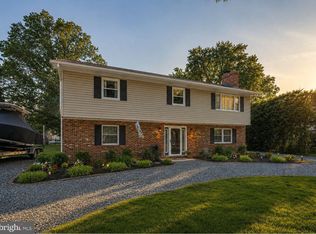 MLS ID #MDQA2017936, Justin Kennedy, Samson Properties. Bright MLS
 - $514,9003 bd4 ba1.8k sqftCloverfields Property Ass, Stevensville, MD 21666For SaleMLS ID #MDQA2017064, Larry Doyle, Long & Foster Real Estate, Inc.. Bright MLS
- $635,0004 bd3 ba2.7k sqft376 Web Foot Ln, Stevensville, MD 21666For SaleMLS ID #MDQA2017998, Linda Austin, Long & Foster Real Estate, Inc.. Bright MLS
- $599,9003 bd4 ba2k sqft1012 Auckland Way, Chester, MD 21619For SaleMLS ID #MDQA2017452, Jerrise Spencer, Redfin Corp. Bright MLS
- $545,0003 bd2 ba2.2k sqft639 Poplar School Rd, Centreville, MD 21617For SaleMLS ID #MDQA2018228, Gretchen Wichlinski, Compass. Bright MLS
- $575,5554 bd3 ba2.6k sqft511 Chesapeake Ave, Stevensville, MD 21666For SaleMLS ID #MDQA2017704, Catalina Sandoval, RE/MAX Realty Centre, Inc.. Bright MLS
- $559,9994 bd3 ba3.1k sqft120 Meadow Croft Dr, Centreville, MD 21617For SaleMLS ID #MDQA2018260, Crystal Smith, RE/MAX Executive. Bright MLS
- $659,9004 bd3 ba2.8k sqft220 Creeks End Ln, Stevensville, MD 21666For SaleMLS ID #MDQA2017920, Curtis Lemay, Real Estate Depot. Bright MLS
- $559,0004 bd3 ba2k sqft223 Overlook Dr, Queenstown, MD 21658For SaleMLS ID #MDQA2017612, Stacey Stracke, Douglas Realty, LLC. Bright MLS
- $509,9004 bd2 ba2.4k sqft252 Magothy Bridge Rd, Pasadena, MD 21122For SaleMLS ID #MDAA2149452, Randy Fazio, Fathom Realty MD, LLC. Bright MLS
- $599,0004 bd3 ba2.7k sqft107 Chestnut Ln, Queenstown, MD 21658For SaleMLS ID #MDQA2016512, Linda Austin, Long & Foster Real Estate, Inc.. Bright MLS
- $520,0003 bd4 ba2.5k sqft668 219th St, Pasadena, MD 21122For SaleMLS ID #MDAA2155182, Bob Chew, Samson Properties. Bright MLS
- $499,0004 bd3 ba2.1k sqft336 Timber Ln, Grasonville, MD 21638For SaleMLS ID #MDQA2017444, Kathy Higginbotham, Samson Properties. Bright MLS
- $599,0004 bd3 ba2.2k sqft1075 Sun Valley Dr, Annapolis, MD 21409For SaleMLS ID #MDAA2154960, Debbie Savoie, Long & Foster Real Estate, Inc.. Bright MLS
- $645,0005 bd3 ba1.8k sqft1309 Hawkins Ln, Annapolis, MD 21401For SaleMLS ID #MDAA2153326, Sandra K Libby, Long & Foster Real Estate, Inc.. Bright MLS
- $475,0003 bd2 ba1.6k sqft100 Prussian Turn, Centreville, MD 21617For SaleMLS ID #MDQA2018322, Retha Arrabal, Doug Ashley Realtors, LLC. Bright MLS
- $499,9006 bd2 ba1.9k sqft1247 River Bay Rd, Annapolis, MD 21409For SaleMLS ID #MDAA2149144, Justin Akchurin, Coldwell Banker Realty. Bright MLS
