Cloverfields - Location, Location, Location! Welcome to a home that truly offers the best of convenience, community, and Eastern Shore living. Ideally situated just one mile from the Bay Bridge, this property places you within walking distance of all local schools—from pre-kindergarten through 12th grade—as well as the Cross Island Trail and Love Point Park, both just a 3-minute stroll away. Shopping, dining, and everyday conveniences are only minutes from your doorstep, making it easy to enjoy everything Kent Island has to offer while embracing the relaxed coastal lifestyle. Located in the highly desirable Cloverfield's community, residents enjoy exceptional amenities including a community pool, clubhouse, private beach, and marina—all included with the remarkably low HOA. Inside, you'll find a spacious and flexible floor plan offering 4–5 bedrooms and the option for a second-floor laundry area. Thoughtful updates and improvements throughout make this home truly move-in ready. Features include beautiful bamboo flooring, granite countertops, Andersen windows, fresh paint, new luxury vinyl plank flooring in the foyer and primary bathroom, and new carpet in the primary bedroom. Major improvements provide peace of mind for years to come. The front porch has been professionally repointed, the garage door is brand new, and the expansive 16' x 20' deck has recently been redecked—perfect for outdoor entertaining. Additionally, the crawl space has been professionally encapsulated, and a sump pump and dehumidifier have been installed. The heart of the home is the large kitchen, offering ample space for a dining table and everyday gathering. An open dining and living area creates the perfect setting for holidays, celebrations, and family get-togethers. From the welcoming beveled-glass entry door to the beautifully established perennial flower beds, every detail adds warmth and charm. This is more than just a house—it's a lifestyle. Come experience the perfect blend of comfort, convenience, and community in one of Kent Island's most sought-after neighborhoods.
For sale
Price cut: $19.6K (6/27)
$499,900
606 Kimberly Way, Stevensville, MD 21666
4beds
1,704sqft
Single Family Residence
Built in 1989
0.36 Acres Lot
$494,500 Zestimate®
$293/sqft
$15/mo HOA
What's special
Welcoming beveled-glass entry doorFresh paintAndersen windowsBeautiful bamboo flooringGranite countertops
- 119 days
- 626
- 28
Zillow last checked:
Listing updated:
Listed by:
Linda Austin 410-829-3136,
Long & Foster Real Estate, Inc. 410-643-2244
Source: Bright MLS,MLS#: MDQA2017246
Facts & features
Interior
Bedrooms & bathrooms
- Bedrooms: 4
- Bathrooms: 3
- Full bathrooms: 2
- 1/2 bathrooms: 1
- Main level bathrooms: 1
Rooms
- Room types: Living Room, Dining Room, Primary Bedroom, Bedroom 2, Bedroom 3, Bedroom 4, Kitchen, Foyer, Laundry, Other
Primary bedroom
- Features: Flooring - Carpet
- Level: Upper
- Area: 288 Square Feet
- Dimensions: 12 X 24
Bedroom 2
- Features: Flooring - Carpet
- Level: Upper
- Area: 110 Square Feet
- Dimensions: 10 X 11
Bedroom 3
- Features: Flooring - Carpet
- Level: Upper
- Area: 100 Square Feet
- Dimensions: 10 X 10
Bedroom 4
- Features: Flooring - Carpet
- Level: Upper
Dining room
- Features: Flooring - HardWood
- Level: Main
- Area: 144 Square Feet
- Dimensions: 12 X 12
Foyer
- Features: Flooring - HardWood
- Level: Main
Kitchen
- Features: Flooring - HardWood
- Level: Main
- Area: 144 Square Feet
- Dimensions: 12 X 12
Laundry
- Level: Unspecified
Living room
- Features: Flooring - HardWood
- Level: Main
- Area: 180 Square Feet
- Dimensions: 12 X 15
Other
- Features: Flooring - Other
- Level: Main
Heating
- Heat Pump, Electric
Cooling
- Ceiling Fan(s), Heat Pump, Electric
Appliances
- Included: Dishwasher, Dryer, Exhaust Fan, Ice Maker, Microwave, Oven/Range - Electric, Refrigerator, Washer, Electric Water Heater
- Laundry: Upper Level, Washer/Dryer Hookups Only, Laundry Room
Features
- Kitchen - Table Space, Dining Area, Chair Railings, Primary Bath(s), Floor Plan - Traditional, Dry Wall
- Flooring: Wood, Carpet
- Doors: Insulated, Six Panel, Sliding Glass, Storm Door(s)
- Windows: Double Pane Windows, Insulated Windows, Screens
- Has basement: No
- Number of fireplaces: 1
- Fireplace features: Heatilator, Mantel(s)
Interior area
- Total structure area: 1,704
- Total interior livable area: 1,704 sqft
- Finished area above ground: 1,704
Video & virtual tour
Property
Parking
- Total spaces: 1
- Parking features: Garage Door Opener, Off Street, Attached
- Attached garage spaces: 1
Accessibility
- Accessibility features: None
Features
- Levels: Three
- Stories: 3
- Patio & porch: Deck
- Exterior features: Sidewalks
- Pool features: Community
- Waterfront features: River
- Body of water: Chester River
Lot
- Size: 0.36 Acres
- Features: Backs - Open Common Area, Landscaped, Premium
Details
- Additional structures: Above Grade
- Parcel number: 1804080084
- Zoning: NC-15
- Special conditions: Standard
Construction
Type & style
- Home type: SingleFamily
- Architectural style: Colonial
- Property subtype: Single Family Residence
Materials
- Vinyl Siding
- Foundation: Crawl Space
- Roof: Shingle
Condition
- New construction: No
- Year built: 1989
- Major remodel year: 2026
Utilities & green energy
- Sewer: Public Sewer
- Water: Public
- Utilities for property: Cable Available
Community & HOA
Community
- Subdivision: Cloverfields
HOA
- Has HOA: Yes
- Amenities included: Beach Access, Party Room, Pool, Tot Lots/Playground, Water/Lake Privileges, Basketball Court, Boat Dock/Slip, Boat Ramp
- HOA fee: $180 annually
- HOA name: CLOVERFIELD
Location
- Region: Stevensville
Financial & listing details
- Price per square foot: $293/sqft
- Tax assessed value: $292,410
- Annual tax amount: $1,882
- Date on market: 5/11/2026
- Listing agreement: Exclusive Right To Sell
- Inclusions: New Hot Water Tank In Box And Playhouse In Back Yard
- Ownership: Fee Simple
Estimated market value
$494,500
$470,000 - $519,000
$3,419/mo
Price history
| Date | Event | Price |
|---|---|---|
| 6/27/2026 | Price change | $499,900-3.8%$293/sqft |
Source:  Bright MLS #MDQA2017246 Report a problem Bright MLS #MDQA2017246 Report a problem | ||
| 5/11/2026 | Listed for sale | $519,500$305/sqft |
Source: Bright MLS #MDQA2017246 Report a problem | ||
Public tax history
| Year | Property taxes | Tax assessment |
|---|---|---|
| 2025 | $3,294 +7.5% | $349,700 +7.5% |
| 2024 | $3,065 +8.1% | $325,400 +8.1% |
| 2023 | $2,836 +2% | $301,100 |
| 2022 | $2,780 +0.3% | $301,100 +4.2% |
| 2021 | $2,772 +2.1% | $289,033 +2.1% |
| 2020 | $2,714 +4.2% | $283,000 |
| 2019 | $2,604 +4.4% | $283,000 +8.9% |
| 2018 | $2,493 +2.1% | $259,933 +4.6% |
| 2017 | $2,442 +146.5% | $248,400 +1.1% |
| 2016 | $991 | $245,700 +1.1% |
| 2015 | $991 | $243,000 +1.1% |
| 2014 | $991 | $240,300 |
| 2013 | -- | $240,300 |
| 2012 | -- | $240,300 -23.1% |
| 2011 | -- | $312,380 +2.2% |
| 2010 | -- | $305,722 +2.2% |
| 2009 | -- | $299,066 +2.3% |
| 2008 | -- | $292,410 +17.2% |
| 2007 | -- | $249,426 +20.8% |
| 2006 | -- | $206,443 +26.3% |
| 2005 | -- | $163,460 +10.6% |
| 2004 | -- | $147,732 +11.9% |
| 2003 | -- | $132,006 +13.5% |
| 2002 | -- | $116,280 +0.3% |
| 2001 | -- | $115,896 |
Find assessor info on the county website
Monthly payment
Est. payment
Payment breakdown
Explore the cost of this home by adjusting the details. Changes won't be saved.Climate risks
Neighborhood: 21666
Nearby schools
Schools provided by the listing agent
- Middle: Stevensville
- High: Kent Island
- District: Queen Anne's County Public Schools
Source: Bright MLS. This data may not be complete. We recommend contacting the local school district to confirm school assignments for this home.
- $577,200-- bd2 ba2.5k sqft608 Kimberly Way, Stevensville, MD 21666Off Market
- $414,100-- bd2 ba1.1k sqft604 Kimberly Way, Stevensville, MD 21666Off Market
- $363,400-- bd1 ba1.2k sqft602 Kimberly Way, Stevensville, MD 21666Off Market
- $163,667-- bd1 ba1.3k sqft111 Benton Rd, Stevensville, MD 21666Off Market
Similar homes
- $514,9003 bd4 ba1.8k sqftCloverfields Property Ass, Stevensville, MD 21666For Sale

 MLS ID #MDQA2017064, Larry Doyle, Long & Foster Real Estate, Inc.. Bright MLS
 - $575,0004 bd4 ba2.4k sqft624 Davol Rd, Stevensville, MD 21666For Sale
 MLS ID #MDQA2018106, Kathy Higginbotham, Samson Properties. Bright MLS
 - $475,0004 bd4 ba1.9k sqft101 Branta Lndg, Stevensville, MD 21666For Sale
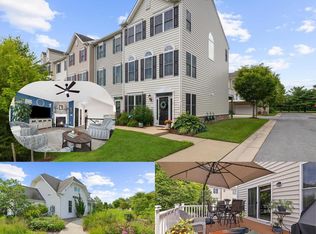 MLS ID #MDQA2018100, Violeta Aguirre, Long & Foster Real Estate, Inc.. Bright MLS
 - $569,9004 bd3 ba2.3k sqft233 Cross Creek Ct, Chester, MD 21619For Sale
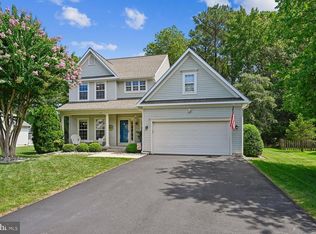 MLS ID #MDQA2018296, Chris Nagel, Rory S. Coakley Realty, Inc.. Bright MLS
 - $419,0003 bd2 ba1.3k sqft108 Oregon Rd, Stevensville, MD 21666For SaleMLS ID #MDQA2018392, Debbie Savoie, Long & Foster Real Estate, Inc.. Bright MLS
- $650,0003 bd3 ba2.2k sqft128 Allison Jane Dr, Stevensville, MD 21666For SaleMLS ID #MDQA2017550, Max Burton, Mr. Lister Realty. Bright MLS
- $499,0004 bd3 ba2.1k sqft336 Timber Ln, Grasonville, MD 21638For SaleMLS ID #MDQA2017444, Kathy Higginbotham, Samson Properties. Bright MLS
- $725,0004 bd3 ba2.1k sqft407 Five Farms Dr, Stevensville, MD 21666For SaleMLS ID #MDQA2016634, Crystal Smith, RE/MAX Executive. Bright MLS
- $379,9003 bd3 ba1.7k sqftThompson Creek Condos, Stevensville, MD 21666For SaleMLS ID #MDQA2017330, Evan Phoenix, Clark & Co Realty, LLC. Bright MLS
- $535,0003 bd2 ba1.4k sqft1470 Log Inn Rd, Annapolis, MD 21409For SaleMLS ID #MDAA2145366, Jackie Daley, Northrop Realty. Bright MLS
- $559,0003 bd3 ba1.5k sqft126 Watermans Cove Ln, Chester, MD 21619For SaleMLS ID #MDQA2016908, Biana Arentz, Coldwell Banker Realty. Bright MLS
- $529,9994 bd2 ba1.4k sqft1350 Ritchie Hwy, Arnold, MD 21012For SaleMLS ID #MDAA2150786, Christina Palmer, Keller Williams Flagship. Bright MLS
- $515,0004 bd2 ba1.6k sqft308 Christy Rd, Pasadena, MD 21122For SaleMLS ID #MDAA2153248, Janice Bumbry, Monument Sotheby's International Realty. Bright MLS
- $545,0003 bd2 ba2.2k sqft639 Poplar School Rd, Centreville, MD 21617For SaleMLS ID #MDQA2018228, Gretchen Wichlinski, Compass. Bright MLS
- $559,0004 bd3 ba2k sqft223 Overlook Dr, Queenstown, MD 21658For SaleMLS ID #MDQA2017612, Stacey Stracke, Douglas Realty, LLC. Bright MLS
- $499,9004 bd2 ba2.4k sqft252 Magothy Bridge Rd, Pasadena, MD 21122For SaleMLS ID #MDAA2149452, Randy Fazio, Fathom Realty MD, LLC. Bright MLS
- $415,0003 bd2 ba1.5k sqft101 King Store Rd, Grasonville, MD 21638For SaleMLS ID #MDQA2018536, Linda Austin, Long & Foster Real Estate, Inc.. Bright MLS
- $575,0004 bd3 ba2.4k sqft6705 Tilghman Island Rd, Sherwood, MD 21665For SaleMLS ID #MDTA2013270, Kimberly Crouch, Benson & Mangold, LLC. Bright MLS
- $364,9002 bd3 ba1.1k sqftThompson Creek Condos, Stevensville, MD 21666For SaleMLS ID #MDQA2016116, Nick Waldner, Keller Williams Realty Centre. Bright MLS
- $344,9002 bd3 ba1.1k sqftThompson Creek Condos, Stevensville, MD 21666For SaleMLS ID #MDQA2017440, Jennifer Pogoda, Redfin Corp. Bright MLS
