Skip main navigation
Sold for $400,000
  • $400,000

    607 Kimberly Way, Stevensville, MD 21666

    3beds
    1,260sqft
    Single Family Residence
    Built in 1994
    0.37 Acres Lot
    $400,100 Zestimate®
    $317/sqft
    $2,474 Estimated rent

    Home value

    $400,100

    $380,000 - $420,000

    $2,474/mo

    Zestimate® history
    Loading
    Loading...

    Owner options

    List your home for rent

    $2,474/mo

    Rent Zestimate®

    Find your next renter with Zillow Rental Manager. Plus, with online applications, you can quickly screen prospective tenants – for free.

    Learn more

    $2,474/mo

    Rent Zestimate®

    Refinance and save

    $2,606/mo

    Est. payment

    Refinancing to a lower rate could help reduce your monthly payments and save thousands over the life of the loan.

    See today's rates

    $2,606/mo

    Est. payment

    Explore your selling options

    Work with a Zillow partner agent

    Leverage their expertise and Zillow's premium Showcase listings to get your home seen by more buyers.

    Get started

    List with your own agent

    Get your home in front of millions of buyers by listing it on Zillow.

    Learn how to do it

    Sell it yourself

    Take full control of how buyers see your home on Zillow by listing For Sale by Owner (FSBO).

    List your home

    What's special

    Private beachCharming one-level rancherFresh paintFunctional single-level layoutNew flooringBright living spacesEasy indoor-outdoor flow
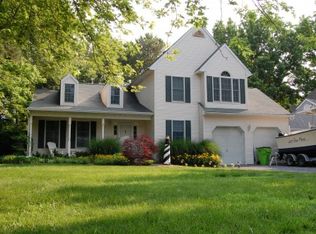
    Welcome to 607 Kimberly Way in the sought-after waterfront community of Cloverfields on Kent Island! This charming one-level rancher offers 3 Bedrooms and 2 Full Baths with fresh paint, new flooring, and an updated kitchen ready for you to move right in and enjoy. The functional single-level layout provides comfortable everyday living with bright living spaces, NEW LVP flooring, spacious bedrooms, and easy indoor-outdoor flow. Whether you’re looking for your first home, downsizing, or searching for a weekend retreat near the water, this home offers the perfect blend of convenience and coastal lifestyle. Located just moments from the Cross Island Trail, you can bike or walk to Terrapin Beach, the library, downtown Stevensville, restaurants, shopping, and more. Cloverfields residents enjoy fantastic community amenities including a waterfront clubhouse, private beach, marina, playground, pool, and community boat ramp — making every day feel like vacation living on the Eastern Shore. Conveniently located close to the Bay Bridge for commuters while still offering the relaxed Kent Island lifestyle everyone is searching for. Roof is 4 Years Old. HVAC is 7 Years Old.

    Zillow last checked:

    Listing updated:

    Listed by:

    Kathy Higginbotham 301-370-5696,

    Samson Properties,

    Listing Team: The Shore Home Team

    Bought with:

    Megan Travers, 675090

    RE/MAX Executive

    Source: Bright MLS,MLS#: MDQA2017110MLS Logo

    Facts & features

    Interior

    Bedrooms & bathrooms
    • Bedrooms: 3
    • Bathrooms: 2
    • Full bathrooms: 2
    • Main level bathrooms: 2
    • Main level bedrooms: 3
    Rooms
    • Room types: Living Room, Primary Bedroom, Bedroom 2, Bedroom 3, Kitchen
    Primary bedroom
    • Features: Flooring - Carpet
    • Level: Main
    • Area: 195 Square Feet
    • Dimensions: 13 X 15
    Bedroom 2
    • Features: Flooring - Carpet
    • Level: Main
    • Area: 143 Square Feet
    • Dimensions: 13 X 11
    Bedroom 3
    • Features: Flooring - Carpet
    • Level: Unspecified
    • Area: 120 Square Feet
    • Dimensions: 12 X 10
    Kitchen
    • Features: Flooring - Tile/Brick
    • Level: Main
    • Area: 234 Square Feet
    • Dimensions: 13 X 18
    Living room
    • Features: Flooring - Carpet
    • Level: Main
    • Area: 234 Square Feet
    • Dimensions: 13 X 18
    Heating
    • Heat Pump, Electric
    Cooling
    • Other, Central Air, Electric
    Appliances
    • Included: Dishwasher, Dryer, Microwave, Oven/Range - Electric, Refrigerator, Washer, Water Heater, Electric Water Heater
    Features
    • Kitchen - Table Space, Eat-in Kitchen, Primary Bath(s), Upgraded Countertops
    • Basement: Sump Pump
    • Has fireplace: No
    Interior area
    • Total structure area: 1,260
    • Total interior livable area: 1,260 sqft
    • Finished area above ground: 1,260
    • Finished area below ground: 0

    Property

    Parking
    • Parking features: Off Street
    Accessibility
    • Accessibility features: None
    Features
    • Levels: One
    • Stories: 1
    • Exterior features: Private Beach
    • Pool features: Community
    • Waterfront features: River, Boat - Powered, Canoe/Kayak, Fishing Allowed, Personal Watercraft (PWC), Swimming Allowed
    • Body of water: Chester River
    Lot
    • Size: 0.37 Acres
    Details
    • Additional structures: Above Grade, Below Grade
    • Parcel number: 1804038851
    • Zoning: NC-15
    • Special conditions: Standard

    Construction

    Type & style
    • Home type: SingleFamily
    • Architectural style: Ranch/Rambler
    • Property subtype: Single Family Residence
    Materials
    • Vinyl Siding
    • Foundation: Crawl Space
    Condition
    • New construction: No
    • Year built: 1994
    • Major remodel year: 2016

    Utilities & green energy

    • Sewer: Public Sewer
    • Water: Public

    Community & HOA

    Community
    • Subdivision: Cloverfields
    HOA
    • Has HOA: Yes
    • Amenities included: Beach Access, Boat Ramp, Clubhouse, Pier/Dock, Pool, Picnic Area, Tot Lots/Playground, Basketball Court
    • Services included: Management, Pier/Dock Maintenance, Pool(s), Reserve Funds
    • HOA fee: $200 annually
    Location
    • Region: Stevensville

    Financial & listing details

    • Price per square foot: $317/sqft
    • Tax assessed value: $340,200
    • Annual tax amount: $2,976
    • Date on market: 5/30/2026
    • Listing agreement: Exclusive Right To Sell
    • Listing terms: Cash,Conventional,FHA,VA Loan
    • Ownership: Fee Simple

    Price history

    DateEventPrice
    6/26/2026Sold$400,000$317/sqft
    Source: Bright MLS #MDQA2017110 Report a problem
    6/2/2026Contingent$400,000$317/sqft
    Source: Bright MLS #MDQA2017110 Report a problem
    5/30/2026Listed for sale$400,000+46.5%$317/sqft
    Source: Bright MLS #MDQA2017110 Report a problem
    4/26/2017Sold$273,000+2.1%$217/sqft
    Source: Public Record Report a problem
    3/9/2017Listed for sale$267,500+3.7%$212/sqft
    Source: Chaney Homes, LLC #QA9882057 Report a problem
    3/31/2016Sold$258,000-20.1%$205/sqft
    Source: Public Record Report a problem
    10/28/2015Sold$322,814+4.5%$256/sqft
    Source: Public Record Report a problem
    7/26/2005Sold$309,000+72.6%$245/sqft
    Source: Public Record Report a problem
    6/30/2003Sold$179,000+171.2%$142/sqft
    Source: Public Record Report a problem
    3/18/2003Sold$66,000-50%$52/sqft
    Source: Public Record Report a problem
    9/18/1998Sold$132,000+161.9%$105/sqft
    Source: Public Record Report a problem
    11/6/1995Sold$50,400$40/sqft
    Source: Public Record Report a problem

    Public tax history

    YearProperty taxesTax assessment
    2025$2,976 +8.3%$315,900 +8.3%
    2024$2,747 +9.1%$291,600 +9.1%
    2023$2,518 $267,300
    2022$2,518 -1.8%$267,300
    2021$2,564 -0.1%$267,300 -0.1%
    2020$2,567 +5.7%$267,600
    2019$2,429 +6%$267,600 +12%
    2018$2,291 +3.5%$238,867 +6.4%
    2017$2,213 +88.8%$224,500 +1.4%
    2016$1,172 $221,467 +1.4%
    2015$1,172 $218,433 +1.4%
    2014$1,172 $215,400
    2013-- $215,400
    2012-- $215,400 -24.7%
    2011-- $286,100 +3.1%
    2010-- $277,596 +3.2%
    2009-- $269,093 +3.3%
    2008-- $260,590 +14.1%
    2007-- $228,456 +16.4%
    2006-- $196,323 +19.6%
    2005-- $164,190 +8%
    2004-- $151,982 +8.7%
    2003-- $139,776 +9.6%
    2002-- $127,570 +5.9%
    2001-- $120,486
    Find assessor info on the county website

    Neighborhood: 21666

    Nearby schools

    GreatSchools rating
    Schools provided by the listing agent
    • High: Kent Island
    • District: Queen Anne's County Public Schools

    Source: Bright MLS. This data may not be complete. We recommend contacting the local school district to confirm school assignments for this home.

    Get a cash offer in 3 minutes
    Find out how much your home could sell for in as little as 3 minutes with a no-obligation cash offer.
    Estimated market value
    $400,100
    Get a cash offer in 3 minutes
    Find out how much your home could sell for in as little as 3 minutes with a no-obligation cash offer.
    Estimated market value
    $400,100