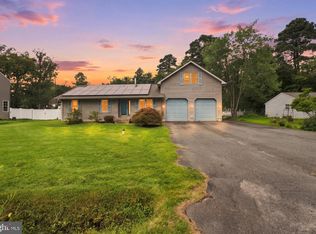
A flexible layout, select upgrades, and generous outdoor space make this home stand out! The main home offers three bedroom, including a first-floor bedroom currently used as an office, plus two spacious upstairs bedrooms, each with its own private full bathroom, plus a convenient half bath. The converted garage provides an additional suite with two bedrooms, one full bathroom, a kitchenette, and a private entrance. Outside, the large fenced yard offers plenty of room for entertaining, gardening, or simply relaxing. A new Trex deck creates an inviting spot for outdoor dining and gathering, while an outdoor shower with hot water adds extra convenience. With versatile living spaces and appealing outdoor features, this property offers room to make it your own
For sale
$659,000
102 Queens Colony High Rd, Stevensville, MD 21666
5beds
1,787sqft
Single Family Residence
Built in 1987
0.52 Acres Lot
$643,900 Zestimate®
$369/sqft
$11/mo HOA
What's special
Large fenced yardSelect upgradesConvenient half bathGenerous outdoor spaceTwo spacious upstairs bedroomsVersatile living spacesSuite with two bedrooms
- 30 days
- 1,013
- 10
Likely to sell faster than
Zillow last checked:
Listing updated:
Listed by:
Doris Williams 410-487-5919,
Douglas Realty, LLC (410) 255-3690,
Listing Team: The Williams Home Team
Source: Bright MLS,MLS#: MDQA2018972
Facts & features
Interior
Bedrooms & bathrooms
- Bedrooms: 5
- Bathrooms: 4
- Full bathrooms: 3
- 1/2 bathrooms: 1
- Main level bathrooms: 2
- Main level bedrooms: 3
Basement
- Area: 0
Heating
- Heat Pump, Electric
Cooling
- Central Air, Electric
Appliances
- Included: Dishwasher, Disposal, Dryer, Exhaust Fan, Refrigerator, Cooktop, Washer, Electric Water Heater
Features
- Kitchen Island, Walk-In Closet(s), Kitchenette
- Flooring: Ceramic Tile, Luxury Vinyl
- Has basement: No
- Number of fireplaces: 1
- Fireplace features: Other, Pellet Stove
Interior area
- Total structure area: 1,787
- Total interior livable area: 1,787 sqft
- Finished area above ground: 1,787
- Finished area below ground: 0
Property
Parking
- Total spaces: 5
- Parking features: Driveway
- Uncovered spaces: 5
Accessibility
- Accessibility features: None
Features
- Levels: Two
- Stories: 2
- Patio & porch: Deck, Porch, Wrap Around
- Exterior features: Outdoor Shower
- Pool features: None
- Fencing: Full
- Waterfront features: Bay
- Body of water: Chesapeake Bay
Lot
- Size: 0.52 Acres
Details
- Additional structures: Above Grade, Below Grade
- Parcel number: 1804060458
- Zoning: NC-15
- Special conditions: Standard
Construction
Type & style
- Home type: SingleFamily
- Architectural style: Traditional
- Property subtype: Single Family Residence
Materials
- Vinyl Siding
- Foundation: Crawl Space
Condition
- New construction: No
- Year built: 1987
Utilities & green energy
- Sewer: Public Sewer
- Water: Well
Community & HOA
Community
- Subdivision: Queen Anne Colony
HOA
- Has HOA: Yes
- Amenities included: Common Grounds, Tot Lots/Playground
- Services included: Common Area Maintenance
- HOA fee: $130 annually
- HOA name: QUEEN ANNE COLONY
Location
- Region: Stevensville
Financial & listing details
- Price per square foot: $369/sqft
- Tax assessed value: $429,500
- Annual tax amount: $3,917
- Date on market: 10/10/2026
- Listing agreement: Exclusive Right To Sell
- Ownership: Fee Simple
Estimated market value
$643,900
$612,000 - $676,000
$3,788/mo
Price history
| Date | Event | Price |
|---|---|---|
| 10/10/2026 | Listed for sale | $659,000+46.4%$369/sqft |
Source:  Bright MLS #MDQA2018972 Report a problem | ||
| 10/28/2022 | Sold | $450,000+32.7%$252/sqft |
Source: Public Record Report a problem | ||
| 7/25/2013 | Sold | $339,000-2.9%$190/sqft |
Source: Public Record Report a problem | ||
| 6/6/2013 | Pending sale | $349,000$195/sqft |
Source: Champion Realty #QA8089471 Report a problem | ||
| 5/24/2013 | Listed for sale | $349,000+99.4%$195/sqft |
Source: Champion Realty #QA8089471 Report a problem | ||
| 5/5/1999 | Sold | $175,000$98/sqft |
Source: Public Record Report a problem | ||
Public tax history
| Year | Property taxes | Tax assessment |
|---|---|---|
| 2025 | $3,905 +3.8% | $414,500 +3.8% |
| 2024 | $3,763 +3.9% | $399,500 +3.9% |
| 2023 | $3,622 +1% | $384,500 |
| 2022 | $3,587 -0.8% | $384,500 +1.9% |
| 2021 | $3,617 +1% | $377,167 +1% |
| 2020 | $3,582 +4% | $373,500 |
| 2019 | $3,443 +4.2% | $373,500 +8.4% |
| 2018 | $3,304 +2.5% | $344,500 +4.4% |
| 2017 | $3,225 -10.9% | $330,000 +0.3% |
| 2016 | $3,618 | $329,033 +0.3% |
| 2015 | $3,618 | $328,067 +0.3% |
| 2014 | $3,618 | $327,100 |
| 2013 | -- | $327,100 |
| 2012 | -- | $327,100 -12.6% |
| 2011 | -- | $374,100 +0.7% |
| 2010 | -- | $371,536 +0.7% |
| 2009 | -- | $368,973 +0.7% |
| 2008 | -- | $366,410 +15.6% |
| 2007 | -- | $316,900 +18.5% |
| 2006 | -- | $267,390 +22.7% |
| 2005 | -- | $217,880 +8.1% |
| 2004 | -- | $201,580 +6.9% |
| 2003 | -- | $188,640 +7.4% |
| 2002 | -- | $175,700 +0.8% |
| 2001 | -- | $174,256 |
Find assessor info on the county website
Monthly payment
Est. payment
Payment breakdown
Explore the cost of this home by adjusting the details. Changes won't be saved.Climate risks
Neighborhood: 21666
Nearby schools
Schools provided by the listing agent
- District: Queen Anne's County Public Schools
Source: Bright MLS. This data may not be complete. We recommend contacting the local school district to confirm school assignments for this home.
- $497,1003 bd3 ba1.3k sqft104 Queens Colony High Rd, Stevensville, MD 21666Off Market

- $462,5003 bd2 ba1.9k sqft100 Queens Colony High Rd, Stevensville, MD 21666Off Market
- $5,000-- bd-- ba-- sqftAnnette Ave, Stevensville, MD 21666Off Market
- $5,000-- bd-- ba-- sqftAllen Ave, Stevensville, MD 21666Off Market
Similar homes
- $549,9004 bd3 ba2.2k sqft108 Margaret Dr, Stevensville, MD 21666For Sale
 MLS ID #MDQA2018648, Dave Savercool, Long & Foster Real Estate, Inc.. Bright MLS
- $525,0004 bd3 ba2k sqft807 Worcester Dr, Stevensville, MD 21666For Sale
 MLS ID #MDQA2018580, Shelley Baden, Berkshire Hathaway HomeServices PenFed Realty. Bright MLS
- $425,0004 bd2 ba1.4k sqft105 Touhey Dr, Stevensville, MD 21666For Sale
 MLS ID #MDQA2018702, Dylan Maddox, Kelly and Co Realty, LLC. Bright MLS
- $525,0003 bd3 ba1.8k sqft404 Victoria Way, Stevensville, MD 21666For Sale
 MLS ID #MDQA2018630, Crystal Smith, RE/MAX Executive. Bright MLS
- $475,0003 bd2 ba1.6k sqft912 Buckingham Dr, Stevensville, MD 21666For SaleMLS ID #MDQA2018588, Haley Frampton, Douglas Realty LLC. Bright MLS
- $670,0004 bd3 ba2k sqft3349 Arundel On The Bay Rd, Annapolis, MD 21403For SaleMLS ID #MDAA2159438, Parker Jones, Engel & Volkers Annapolis. Bright MLS
- $450,0004 bd3 ba1.5k sqft107 Trequassin Dr, Stevensville, MD 21666For SaleMLS ID #MDQA2018124, Dee Dee McCracken, Coldwell Banker Realty. Bright MLS
- $487,5004 bd3 ba1.7k sqft606 Kimberly Way, Stevensville, MD 21666For SaleMLS ID #MDQA2017246, Linda Austin, Long & Foster Real Estate, Inc.. Bright MLS
- $699,0003 bd3 ba1.9k sqft4922 Lerch Dr, Shady Side, MD 20764For SaleMLS ID #MDAA2160248, JoJo Stansfield, Samson Properties. Bright MLS
- $565,0004 bd3 ba1.6k sqft1365 Moyer Rd, Annapolis, MD 21403For SaleMLS ID #MDAA2156776, Ben Garner, Cummings & Co. Realtors. Bright MLS
- $675,0004 bd3 ba1.9k sqft530 Broadwater Rd, Arnold, MD 21012For SaleMLS ID #MDAA2160474, Moe Farley, Coldwell Banker Realty. Bright MLS
- $589,0004 bd3 ba1.9k sqftHillsmere Estates, Annapolis, MD 21403For SaleMLS ID #MDAA2158198, Rachel Gontkovic, EXP Realty, LLC. Bright MLS
- $695,0003 bd2 ba2.3k sqft208 Grason Vista Dr, Queenstown, MD 21658For SaleMLS ID #MDQA2017874, Jenn Klarman, Long & Foster Real Estate, Inc.. Bright MLS
- $617,0004 bd2 ba1.9k sqft1193 Hampton Rd, Annapolis, MD 21409For SaleMLS ID #MDAA2159370, Marcie Gatton, Redfin Corp. Bright MLS
- $575,0005 bd3 ba2.3k sqft1251 Vintage Dr, Harwood, MD 20776For SaleMLS ID #MDAA2160132, Marilyn Hendley, EXP Realty, LLC. Bright MLS
- $599,9004 bd3 ba1.9k sqft1582 Snug Harbor Rd, Shady Side, MD 20764For SaleMLS ID #MDAA2148800, Mr. Steven M Songer JR., Maryland Waterfront Properties LLC. Bright MLS
- $648,0004 bd2 ba1.6k sqft1001 Benning Rd, Galesville, MD 20765For SaleMLS ID #MDAA2148088, Karlton Morris, Long & Foster Real Estate, Inc.. Bright MLS
- $650,0003 bd3 ba1.3k sqft906 Jackson St, Annapolis, MD 21403For SaleMLS ID #MDAA2156278, Danielle Cook, EXP Realty, LLC. Bright MLS
- $699,0004 bd2 ba2.6k sqft1244 Pine Ave, Shady Side, MD 20764For SaleMLS ID #MDAA2158194, Jenn Smira, Compass. Bright MLS
- $629,9004 bd3 ba2.1k sqft1430 Catlyn Pl, Annapolis, MD 21401For SaleMLS ID #MDAA2156232, Donna Reichert, Keller Williams Flagship. Bright MLS
